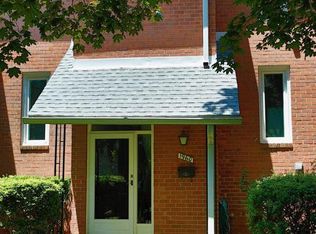
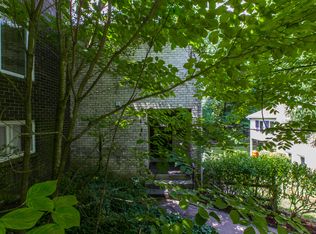
Tucked into the sought-after Carter Hill community, this beautifully maintained brick townhome offers an inviting blend of modern updates, flexible living space, and a wonderfully private natural setting. Surrounded by mature trees, the home feels pleasantly removed from the everyday while remaining close to the conveniences of Rockville. And with one of the largest backyards in the community, there is an exceptional amount of outdoor space to enjoy. The main level is warm and welcoming, with updated hardwood flooring, recessed lighting, and newer window treatments creating a polished, move-in-ready feel. The spacious living and dining areas provide an easy setting for both everyday living and entertaining, while the kitchen is equipped with quality appliances and opens naturally to the rest of the main level. A sunroom offers a peaceful place to start the day or unwind while enjoying the wooded backdrop. The connection to the outdoors is one of this home's defining features. The expansive backyard, surrounded by mature trees, creates a rare sense of privacy and offers plenty of room to relax, garden, play, or entertain. The large deck overlooks this beautiful setting, while the walk-out lower level opens to a private patio for even more outdoor living. A new shed provides additional storage. Upstairs, the generously sized owner's suite offers a tranquil retreat with wooded views and a renovated en-suite bath. Two additional bedrooms share a beautifully refreshed full bath, providing comfortable space for family, guests, or a home office. The finished lower level adds remarkable versatility, featuring a comfortable family room with fireplace, a fourth bedroom, and a full bath. French doors lead directly to the patio, making this level particularly well suited for guests, recreation, a home office, or extended living arrangements. Thoughtful improvements since 2023 include a new water heater, flooring, recessed lighting, window treatments, and fresh paint in 2023; renovated and refreshed bathrooms, a new shed, and a new dryer in 2024; and a new washing machine in 2026. Carter Hill residents enjoy access to a community pool, tennis courts, and playground. With the City of Rockville's vibrant dining, shopping, and entertainment nearby, plus convenient access to I-270 and Rockville Town Center, this home delivers a rare combination of peaceful surroundings, thoughtful updates, and an unusually generous outdoor setting.
For sale
$739,900
1962 Dundee Rd, Rockville, MD 20850
4beds
2,340sqft
Townhouse
Built in 1972
4,466 Square Feet Lot
$727,500 Zestimate®
$316/sqft
$175/mo HOA
What's special
Renovated en-suite bathBeautifully maintained brick townhomeSurrounded by mature treesRecessed lightingUpdated hardwood flooringNewer window treatments
- 5 days
- 292
- 19
Likely to sell faster than
Zillow last checked:
Listing updated:
Listed by:
Alyssa Rajabi 202-740-6331,
Redfin Corporation 703-665-6665
Source: Bright MLS,MLS#: MDMC2255986
Facts & features
Interior
Bedrooms & bathrooms
- Bedrooms: 4
- Bathrooms: 4
- Full bathrooms: 3
- 1/2 bathrooms: 1
- Main level bathrooms: 1
Basement
- Area: 792
Heating
- Forced Air, Natural Gas
Cooling
- Central Air, Electric
Appliances
- Included: Microwave, Oven/Range - Electric, Refrigerator, Disposal, Dishwasher, Dryer, Washer, Gas Water Heater
- Laundry: In Basement
Features
- Breakfast Area, Dining Area, Eat-in Kitchen, Primary Bath(s)
- Basement: Full,Finished,Exterior Entry,Walk-Out Access,Windows
- Number of fireplaces: 1
Interior area
- Total structure area: 2,632
- Total interior livable area: 2,340 sqft
- Finished area above ground: 1,840
- Finished area below ground: 500
Property
Parking
- Parking features: Assigned, Parking Lot
- Details: Assigned Parking
Accessibility
- Accessibility features: None
Features
- Levels: Three
- Stories: 3
- Patio & porch: Brick, Deck, Patio
- Pool features: Community
- Has view: Yes
- View description: Scenic Vista, Trees/Woods
Lot
- Size: 4,466 Square Feet
Details
- Additional structures: Above Grade, Below Grade
- Parcel number: 160401527071
- Zoning: R90
- Special conditions: Standard
Construction
Type & style
- Home type: Townhouse
- Architectural style: Traditional
- Property subtype: Townhouse
Materials
- Brick
- Foundation: Other
Condition
- New construction: No
- Year built: 1972
Utilities & green energy
- Sewer: Public Sewer
- Water: Public
Community & HOA
Community
- Subdivision: Carter Hill
HOA
- Has HOA: Yes
- Amenities included: None
- Services included: Maintenance Grounds, Other, Trash, Parking Fee
- HOA fee: $2,095 annually
Location
- Region: Rockville
- Municipality: City of Rockville
Financial & listing details
- Price per square foot: $316/sqft
- Tax assessed value: $699,300
- Annual tax amount: $9,350
- Date on market: 9/17/2026
- Listing agreement: Exclusive Right To Sell
- Ownership: Fee Simple
Estimated market value
$727,500
$691,000 - $764,000
$3,818/mo
Price history
| Date | Event | Price |
|---|---|---|
| 9/17/2026 | Listed for sale | $739,900+2.3%$316/sqft |
Source:  Bright MLS #MDMC2255986 Report a problem Bright MLS #MDMC2255986 Report a problem | ||
| 5/4/2023 | Sold | $723,000+9.5%$309/sqft |
Source: Bright MLS #MDMC2087310 Report a problem | ||
| 4/4/2023 | Pending sale | $660,000$282/sqft |
Source: Bright MLS #MDMC2087310 Report a problem | ||
| 3/30/2023 | Listed for sale | $660,000+20%$282/sqft |
Source: Bright MLS #MDMC2087310 Report a problem | ||
| 8/20/2015 | Sold | $550,000+0%$235/sqft |
Source: Public Record Report a problem | ||
| 6/13/2015 | Pending sale | $549,999$235/sqft |
Source: RE/MAX TOWN CENTER #MC8642695 Report a problem | ||
| 6/2/2015 | Listed for sale | $549,999$235/sqft |
Source: RE/MAX Town Center #MC8642695 Report a problem | ||
Public tax history
| Year | Property taxes | Tax assessment |
|---|---|---|
| 2025 | $8,658 +9.4% | $646,967 +8.8% |
| 2024 | $7,917 +10.1% | $594,633 +9.7% |
| 2023 | $7,189 +3.9% | $542,300 +1.1% |
| 2022 | $6,920 +0.6% | $536,600 +1.1% |
| 2021 | $6,877 +1.4% | $530,900 +1.1% |
| 2020 | $6,783 +6.8% | $525,200 |
| 2019 | $6,353 -0.5% | $525,200 +7.1% |
| 2018 | $6,388 +1.3% | $490,333 +3.7% |
| 2017 | $6,304 +21.4% | $472,900 +1% |
| 2016 | $5,194 | $468,000 +1.1% |
| 2015 | $5,194 | $463,100 +1.1% |
| 2014 | $5,194 | $458,200 |
| 2013 | -- | $458,200 |
| 2012 | -- | $458,200 -0.7% |
| 2011 | -- | $461,630 |
| 2010 | -- | $461,630 |
| 2009 | -- | $461,630 -12.4% |
| 2008 | -- | $526,990 +17.1% |
| 2007 | -- | $450,196 +20.6% |
| 2006 | -- | $373,403 +25.9% |
| 2005 | -- | $296,610 +13.2% |
| 2004 | -- | $261,970 |
| 2003 | -- | $261,970 +36% |
| 2002 | -- | $192,690 |
| 2001 | -- | $192,690 |
Find assessor info on the county website
Monthly payment
Est. payment
Payment breakdown
Explore the cost of this home by adjusting the details. Changes won't be saved.Climate risks
Neighborhood: 20850
Nearby schools
Schools provided by the listing agent
- Elementary: Lakewood
- Middle: Robert Frost
- High: Thomas S. Wootton
- District: Montgomery County Public Schools
Source: Bright MLS. This data may not be complete. We recommend contacting the local school district to confirm school assignments for this home.
Similar homes
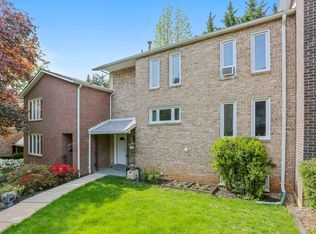
- $665,0004 bd4 ba2.1k sqft2433 McCormick Rd, Rockville, MD 20850For Sale

 MLS ID #MDMC2253606, Michelle Yu, Long & Foster Real Estate, Inc.. Bright MLS
 - $699,0004 bd4 ba1.5k sqft29 Ritchfield Ct, Rockville, MD 20850For Sale
 MLS ID #MDMC2254864, Mr. Andrew Detweiler, The Rockville Real Estate Exchange. Bright MLS
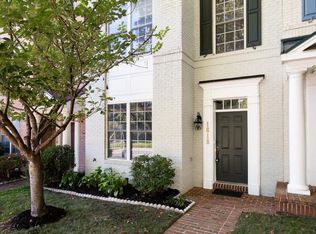
 - $729,9003 bd4 ba2.5k sqft1618 Piccard Dr, Rockville, MD 20850For Sale
 MLS ID #MDMC2241290, Zuyi Wang, Samson Properties. Bright MLS
 - $795,0003 bd4 ba2.1k sqft425 Winding Rose Dr, Rockville, MD 20850For Sale
 MLS ID #MDMC2255872, Steve Kelley, Long & Foster Real Estate, Inc.. Bright MLS
 - $739,0004 bd4 ba2k sqft118 Garcia Ln, Rockville, MD 20850For SaleMLS ID #MDMC2250930, Amy Tang, RE/MAX Town Center. Bright MLS
- $785,0003 bd4 ba2.4k sqft18 Waddington Ct, Rockville, MD 20850For SaleMLS ID #MDMC2240944, Megan Meekin, Compass. Bright MLS
- $775,0003 bd4 ba2.4k sqft105 Crofton Hill Ln, Rockville, MD 20850For SaleMLS ID #MDMC2243966, Tom Riley, TTR Sotheby's International Realty. Bright MLS
- $800,0005 bd3 ba2.2k sqft9 Watchwater Way, Rockville, MD 20850For SaleMLS ID #MDMC2253950, Jared Russell, Real Broker, LLC. Bright MLS
- $599,8004 bd4 ba1.8k sqft17 Marwood Ct, Rockville, MD 20850For SaleMLS ID #MDMC2254736, Mingfei Ha, CapStar Properties. Bright MLS
- $600,0003 bd3 ba2.1k sqft304 New Mark Esplanade, Rockville, MD 20850For SaleMLS ID #MDMC2255696, Jed Williams, Hagan Realty. Bright MLS
- $775,0003 bd3 ba2.4k sqft21 Blue Hosta Way, Rockville, MD 20850For SaleMLS ID #MDMC2253008, Angelika Dmitrieva, Long & Foster Real Estate, Inc.. Bright MLS
- $730,0003 bd4 ba1.7k sqft513 Casey Ln, Rockville, MD 20850For SaleMLS ID #MDMC2252452, Kelly Zhang, Signature Home Realty LLC. Bright MLS
- $749,0003 bd2 ba2.2k sqft705 Brent Rd, Rockville, MD 20850For SaleMLS ID #MDMC2254326, Manny Ferrufino, EXP Realty, LLC. Bright MLS
- $745,9994 bd4 ba2k sqft1025 Gaither Rd, Rockville, MD 20850For SaleMLS ID #MDMC2244808, Mary Warren, Taylor Properties. Bright MLS
- $780,0004 bd4 ba2.5k sqft413 Longhorn Cres, Rockville, MD 20850For SaleMLS ID #MDMC2252636, Jared Russell, Real Broker, LLC. Bright MLS
- $695,0003 bd3 ba1.6k sqft627 Crocus Dr, Rockville, MD 20850For SaleMLS ID #MDMC2255058, Maureen Weaver, Compass. Bright MLS
- $699,9904 bd3 ba3.2k sqft5 Winter Wren Ln, Jeffersonton, VA 22724New ConstructionMLS ID #VACU2015040, Forrest Odend'hal, Nexthome The Agency Group. Bright MLS
- $584,0003 bd4 ba2.3k sqft720 Gormley Dr, Rockville, MD 20850For SaleMLS ID #MDMC2250244, Pennye Green, Long & Foster Real Estate, Inc.. Bright MLS
- $795,0003 bd4 ba1.7k sqft1531 Piccard Dr, Rockville, MD 20850For SaleMLS ID #MDMC2256656, Ken Venkatesh, RE/MAX Realty Services. Bright MLS
- $536,0004 bd3 ba1.7k sqft536 Azalea Dr #43, Rockville, MD 20850For SaleMLS ID #MDMC2253488, Michelle Hodos, Long & Foster Real Estate, Inc.. Bright MLS
