Welcome to this beautifully updated Parkwood model in North Potomac's Dufief neighborhood, blending contemporary style with indoor-outdoor living. The main level features refinished hardwood floors, a welcoming entry hall, formal living and dining rooms, and a spacious family room with a wood-burning fireplace. The renovated kitchen showcases updated cabinetry, countertops, and appliances, and opens to a large deck and private backyard. Picture windows fill the dining room and kitchen with natural light. Upstairs, the primary suite offers a vaulted ceiling, dual closets, an updated bath, and abundant natural light. Three additional large bedrooms, a renovated hall bath, and linen storage complete this level. The recently finished lower level expands the living space with a recreation room, full bath, recessed lighting, and new flooring, plus a laundry room with space for a workshop. The exterior has been freshly painted in a modern color palette. Set on just over a third of an acre, the private backyard offers a serene retreat with a newly refreshed deck and ample green space. An attached two-car garage adds everyday convenience. Enjoy easy access to Dufief Park, Muddy Branch trails, and North Potomac's shopping, dining, and recreation options.
For sale
Price cut: $14K (10/7)
$785,000
11501 Piney Lodge Rd, Gaithersburg, MD 20878
4beds
2,487sqft
Single Family Residence
Built in 1971
0.32 Acres Lot
$-- Zestimate®
$316/sqft
$20/mo HOA
What's special
Private backyardRefinished hardwood floorsRenovated hall bathWelcoming entry hallLarge deckThree additional large bedroomsLinen storage
- 38 days
- 824
- 50
Zillow last checked:
Listing updated:
Listed by:
Kevin Jill 703-401-2157,
Realty of America LLC 3017989298,
Listing Team: The Washingtonian Group, Co-Listing Team: The Washingtonian Group,Co-Listing Agent: Andres A Serafini 240-418-8899,
Realty of America LLC
Source: Bright MLS,MLS#: MDMC2252028
Facts & features
Interior
Bedrooms & bathrooms
- Bedrooms: 4
- Bathrooms: 4
- Full bathrooms: 3
- 1/2 bathrooms: 1
- Main level bathrooms: 1
Basement
- Description: Percent Finished: 90.0
- Area: 802
Heating
- Forced Air, Natural Gas
Cooling
- Central Air, Electric
Appliances
- Included: Gas Water Heater
Features
- Basement: Finished
- Number of fireplaces: 1
Interior area
- Total structure area: 3,064
- Total interior livable area: 2,487 sqft
- Finished area above ground: 1,812
- Finished area below ground: 675
Property
Parking
- Total spaces: 8
- Parking features: Garage Faces Front, Garage Door Opener, Attached, Driveway
- Attached garage spaces: 2
- Uncovered spaces: 6
Accessibility
- Accessibility features: None
Features
- Levels: Three
- Stories: 3
- Pool features: None
Lot
- Size: 0.32 Acres
Details
- Additional structures: Above Grade, Below Grade
- Parcel number: 160600415150
- Zoning: R200
- Special conditions: Standard
Construction
Type & style
- Home type: SingleFamily
- Architectural style: Contemporary
- Property subtype: Single Family Residence
Materials
- Frame
- Foundation: Slab
Condition
- New construction: No
- Year built: 1971
Utilities & green energy
- Sewer: Public Sewer
- Water: Public
Community & HOA
Community
- Subdivision: Dufief
HOA
- Has HOA: Yes
- HOA fee: $20 monthly
Location
- Region: Gaithersburg
Financial & listing details
- Price per square foot: $316/sqft
- Tax assessed value: $794,867
- Annual tax amount: $9,290
- Date on market: 9/18/2026
- Listing agreement: Exclusive Right To Sell
- Ownership: Fee Simple
Estimated market value
Not available
Estimated sales range
Not available
Not available
Price history
| Date | Event | Price |
|---|---|---|
| 10/9/2026 | Listed for rent | $4,000$2/sqft |
Source: Zillow Rentals Report a problem | ||
| 10/7/2026 | Price change | $785,000-1.8%$316/sqft |
Source:  Bright MLS #MDMC2252028 Report a problem | ||
| 9/18/2026 | Listed for sale | $799,000+15.8%$321/sqft |
Source: Bright MLS #MDMC2252028 Report a problem | ||
| 10/17/2025 | Sold | $690,000-1.3%$277/sqft |
Source: Bright MLS #MDMC2164498 Report a problem | ||
| 9/19/2025 | Contingent | $699,000$281/sqft |
Source: Bright MLS #MDMC2164498 Report a problem | ||
| 9/11/2025 | Listed for sale | $699,000$281/sqft |
Source: Bright MLS #MDMC2164498 Report a problem | ||
| 9/7/2025 | Pending sale | $699,000$281/sqft |
Source: Bright MLS #MDMC2164498 Report a problem | ||
| 9/4/2025 | Contingent | $699,000$281/sqft |
Source: Bright MLS #MDMC2164498 Report a problem | ||
| 8/29/2025 | Price change | $699,000-6.8%$281/sqft |
Source: Bright MLS #MDMC2164498 Report a problem | ||
| 8/7/2025 | Price change | $750,000-3.2%$302/sqft |
Source: Bright MLS #MDMC2164498 Report a problem | ||
| 7/31/2025 | Price change | $775,000-3%$312/sqft |
Source: Bright MLS #MDMC2164498 Report a problem | ||
| 7/16/2025 | Price change | $799,000-3.2%$321/sqft |
Source: Bright MLS #MDMC2164498 Report a problem | ||
| 7/9/2025 | Price change | $825,000-2.9%$332/sqft |
Source: Bright MLS #MDMC2164498 Report a problem | ||
| 6/11/2025 | Price change | $849,800-2.2%$342/sqft |
Source: Bright MLS #MDMC2164498 Report a problem | ||
| 5/28/2025 | Listed for sale | $869,000+175.9%$349/sqft |
Source: Bright MLS #MDMC2164498 Report a problem | ||
| 1/1/2015 | Sold | $315,000-43.8%$127/sqft |
Source:  Long & Foster Broker Feed #MDMC346224_100 Report a problem | ||
| 5/14/2014 | Sold | $560,000+2%$225/sqft |
Source: Public Record Report a problem | ||
| 11/28/2013 | Listing removed | $549,000$221/sqft |
Source: Long & Foster Real Estate #MC8186805 Report a problem | ||
| 10/13/2013 | Price change | $549,000-3.5%$221/sqft |
Source: Long & Foster Real Estate #MC8186805 Report a problem | ||
| 9/21/2013 | Price change | $569,000-1.7%$229/sqft |
Source: Long & Foster Real Estate #MC8186805 Report a problem | ||
| 9/5/2013 | Listed for sale | $579,000+10.3%$233/sqft |
Source: Long & Foster Rockville/King Farm #MC8125322 Report a problem | ||
| 4/9/2013 | Listing removed | $525,000$211/sqft |
Source: Long & Foster Real Estate #MC8032854 Report a problem | ||
| 4/1/2013 | Pending sale | $525,000$211/sqft |
Source: Long & Foster Real Estate #MC8032854 Report a problem | ||
| 3/19/2013 | Listed for sale | $525,000+66.7%$211/sqft |
Source: Long & Foster Real Estate #MC8032854 Report a problem | ||
| 5/8/2001 | Sold | $315,000+55.9%$127/sqft |
Source: Public Record Report a problem | ||
| 3/2/1995 | Sold | $202,000$81/sqft |
Source: Public Record Report a problem | ||
Public tax history
| Year | Property taxes | Tax assessment |
|---|---|---|
| 2026 | $9,884 +15% | $794,867 +6.5% |
| 2025 | $8,598 +6.9% | $746,633 +6.9% |
| 2024 | $8,040 +7.3% | $698,400 +7.4% |
| 2023 | $7,493 +12.8% | $650,300 +8% |
| 2022 | $6,645 +8.8% | $602,200 +8.7% |
| 2021 | $6,109 +2.9% | $554,100 +2.9% |
| 2020 | $5,939 +6.3% | $538,300 +6.2% |
| 2019 | $5,587 -0.2% | $506,700 |
| 2018 | $5,598 -2.2% | $506,700 +0.6% |
| 2017 | $5,726 +28.8% | $503,700 +0.6% |
| 2016 | $4,445 | $500,700 +0.6% |
| 2015 | $4,445 | $497,700 +3.5% |
| 2014 | $4,445 | $480,667 +3.7% |
| 2013 | -- | $463,633 +3.8% |
| 2012 | -- | $446,600 |
| 2011 | -- | $446,600 |
| 2010 | -- | $446,600 -19.7% |
| 2009 | -- | $556,300 +12.5% |
| 2008 | -- | $494,310 +14.3% |
| 2007 | -- | $432,320 +16.7% |
| 2006 | -- | $370,330 +17.3% |
| 2005 | -- | $315,606 +21% |
| 2004 | -- | $260,883 +26.5% |
| 2003 | -- | $206,160 +1.6% |
| 2002 | -- | $202,862 |
| 2001 | -- | $202,862 |
Find assessor info on the county website
Monthly payment
Est. payment
Payment breakdown
Explore the cost of this home by adjusting the details. Changes won't be saved.Climate risks
Neighborhood: 20878
Nearby schools
Schools provided by the listing agent
- Elementary: Dufief
- Middle: Robert Frost
- High: Thomas S. Wootton
- District: Montgomery County Public Schools
Source: Bright MLS. This data may not be complete. We recommend contacting the local school district to confirm school assignments for this home.
- $671,8003 bd2 ba1.5k sqft11505 Piney Lodge Rd, Gaithersburg, MD 20878Off Market
- $674,800-- bd2 ba1.4k sqft15104 Dufief Dr, Gaithersburg, MD 20878Off Market
- $791,0005 bd4 ba2.4k sqft11500 Piney Lodge Rd, Gaithersburg, MD 20878Off Market
- $786,9004 bd4 ba2.1k sqft15108 Dufief Dr, Gaithersburg, MD 20878Off Market
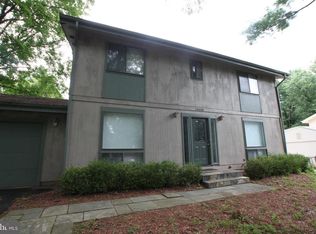
Similar homes
- $799,0004 bd3 ba1.9k sqft15004 Dufief Dr, Gaithersburg, MD 20878For Sale
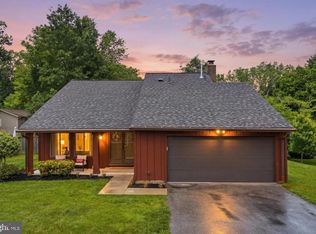
 MLS ID #MDMC2237560, Mr. Albert Amar, Compass. Bright MLS
- $815,0005 bd3 ba3k sqft12028 Apple Knoll Ct, Gaithersburg, MD 20878For Sale
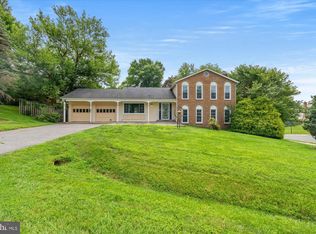 MLS ID #MDMC2248550, Christian Chavez Perez Palma, Samson Properties. Bright MLS
- $724,9904 bd4 ba3k sqft607 Poplarwood Pl, Gaithersburg, MD 20877For Sale
 MLS ID #MDMC2260868, Sam Thana, Samson Properties. Bright MLS
- $800,0005 bd3 ba2.7k sqft14909 Waterway Dr, Rockville, MD 20853For Sale
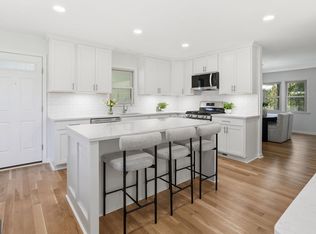 MLS ID #MDMC2258012, Jordan Chronopoulos, RLAH @properties. Bright MLS
- $1,025,0004 bd4 ba3.2k sqft12004 Pineapple Grove Dr, Gaithersburg, MD 20878For SaleMLS ID #MDMC2257446, Larry Prigal, RLAH @properties. Bright MLS
- $770,0004 bd4 ba2.3k sqft17408 Doctor Bird Rd, Sandy Spring, MD 20860For SaleMLS ID #MDMC2258658, Tracy Onslow, RLAH @properties. Bright MLS
- $825,0004 bd3 ba3.3k sqft12615 Taylor Ct, Silver Spring, MD 20904For SaleMLS ID #MDMC2259892, Heather Foley, Compass. Bright MLS
- $690,0004 bd4 ba2.8k sqft6 Brighton Dr, Gaithersburg, MD 20877For SaleMLS ID #MDMC2246924, Russell Chandler, Redfin Corp. Bright MLS
- $599,9004 bd4 ba2.2k sqft8910 Alliston Hollow Way, Gaithersburg, MD 20879For SaleMLS ID #MDMC2260982, Craig Sword, Compass. Bright MLS
- $794,9904 bd3 ba2.7k sqft10228 Continental Ln, Fairfax, VA 22030For SaleMLS ID #VAFC2009008, Sharmane Fernandez Medaris, Real Broker, LLC. Bright MLS
- $699,0004 bd4 ba2.7k sqft5502 Amesfield Ct, Rockville, MD 20853For SaleMLS ID #MDMC2256222, Mr. Josh Pratt, EXP Realty, LLC. Bright MLS
- $735,0004 bd4 ba3.1k sqft16005 Wallingford Rd, Silver Spring, MD 20906For SaleMLS ID #MDMC2258496, Dave Savercool, Long & Foster Real Estate, Inc.. Bright MLS
- $800,0004 bd3 ba2.7k sqft3426 Pellinore Pl, Annandale, VA 22003For SaleMLS ID #VAFX2339060, Cole Kelly, KW United. Bright MLS
- $750,0004 bd4 ba2.1k sqft11117 Midvale Rd, Kensington, MD 20895For SaleMLS ID #MDMC2259450, Rachel Levey, Compass. Bright MLS
- $849,9004 bd3 ba2.8k sqft11712 Berwick Rd, Silver Spring, MD 20904For SaleMLS ID #MDMC2253106, Lisa Greaves, Redfin Corp. Bright MLS
- $599,9005 bd3 ba2.8k sqft9809 Dellcastle Rd, Gaithersburg, MD 20886For SaleMLS ID #MDMC2256514, Laurinda Massey, Realty Advantage of Maryland LLC. Bright MLS
- $815,0004 bd3 ba2.6k sqft1413 Bayshire Ln, Herndon, VA 20170For SaleMLS ID #VAFX2328568, Stefan Rosu, Keller Williams Capital Properties. Bright MLS
- $789,0003 bd4 ba2.4k sqft307 Indian Spring Dr, Silver Spring, MD 20901For SaleMLS ID #MDMC2253196, Dan Metcalf, Perennial Real Estate. Bright MLS
- $739,0004 bd4 ba2.2k sqft4 Burket Ct, Silver Spring, MD 20910For SaleMLS ID #MDMC2250154, Donnell Kearney, Compass. Bright MLS
- $975,0005 bd4 ba3k sqft1104 Fallsmead Way, Rockville, MD 20854For SaleMLS ID #MDMC2254434, Steve Baumgartner, Compass. Bright MLS
