Tucked into the natural landscape of Silver Spring’s North Springbrook community, 12615 Taylor Court is anything but ordinary. Meticulously maintained and set at the top of a cul-de-sac amid mature trees on a half-acre, this expansive four-level split offers generous living spaces, original hardwood floors, and a setting where nature feels like an extension of the home. Double front doors open to an airy foyer with natural stone flooring. To the right, a spacious room with wood-beamed ceilings and original parquet flooring is ready to become your office, library, or entry-level bedroom. Beyond the foyer, a large living room pairs exposed brick with a wall of windows and a wood-burning fireplace, creating an inviting place to gather or unwind. A powder room completes this level. A half-flight down from the foyer, the newly renovated recreation space with luxury vinyl floors is ready for a home gym, movie room, or hobbies. A half-flight up from the family room, the sunny eat-in kitchen features a double oven, Thermador cooktop, updated lighting, and two skylights. It opens to the formal dining and living areas, where soaring vaulted ceilings, an expansive bay window, and original hardwood floors bring warmth, light, and architectural character. Upstairs, four generously sized bedrooms are located together, including an expanded primary suite with an en suite bathroom and an enormous walk-in closet outfitted with built-ins. With room to relax and plenty of storage, the suite offers a comfortable retreat at the end of the day. Outdoors, towering trees and freshly mulched landscape beds frame a naturally beautiful setting. The large hardscaped patio provides space for dining and entertaining, while the screened-in porch offers a sheltered spot for morning coffee, leisurely evenings, and enjoying the changing seasons. The expanded three-bay garage adds another standout feature, with additional workshop space and plenty of room for vehicles, storage, tools, and projects. Set in a quiet, friendly neighborhood with a strong sense of community, the home is just a five-minute walk to the Rachel Carson Greenway and Northwest Branch trail system, with miles of scenic trails leading toward Brookside Gardens. Enjoy the feeling of being tucked into nature while remaining minutes from Metro access, the Beltway, Route 200, shopping, dining, and everyday conveniences. Private, peaceful, and beautifully maintained, 12615 Taylor Court offers room to spread out, pursue your interests, and make yourself at home—all in a setting that brings nature, comfort, and convenience together. P.S. Did we mention the new dryer and refrigerator, electrical service upgrade/heavy-up, new outlets and switches throughout, and gorgeous new LVP flooring in the basement? With the HVAC system and compressor replaced in 2024, you can look forward to cozy winters and cool summers. And the roof? Less than 10 years old!
For sale
Price cut: $26K (11/5)
$799,000
12615 Taylor Ct, Silver Spring, MD 20904
4beds
3,332sqft
Single Family Residence
Built in 1966
0.57 Acres Lot
$789,000 Zestimate®
$240/sqft
$-- HOA
What's special
Wood-burning fireplaceExpansive four-level splitGenerous living spacesOriginal hardwood floorsScreened-in porch
- 19 days
- 502
- 44
Likely to sell faster than
Zillow last checked:
Listing updated:
Listed by:
Heather Foley 215-805-3599,
Compass (240) 219-2422,
Co-Listing Agent: Christina L Cachie 202-431-9104,
Compass
Source: Bright MLS,MLS#: MDMC2259892
Facts & features
Interior
Bedrooms & bathrooms
- Bedrooms: 4
- Bathrooms: 3
- Full bathrooms: 2
- 1/2 bathrooms: 1
- Main level bathrooms: 1
Basement
- Area: 702
Heating
- Forced Air, Electric
Cooling
- Central Air, Electric
Appliances
- Included: Dishwasher, Disposal, Dryer, Double Oven, Range Hood, Washer, Water Heater, Cooktop, Microwave, Gas Water Heater
- Laundry: In Basement
Features
- Attic, Bathroom - Stall Shower, Bathroom - Tub Shower, Ceiling Fan(s), Dining Area, Entry Level Bedroom
- Flooring: Carpet, Hardwood, Luxury Vinyl
- Doors: Sliding Glass, Storm Door(s), Double Entry
- Windows: Bay/Bow, Screens, Skylight(s), Replacement
- Basement: Connecting Stairway,Finished,Interior Entry,Partially Finished
- Number of fireplaces: 1
- Fireplace features: Brick, Screen, Wood Burning
Interior area
- Total structure area: 3,434
- Total interior livable area: 3,332 sqft
- Finished area above ground: 2,732
- Finished area below ground: 600
Property
Parking
- Total spaces: 9
- Parking features: Storage, Garage Faces Front, Garage Door Opener, Oversized, Attached, Driveway
- Attached garage spaces: 3
- Uncovered spaces: 6
- Details: Garage Sqft: 736
Accessibility
- Accessibility features: None
Features
- Levels: Multi/Split,Four
- Stories: 4
- Patio & porch: Patio, Screened
- Pool features: None
- Has view: Yes
- View description: Garden, Trees/Woods
Lot
- Size: 0.57 Acres
- Features: Suburban
Details
- Additional structures: Above Grade, Below Grade
- Parcel number: 160500344121
- Zoning: R200
- Special conditions: Standard
Construction
Type & style
- Home type: SingleFamily
- Property subtype: Single Family Residence
Materials
- Brick, Vinyl Siding
- Foundation: Permanent
- Roof: Architectural Shingle
Condition
- New construction: No
- Year built: 1966
Utilities & green energy
- Electric: 200+ Amp Service
- Sewer: Public Sewer
- Water: Public
Community & HOA
Community
- Subdivision: North Springbrook
HOA
- Has HOA: No
Location
- Region: Silver Spring
Financial & listing details
- Price per square foot: $240/sqft
- Tax assessed value: $657,600
- Annual tax amount: $8,460
- Date on market: 10/23/2026
- Listing agreement: Exclusive Agency
- Ownership: Fee Simple
Estimated market value
$789,000
$750,000 - $828,000
$3,910/mo
Price history
| Date | Event | Price |
|---|---|---|
| 11/5/2026 | Price change | $799,000-3.2%$240/sqft |
Source:  Bright MLS #MDMC2259892 Report a problem | ||
| 10/23/2026 | Listed for sale | $825,000+400%$248/sqft |
Source: Bright MLS #MDMC2259892 Report a problem | ||
| 4/24/1986 | Sold | $165,000$50/sqft |
Source: Agent Provided Report a problem | ||
Public tax history
| Year | Property taxes | Tax assessment |
|---|---|---|
| 2026 | $8,460 +22.5% | $657,600 +9.6% |
| 2025 | $6,904 +10.6% | $600,033 +10.6% |
| 2024 | $6,245 +11.8% | $542,467 +11.9% |
| 2023 | $5,587 +5.4% | $484,900 +0.9% |
| 2022 | $5,302 +1% | $480,433 +0.9% |
| 2021 | $5,248 +0.9% | $475,967 +0.9% |
| 2020 | $5,202 +0% | $471,500 |
| 2019 | $5,199 -0.2% | $471,500 |
| 2018 | $5,209 -7% | $471,500 -4.3% |
| 2017 | $5,602 +9% | $492,700 +3.7% |
| 2016 | $5,140 | $475,100 +3.8% |
| 2015 | $5,140 | $457,500 +4% |
| 2014 | $5,140 | $439,900 |
| 2013 | -- | $439,900 |
| 2012 | -- | $439,900 -14% |
| 2011 | -- | $511,490 |
| 2010 | -- | $511,490 |
| 2009 | -- | $511,490 -15.4% |
| 2008 | -- | $604,640 +15% |
| 2007 | -- | $525,586 +17.7% |
| 2006 | -- | $446,533 +21.5% |
| 2005 | -- | $367,480 +11.3% |
| 2004 | -- | $330,212 |
| 2003 | -- | $330,212 +29.2% |
| 2002 | -- | $255,680 |
| 2001 | -- | $255,680 |
Find assessor info on the county website
Monthly payment
Est. payment
Payment breakdown
Explore the cost of this home by adjusting the details. Changes won't be saved.Climate risks
Neighborhood: 20904
Nearby schools
Schools provided by the listing agent
- District: Montgomery County Public Schools
Source: Bright MLS. This data may not be complete. We recommend contacting the local school district to confirm school assignments for this home.
Similar homes
- $795,0005 bd3 ba2.7k sqft100 Quaint Acres Dr, Silver Spring, MD 20904For Sale
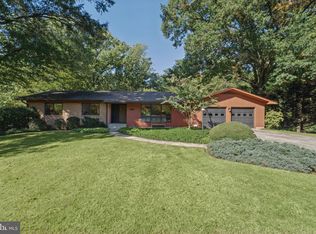
 MLS ID #MDMC2259680, Dave Savercool, Long & Foster Real Estate, Inc.. Bright MLS
- $849,9004 bd3 ba2.8k sqft11712 Berwick Rd, Silver Spring, MD 20904For Sale
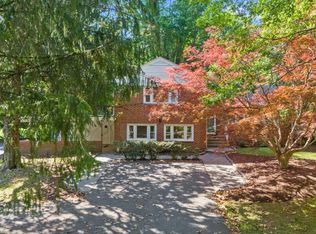 MLS ID #MDMC2253106, Lisa Greaves, Redfin Corp. Bright MLS
- $775,0004 bd3 ba2.9k sqft2401 Falling Creek Rd, Silver Spring, MD 20904For Sale
 MLS ID #MDMC2259766, Geralyn OMarra, Omnia Real Estate LLC. Bright MLS
- $729,0004 bd3 ba2.5k sqft14611 Layhill Rd, Silver Spring, MD 20906For Sale
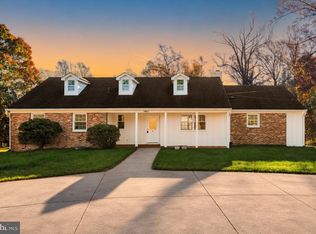 MLS ID #MDMC2262738, Saad Jamil, Samson Properties. Bright MLS
- $850,0004 bd5 ba4.4k sqft12333 Loft Ln, Silver Spring, MD 20904For SaleMLS ID #MDMC2252288, Wendy Slaughter, Samson Properties. Bright MLS
- $820,0005 bd4 ba3.4k sqft133 Farmgate Ln, Silver Spring, MD 20905For SaleMLS ID #MDMC2256440, Brandon Warner, Compass. Bright MLS
- $762,5004 bd4 ba3.1k sqft11452 Oak Leaf Dr, Silver Spring, MD 20901For SaleMLS ID #MDMC2261708, Cari Jordan, RLAH @properties. Bright MLS
- $669,9004 bd4 ba3.3k sqft2719 Weller Rd, Silver Spring, MD 20906For SaleMLS ID #MDMC2262022, Ken Abramowitz, RE/MAX Town Center. Bright MLS
- $785,0003 bd3 ba2.6k sqft3202 Blueford Rd, Kensington, MD 20895For SaleMLS ID #MDMC2263078, Kyle Richards, Compass. Bright MLS
- $770,0004 bd4 ba2.3k sqft17408 Doctor Bird Rd, Sandy Spring, MD 20860For SaleMLS ID #MDMC2258658, Tracy Onslow, RLAH @properties. Bright MLS
- $549,0003 bd3 ba2.4k sqft510 Wolf Dr, Silver Spring, MD 20904For SaleMLS ID #MDMC2260812, Cole Butterfield, RE/MAX Realty Services. Bright MLS
- $795,0005 bd4 ba2.9k sqft14413 Bauer Dr, Rockville, MD 20853For SaleMLS ID #MDMC2260440, Yony Kifle, EXP Realty, LLC. Bright MLS
- $679,0004 bd3 ba2.2k sqft2705 Arvin St, Silver Spring, MD 20902For SaleMLS ID #MDMC2262576, Jillian Keck Hogan, Corcoran McEnearney. Bright MLS
- $694,0004 bd3 ba2.9k sqft213 Piping Rock Dr, Silver Spring, MD 20905For SaleMLS ID #MDMC2252688, Heather Sand, Compass. Bright MLS
- $885,0004 bd4 ba3k sqft3313 Geiger Ave, Kensington, MD 20895For SaleMLS ID #MDMC2245072, Catherine Arnaud-Charbonneau, Compass. Bright MLS
- $875,0004 bd3 ba3.1k sqft2305 Peggy Ln, Silver Spring, MD 20910For SaleMLS ID #MDMC2259724, Mynor Herrera, Keller Williams Capital Properties. Bright MLS
- $775,0003 bd3 ba2.9k sqft13949 Brighton Dam Rd, Clarksville, MD 21029For SaleMLS ID #MDHW2073952, Rich Fox, RE/MAX Realty Centre, Inc.. Bright MLS
- $460,0004 bd3 ba2.5k sqft13111 Flint Rock Dr, Beltsville, MD 20705For SaleMLS ID #MDPG2223698, Chris Craddock, EXP Realty, LLC. Bright MLS
- $599,9003 bd3 ba2.6k sqft9807 Merwood Ln, Silver Spring, MD 20901For SaleMLS ID #MDMC2260760, Cari Jordan, RLAH @properties. Bright MLS
- $665,0003 bd3 ba2.2k sqft11400 Cloverhill Dr, Silver Spring, MD 20902For SaleMLS ID #MDMC2243366, Keith Sharp, Northrop Realty. Bright MLS
