This is a gem of a home! Elegant and welcoming, this well maintained and updated home offers chic modern updates with plenty of charm, situated on a quiet street in highly desirable Kensington, with three levels of light-filled, spacious living. Walk up to the inviting front porch, and from the moment you enter, you are greeted by a warm foyer and versatile living room with gleaming hardwood floors, a wood-burning fireplace, with a reading nook and plenty of built-ins. At the heart of the home is a stunning gourmet kitchen with stainless steel appliances, induction cooking, custom cabinets, pantry, beautiful backsplash and quartz countertops. The dining room opens directly to a deck overlooking park-like scenery, perfect for al fresco dinners and your herb garden. A main-level bedroom, dedicated home office/sunroom/bonus room, a charming half bath and laundry room complete this highly functional floor. Upstairs, you will find three generous bedrooms and two full bathrooms. The primary bedroom boasts vaulted ceilings, a large walk-in closet, and an ensuite bathroom with a soaking tub and separate shower. The walkout lower level provides incredible flexibility with a recreation room featuring a wet bar/kitchenette, an updated full bathroom, and a den that easily serves as a fifth bedroom, ideal for guests, in-law or an au pair suite. The sliding doors lead straight out to large patio with a firepit, built-in shed, and the private backyard for outdoor activities. Ample parking with the long driveway and street parking. Major improvements, including a newer roof and gutter (2024), attic insulation (2019), hot water heater and AC unit (2018), new and refinished hardwood floors, resurfaced fireplace (2025), reworked ductwork, reamp electric panel, recessed lighting, new kitchen (2025), reinforced deck foundation, new waste lines and vents, water and gas piping, Anderson doors and basement sliding doors, plus a transferable CASE construction warranty provide valuable peace of mind. All of this is perfectly situated just moments from Kensington’s historic Antique Row, local festivals, farmer's market, coffee shops, dining, shopping, groceries, Babycat Brewery with live music, and everyday conveniences. Less than a mile from the Metro (Red Line) and MARC train, with easy access to NIH, Walter Reed, Bethesda, DC, and major commuter routes. Einstein HS offers IB program and Countywide Visual Art Center (VAC) magnet program.
For sale
$900,000
3313 Geiger Ave, Kensington, MD 20895
4beds
3,086sqft
Single Family Residence
Built in 1932
9,474 Square Feet Lot
$879,700 Zestimate®
$292/sqft
$-- HOA
What's special
Wood-burning fireplaceCharming half bathWalkout lower levelLarge walk-in closetWarm foyerCustom cabinetsDeck overlooking park-like scenery
- 18 hours
- 61
- 12
Zillow last checked:
Listing updated:
Listed by:
Catherine Arnaud-Charbonneau 301-602-7808,
Compass (703) 266-7277
Source: Bright MLS,MLS#: MDMC2245072
Facts & features
Interior
Bedrooms & bathrooms
- Bedrooms: 4
- Bathrooms: 4
- Full bathrooms: 3
- 1/2 bathrooms: 1
- Main level bathrooms: 1
- Main level bedrooms: 1
Basement
- Area: 924
Heating
- Forced Air, Natural Gas
Cooling
- Central Air, Electric
Appliances
- Included: Dishwasher, Disposal, Dryer, Exhaust Fan, Microwave, Refrigerator, Washer, Energy Efficient Appliances, Oven/Range - Electric, Range Hood, Stainless Steel Appliance(s), Water Heater, Gas Water Heater
- Laundry: Main Level
Features
- Dining Area, Combination Kitchen/Dining, Primary Bath(s), Entry Level Bedroom, Bar, Soaking Tub, Bathroom - Stall Shower, Bathroom - Tub Shower, Bathroom - Walk-In Shower, Built-in Features, Crown Molding, Kitchen - Gourmet, Kitchen - Table Space, Pantry, Recessed Lighting, Upgraded Countertops, Walk-In Closet(s), Wine Storage
- Flooring: Hardwood, Ceramic Tile, Bamboo, Wood
- Windows: Window Treatments
- Basement: Connecting Stairway,Full,Finished,Heated,Improved,Interior Entry,Exterior Entry,Side Entrance,Walk-Out Access,Windows
- Number of fireplaces: 1
- Fireplace features: Mantel(s), Screen, Wood Burning
Interior area
- Total structure area: 3,086
- Total interior livable area: 3,086 sqft
- Finished area above ground: 2,162
- Finished area below ground: 924
Property
Parking
- Total spaces: 4
- Parking features: Asphalt, Driveway
- Uncovered spaces: 4
Accessibility
- Accessibility features: None
Features
- Levels: Three
- Stories: 3
- Patio & porch: Deck, Porch, Patio
- Exterior features: Street Lights
- Pool features: None
- Has view: Yes
- View description: Trees/Woods
Lot
- Size: 9,474 Square Feet
- Features: Backs to Trees
Details
- Additional structures: Above Grade, Below Grade
- Parcel number: 161303148016
- Zoning: R60
- Special conditions: Standard
Construction
Type & style
- Home type: SingleFamily
- Architectural style: Colonial
- Property subtype: Single Family Residence
Materials
- Vinyl Siding
- Foundation: Brick/Mortar
- Roof: Asphalt
Condition
- Excellent
- New construction: No
- Year built: 1932
- Major remodel year: 2025
Utilities & green energy
- Sewer: Public Sewer
- Water: Public
Community & HOA
Community
- Subdivision: Kensington View
HOA
- Has HOA: No
Location
- Region: Kensington
Financial & listing details
- Price per square foot: $292/sqft
- Tax assessed value: $832,867
- Annual tax amount: $8,391
- Date on market: 9/10/2026
- Listing agreement: Exclusive Agency
- Listing terms: Cash,Conventional,1031 Exchange,FHA,VA Loan,Variable,Other
- Ownership: Fee Simple
Estimated market value
$879,700
$836,000 - $924,000
$4,013/mo
Price history
| Date | Event | Price |
|---|---|---|
| 9/10/2026 | Listed for sale | $900,000+55.2%$292/sqft |
Source:  Bright MLS #MDMC2245072 Report a problem Bright MLS #MDMC2245072 Report a problem | ||
| 4/10/2018 | Sold | $580,000-2.5%$188/sqft |
Source: Public Record Report a problem | ||
| 3/12/2018 | Pending sale | $595,000$193/sqft |
Source: Long and Foster Real Estate #MC10137408 Report a problem | ||
| 1/18/2018 | Listed for sale | $595,000+138.1%$193/sqft |
Source: Evers & Co. Real Estate, A Long & Foster Company #1004506111 Report a problem | ||
| 6/11/1997 | Sold | $249,900$81/sqft |
Source: Public Record Report a problem | ||
Public tax history
| Year | Property taxes | Tax assessment |
|---|---|---|
| 2025 | $7,699 +11.1% | $657,833 +9.3% |
| 2024 | $6,931 +1.3% | $602,100 +1.4% |
| 2023 | $6,841 +5.9% | $593,767 +1.4% |
| 2022 | $6,460 +1.5% | $585,433 +1.4% |
| 2021 | $6,363 +6.6% | $577,100 +6.6% |
| 2020 | $5,971 +15.3% | $541,233 +15.3% |
| 2019 | $5,177 -0.2% | $469,500 |
| 2018 | $5,187 -0.8% | $469,500 +2.2% |
| 2017 | $5,227 +10.9% | $459,333 +2.3% |
| 2016 | $4,715 | $449,167 +2.3% |
| 2015 | $4,715 | $439,000 |
| 2014 | $4,715 | $439,000 |
| 2013 | -- | $439,000 -5.3% |
| 2012 | -- | $463,500 |
| 2011 | -- | $463,500 |
| 2010 | -- | $463,500 -16.4% |
| 2009 | -- | $554,100 +12.1% |
| 2008 | -- | $494,262 +13.8% |
| 2007 | -- | $434,426 +16% |
| 2006 | -- | $374,590 +12.6% |
| 2005 | -- | $332,780 +14.4% |
| 2004 | -- | $290,970 +16.8% |
| 2003 | -- | $249,160 +1.7% |
| 2002 | -- | $245,010 |
| 2001 | -- | $245,010 |
Find assessor info on the county website
Monthly payment
Est. payment
Payment breakdown
Explore the cost of this home by adjusting the details. Changes won't be saved.Climate risks
Neighborhood: 20895
Nearby schools
Schools provided by the listing agent
- District: Montgomery County Public Schools
Source: Bright MLS. This data may not be complete. We recommend contacting the local school district to confirm school assignments for this home.
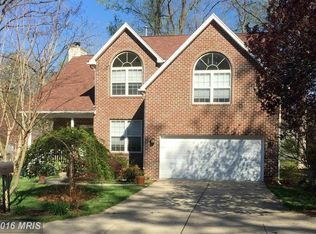

Similar homes
- $779,0004 bd2 ba2.1k sqft3918 Denfeld Ct, Kensington, MD 20895For Sale
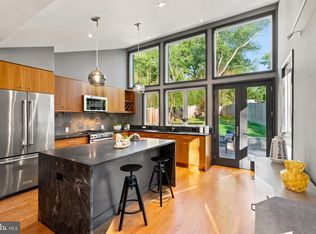
 MLS ID #MDMC2250686, Alexandra Bryk, Long & Foster Real Estate, Inc.. Bright MLS
 - $900,0004 bd2 ba1.7k sqft4214 Matthews Ln, Kensington, MD 20895For Sale
 MLS ID #MDMC2253860, Mo Cappadona, Long & Foster Real Estate, Inc.. Bright MLS
 - $774,9004 bd2 ba1.9k sqft4100 Spruell Dr, Kensington, MD 20895For Sale
 MLS ID #MDMC2248838, Vishal Doddanna, Keller Williams Realty Centre. Bright MLS
 - $995,0004 bd3 ba2.6k sqft10012 Crestwood Rd, Kensington, MD 20895For Sale
 MLS ID #MDMC2253850, Dana Scanlon, Keller Williams Capital Properties. Bright MLS
 - $839,0004 bd3 ba2.5k sqft10717 Bentley Ln, Kensington, MD 20895For SaleMLS ID #MDMC2253960, Kris Paolini, Redfin Corp. Bright MLS
- $775,0003 bd4 ba2.4k sqft3511 Decatur Ave, Kensington, MD 20895For SaleMLS ID #MDMC2253394, Nathan Dart, RE/MAX Realty Group. Bright MLS
- $1,250,0004 bd4 ba2.8k sqft9616 W Bexhill Dr, Kensington, MD 20895For SaleMLS ID #MDMC2253506, MaryBeth Taylor, Corcoran McEnearney. Bright MLS
- $899,0005 bd3 ba1.9k sqft11214 Dewey Rd, Kensington, MD 20895For SaleMLS ID #MDMC2250164, Bob Chew, Samson Properties. Bright MLS
- $975,0004 bd3 ba2.6k sqft11408 Orleans Way, Kensington, MD 20895For SaleMLS ID #MDMC2251270, Sally Croarkin, Real Broker, LLC. Bright MLS
- $574,9004 bd3 ba1.6k sqft3310 University Blvd W, Kensington, MD 20895For SaleMLS ID #MDMC2254304, Jorge Najarro, Samson Properties. Bright MLS
- $750,0004 bd4 ba2.2k sqft4 Burket Ct, Silver Spring, MD 20910For SaleMLS ID #MDMC2250154, Donnell Kearney, Compass. Bright MLS
- $499,9004 bd3 ba1.6k sqft11302 Kenton Pl, Silver Spring, MD 20902For SaleMLS ID #MDMC2253752, Carmen Murphy, Samson Properties. Bright MLS
- $975,0004 bd4 ba2.7k sqft9806 Campbell Dr, Kensington, MD 20895For SaleMLS ID #MDMC2248564, Daniel Llerena, RLAH @properties. Bright MLS
- $1,050,0004 bd2 ba1.9k sqft11405 Rokeby Ave, Garrett Park, MD 20896For SaleMLS ID #MDMC2253818, Todd Harris, Long & Foster Real Estate, Inc.. Bright MLS
- $699,9005 bd2 ba2.1k sqft4008 Adams Dr, Silver Spring, MD 20902For SaleMLS ID #MDMC2255320, Ruth Calles, Samson Properties. Bright MLS
- $739,0003 bd3 ba1.7k sqft11308 Mitscher St, Kensington, MD 20895For SaleMLS ID #MDMC2247752, Paul Smith, RLAH @properties. Bright MLS
- $725,0003 bd4 ba1.9k sqft10812 Newport Mill Rd, Kensington, MD 20895For SaleMLS ID #MDMC2241450, Madusha Peiris, REMAX Platinum Realty. Bright MLS
- $699,0004 bd2 ba1.8k sqft11112 Woodson Ave, Kensington, MD 20895For SaleMLS ID #MDMC2243884, Mo Cappadona, Long & Foster Real Estate, Inc.. Bright MLS
- $1,049,0004 bd2 ba2.6k sqft9407 Hale Pl, Silver Spring, MD 20910For SaleMLS ID #MDMC2254108, Jason Koitz, TTR Sotheby's International Realty. Bright MLS
- $699,9995 bd3 ba1.6k sqft11404 Soward Dr, Kensington, MD 20895For SaleMLS ID #MDMC2249322, Chan Khoun, EXP Realty, LLC. Bright MLS
