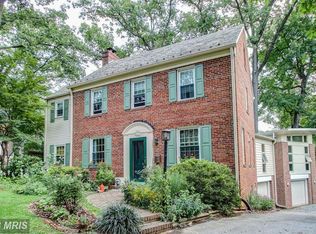
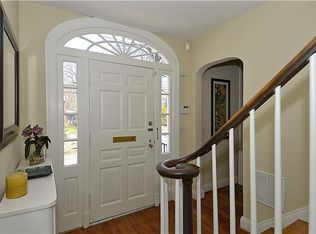
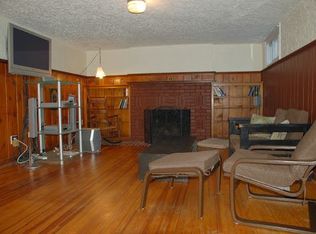
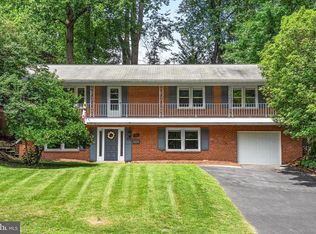
Welcome to 1522 Dale Drive, a distinctive five-bedroom, four-and-a-half-bath residence in the highly sought-after Woodside Forest neighborhood, set among mature trees and established landscaping just one mile from downtown Silver Spring. Combining timeless architectural character, abundant natural light, generous living spaces, and an unusually versatile floor plan, this classic brick home offers a rare sense of warmth, privacy, and possibility. From the charming screened front porch to the beautifully landscaped grounds, the home makes a memorable first impression. Inside, hardwood floors, three fireplaces, handsome built-ins, detailed millwork, and gracious room proportions create a warm sense of character throughout. Large windows fill the principal living spaces with natural light and leafy views. The main level is designed equally well for entertaining and everyday living. The spacious living room centers around a handsome fireplace and built-ins, while adjoining dining and sitting areas provide flexibility for gatherings and quiet conversation. A particularly inviting sunroom stretches the length of the home, surrounded by windows and overlooking the private grounds. Bathed in natural light, it connects beautifully to the kitchen and dining areas and is an ideal setting for morning coffee, reading, casual meals, or year-round entertaining. The generously sized kitchen combines functionality with room to make it your own. A premium Sub-Zero refrigerator, two ovens, stone countertops, extensive cabinetry, and ample workspace provide an excellent setting for cooking and entertaining. Its connection to the sunroom and adjacent living spaces creates an easy flow for daily life. Upstairs, five spacious bedrooms offer comfort and privacy, including a serene primary suite with a beautifully appointed en-suite bath. Additional bedrooms provide flexibility for family, guests, or work-from-home spaces. The finished attic adds exceptional versatility as a fifth bedroom, private office, creative studio, guest retreat, playroom, or home gym. The home's distinctive character continues throughout the upper levels with hardwood floors, generous windows, built-in storage, and architectural details. The finished lower level significantly expands the living space with a comfortable second family or recreation room, full bath with soaking tub, dedicated laundry area, and additional flexible space and storage—ideal for movie nights, games, hobbies, guests, or a private retreat. Outdoor spaces extend the home's appeal. The screened front porch offers a peaceful place to enjoy the friendly neighborhood, while the rear deck and private, tree-lined yard create an inviting setting for outdoor dining, entertaining, gardening, or simply enjoying the tranquility of the property. Mature landscaping provides a wonderful sense of privacy while keeping you close to the city. Parking is unusually convenient for the neighborhood, with a one-car garage, two-car driveway, and additional front parking space. And the location is hard to beat: Woodside Forest offers an established residential setting just minutes from downtown Silver Spring's restaurants, shops, parks, entertainment, and Metro. Discover the character, light, privacy, and versatility of 1522 Dale Drive. Schedule your private tour today and experience this special Woodside Forest home in person.
For sale
Price cut: $50K (9/14)
$1,075,000
1522 Dale Dr, Silver Spring, MD 20910
5beds
2,888sqft
Single Family Residence
Built in 1937
6,098 Square Feet Lot
$1,044,000 Zestimate®
$372/sqft
$-- HOA
What's special
Three fireplacesClassic brick homeDetailed millworkHandsome built-insGracious room proportionsHardwood floorsBathed in natural light
- 81 days
- 667
- 44
Zillow last checked:
Listing updated:
Listed by:
Alexandra Peterson 443-603-5987,
NHT Real Estate LLC 202-670-5352
Source: Bright MLS,MLS#: MDMC2244486
Facts & features
Interior
Bedrooms & bathrooms
- Bedrooms: 5
- Bathrooms: 5
- Full bathrooms: 4
- 1/2 bathrooms: 1
- Main level bathrooms: 1
Basement
- Area: 450
Heating
- Radiator, Electric
Cooling
- Central Air, Electric
Appliances
- Included: Microwave, Dishwasher, Dryer, Oven, Stainless Steel Appliance(s), Washer, Electric Water Heater
- Laundry: In Basement
Features
- Attic, Bathroom - Walk-In Shower, Built-in Features, Floor Plan - Traditional
- Flooring: Wood
- Basement: Finished
- Number of fireplaces: 3
Interior area
- Total structure area: 2,888
- Total interior livable area: 2,888 sqft
- Finished area above ground: 2,438
- Finished area below ground: 450
Property
Parking
- Total spaces: 3
- Parking features: Garage Faces Front, Garage Door Opener, Driveway, Attached
- Attached garage spaces: 1
- Uncovered spaces: 2
Accessibility
- Accessibility features: None
Features
- Levels: Four
- Stories: 4
- Pool features: None
Lot
- Size: 6,098 Square Feet
Details
- Additional structures: Above Grade, Below Grade
- Parcel number: 161301436498
- Zoning: R60
- Special conditions: Standard
Construction
Type & style
- Home type: SingleFamily
- Architectural style: Traditional
- Property subtype: Single Family Residence
Materials
- Brick
- Foundation: Concrete Perimeter
Condition
- New construction: No
- Year built: 1937
Utilities & green energy
- Sewer: Public Sewer
- Water: Public
Community & HOA
Community
- Subdivision: Woodside Forest
HOA
- Has HOA: No
Location
- Region: Silver Spring
Financial & listing details
- Price per square foot: $372/sqft
- Tax assessed value: $1,040,333
- Annual tax amount: $12,431
- Date on market: 7/10/2026
- Listing agreement: Exclusive Agency
- Listing terms: Cash,Conventional,FHA,VA Loan
- Ownership: Fee Simple
Estimated market value
$1,044,000
$992,000 - $1.10M
$4,473/mo
Price history
| Date | Event | Price |
|---|---|---|
| 9/14/2026 | Price change | $1,075,000-4.4%$372/sqft |
Source:  Bright MLS #MDMC2244486 Report a problem Bright MLS #MDMC2244486 Report a problem | ||
| 7/10/2026 | Listed for sale | $1,125,000$390/sqft |
Source: Bright MLS #MDMC2244486 Report a problem | ||
Public tax history
| Year | Property taxes | Tax assessment |
|---|---|---|
| 2025 | $11,739 +4.4% | $1,008,767 +3.2% |
| 2024 | $11,250 +9.6% | $977,200 +9.7% |
| 2023 | $10,262 +15.7% | $890,633 +10.8% |
| 2022 | $8,873 +12.2% | $804,067 +12.1% |
| 2021 | $7,910 -0.1% | $717,500 |
| 2020 | $7,915 -3.1% | $717,500 -3.1% |
| 2019 | $8,165 -0.2% | $740,500 |
| 2018 | $8,180 +5.1% | $740,500 +7.8% |
| 2017 | $7,787 +34.1% | $686,867 +8.5% |
| 2016 | $5,806 | $633,233 +9.3% |
| 2015 | $5,806 | $579,600 +0.8% |
| 2014 | $5,806 | $574,833 +0.8% |
| 2013 | -- | $570,067 +0.8% |
| 2012 | -- | $565,300 |
| 2011 | -- | $565,300 |
| 2010 | -- | $565,300 -16% |
| 2009 | -- | $672,670 +10% |
| 2008 | -- | $611,776 +11.1% |
| 2007 | -- | $550,883 +12.4% |
| 2006 | -- | $489,990 +14.8% |
| 2005 | -- | $426,722 +17.4% |
| 2004 | -- | $363,456 +21.1% |
| 2003 | -- | $300,190 +3.7% |
| 2002 | -- | $289,372 |
| 2001 | -- | $289,372 |
Find assessor info on the county website
Monthly payment
Est. payment
Payment breakdown
Explore the cost of this home by adjusting the details. Changes won't be saved.Climate risks
Neighborhood: Woodside Park
Nearby schools
Schools provided by the listing agent
- District: Montgomery County Public Schools
Source: Bright MLS. This data may not be complete. We recommend contacting the local school district to confirm school assignments for this home.
- $1,302,0004 bd4 ba3.1k sqft9223 Woodland Dr, Silver Spring, MD 20910Off Market
- $1,031,3003 bd2 ba3.2k sqft1518 Dale Dr, Silver Spring, MD 20910Off Market
- $1,054,5003 bd4 ba3.6k sqft1526 Dale Dr, Silver Spring, MD 20910Off Market
- $1,044,500-- bd3 ba1.6k sqft9219 Woodland Dr, Silver Spring, MD 20910Off Market
Similar homes
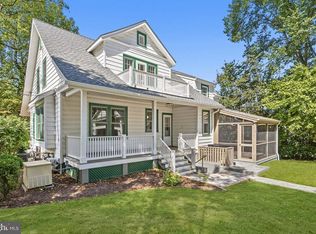
- $1,220,0004 bd4 ba2.8k sqft9403 Warren St, Silver Spring, MD 20910For Sale
 MLS ID #MDMC2256880, Chris Burdette, Keller Williams Realty Centre. Bright MLS
 - $850,0004 bd3 ba2.7k sqft1213 Dale Dr, Silver Spring, MD 20910For Sale
 MLS ID #MDMC2247346, Laura London, Compass. Bright MLS
 - $950,0004 bd3 ba2.5k sqft710 Wayne Ave, Silver Spring, MD 20910For Sale
 MLS ID #MDMC2239378, Kerri Murphy, RLAH @properties. Bright MLS
 - $949,0004 bd3 ba2.6k sqft8406 Hartford Ave, Silver Spring, MD 20910For Sale
 MLS ID #MDMC2242384, Anna Mackler, Serhant. Bright MLS
 - $1,095,0005 bd3 ba2.7k sqft5910 Greentree Rd, Bethesda, MD 20817For SaleMLS ID #MDMC2257628, Jenn Smira, Compass. Bright MLS
- $1,199,9504 bd4 ba2.5k sqft8232 Eastern Ave NW, Washington, DC 20012For SaleMLS ID #DCDC2277710, SCOTT FROST, Compass. Bright MLS
- $900,0004 bd4 ba3k sqft3313 Geiger Ave, Kensington, MD 20895For SaleMLS ID #MDMC2245072, Catherine Arnaud-Charbonneau, Compass. Bright MLS
- $1,149,0005 bd5 ba2.6k sqft219 Rittenhouse St NW, Washington, DC 20011For SaleMLS ID #DCDC2282210, MARK COWAN, Compass. Bright MLS
- $899,9995 bd4 ba2.4k sqft8509 Flower Ave, Takoma Park, MD 20912For SaleMLS ID #MDMC2200150, Dan Metcalf, Perennial Real Estate. Bright MLS
- $1,249,0004 bd4 ba2.3k sqft3905 Laird Pl, Chevy Chase, MD 20815For SaleMLS ID #MDMC2255208, Michael Gailey, Compass. Bright MLS
- $1,195,0004 bd3 ba2.5k sqft5806 Wilson Ln, Bethesda, MD 20817For SaleMLS ID #MDMC2246148, Anna Mackler, Serhant. Bright MLS
- $650,0003 bd2 ba1.8k sqft505 Thayer Ave, Silver Spring, MD 20910For SaleMLS ID #MDMC2247212, Debbie Gerald, Compass. Bright MLS
- $795,0004 bd4 ba3.1k sqft13812 Mills Ave, Silver Spring, MD 20904For SaleMLS ID #MDMC2254712, Dave Savercool, Long & Foster Real Estate, Inc.. Bright MLS
- $1,065,0005 bd4 ba4k sqft3809 King William Dr, Olney, MD 20832For SaleMLS ID #MDMC2254602, Karen Rollings, EXP Realty, LLC. Bright MLS
- $899,0005 bd2 ba2k sqft3603 Faircastle Dr, Chevy Chase, MD 20815For SaleMLS ID #MDMC2253470, Belinda Caron, Pearson Smith Realty, LLC. Bright MLS
- $1,098,0005 bd4 ba3.3k sqft14003 N Commons Way, Rockville, MD 20854For SaleMLS ID #MDMC2244574, Asif Qadir, RE/MAX Premiere Selections. Bright MLS
- $1,195,0004 bd3 ba3k sqft11704 Hitching Post Ln, Rockville, MD 20852For SaleMLS ID #MDMC2255998, Carolyn Sappenfield, TTR Sotheby's International Realty. Bright MLS
- $699,0004 bd2 ba1.9k sqft1708 Brisbane St, Silver Spring, MD 20902For SaleMLS ID #MDMC2248454, Liz MacLaren, RE/MAX Results. Bright MLS
- $1,559,0005 bd4 ba2.3k sqft6406 Western Ave, Chevy Chase, MD 20815For SaleMLS ID #MDMC2243544, Keene Taylor, Compass. Bright MLS
- $1,250,0005 bd4 ba2.8k sqft11117 Whisperwood Ln, Rockville, MD 20852For SaleMLS ID #MDMC2240398, Valerie Greene, Compass. Bright MLS
