Open House Saturday 10/3 12:30-3:30pm! Expanded, updated, and full of charm, this exceptional Colonial sits on a prime corner lot in the highly sought-after Chevy Chase Hills neighborhood. A private front yard creates a warm welcome before you step inside the bright and impeccable interior. The main level features refinished hardwood floors throughout, a welcoming foyer with custom cubbies, a spacious living room anchored by a wood-burning fireplace, and an open kitchen with stainless steel appliances. Just off the kitchen, a sunny breakfast and family area offers the perfect everyday gathering space, while the thoughtfully designed formal dining room addition is ideal for entertaining. A versatile main-level bedroom or home office with its own powder room completes this floor. Upstairs, the primary suite features custom California Closets and an en suite bathroom. Two large additional bedrooms share a well-appointed full hall bath with a tub/shower combo. The finished lower level offers exceptional flexibility with a large recreation room, a guest room or den featuring its own en suite full bathroom and gas fireplace, as well as the laundry and utility room. Outdoor living is equally inviting, with a stone patio perfect for dining and entertaining, a lush front yard ideal for play and gatherings, a spacious side yard with room for gardening, extensive hardscaping, a new storage shed, and a driveway accommodating one oversized vehicle. The home has been thoughtfully improved with numerous high-quality upgrades, including super high-efficiency triple-pane Okna windows, updated HVAC and water heater, custom Shades Store window treatments, California Closets, stylish new lighting, a new high-end JennAir range, and many other newer appliances, providing peace of mind and modern comfort. The home's location offers the best of both worlds: a tranquil, tree-lined neighborhood with outstanding convenience. Just blocks away are Starbucks, Columbia Country Club, Ro Sushi Co., the Georgetown Branch Trail, Playa Bowls, Pilates, Uncorked Wine Bar, Sarah's Handmade Ice Cream, CVS, and the Chevy Chase Library. Downtown Bethesda and DC are also just minutes away. Welcome home!
For sale
Price cut: $41K (9/9)
$1,249,000
3905 Laird Pl, Chevy Chase, MD 20815
4beds
2,336sqft
Single Family Residence
Built in 1936
6,300 Square Feet Lot
$1,225,800 Zestimate®
$535/sqft
$-- HOA
What's special
Bright and impeccable interiorPrivate front yardRefinished hardwood floors throughoutTwo large additional bedroomsNew storage shedTranquil tree-lined neighborhoodMany other newer appliances
- 25 days
- 1,535
- 93
Likely to sell faster than
Zillow last checked:
Listing updated:
Listed by:
Michael Gailey 240-393-2717,
Compass 2024489002
Source: Bright MLS,MLS#: MDMC2255208
Facts & features
Interior
Bedrooms & bathrooms
- Bedrooms: 4
- Bathrooms: 4
- Full bathrooms: 3
- 1/2 bathrooms: 1
- Main level bathrooms: 1
- Main level bedrooms: 1
Basement
- Area: 576
Heating
- Radiator, Central, Natural Gas, Electric
Cooling
- Central Air, Ductless, Electric
Appliances
- Included: Oven/Range - Electric, Refrigerator, Dishwasher, Disposal, Dryer, Exhaust Fan, Ice Maker, Microwave, Stainless Steel Appliance(s), Washer, Water Heater, Gas Water Heater
- Laundry: Dryer In Unit, Washer In Unit
Features
- Built-in Features, Breakfast Area, Formal/Separate Dining Room, Upgraded Countertops, Ceiling Fan(s), Bathroom - Walk-In Shower, Bathroom - Tub Shower, Dining Area, Entry Level Bedroom, Kitchen - Gourmet, Pantry, High Ceilings
- Flooring: Hardwood, Wood
- Windows: Double Hung, Triple Pane Windows, Window Treatments
- Basement: Windows,Finished,Connecting Stairway
- Number of fireplaces: 2
- Fireplace features: Wood Burning, Gas/Propane
Interior area
- Total structure area: 2,444
- Total interior livable area: 2,336 sqft
- Finished area above ground: 1,868
- Finished area below ground: 468
Property
Parking
- Total spaces: 2
- Parking features: Driveway
- Uncovered spaces: 2
Accessibility
- Accessibility features: None
Features
- Levels: Three
- Stories: 3
- Patio & porch: Patio
- Exterior features: Extensive Hardscape, Storage
- Pool features: None
- Has view: Yes
- View description: Garden, Trees/Woods
Lot
- Size: 6,300 Square Feet
- Features: Corner Lot
Details
- Additional structures: Above Grade, Below Grade
- Parcel number: 160700467244
- Zoning: R90
- Special conditions: Standard
Construction
Type & style
- Home type: SingleFamily
- Architectural style: Colonial
- Property subtype: Single Family Residence
Materials
- Brick
- Foundation: Permanent
Condition
- Very Good
- New construction: No
- Year built: 1936
Utilities & green energy
- Sewer: Public Sewer
- Water: Public
Community & HOA
Community
- Security: Smoke Detector(s)
- Subdivision: Chevy Chase Hills
HOA
- Has HOA: No
Location
- Region: Chevy Chase
Financial & listing details
- Price per square foot: $535/sqft
- Tax assessed value: $1,073,200
- Annual tax amount: $12,384
- Date on market: 9/9/2026
- Listing agreement: Exclusive Right To Sell
- Listing terms: Cash,Conventional,FHA,VA Loan
- Ownership: Fee Simple
Estimated market value
$1,225,800
$1.16M - $1.29M
$5,089/mo
Price history
| Date | Event | Price |
|---|---|---|
| 9/9/2026 | Price change | $1,249,000-3.2%$535/sqft |
Source:  Bright MLS #MDMC2255208 Report a problem Bright MLS #MDMC2255208 Report a problem | ||
| 7/8/2026 | Listed for sale | $1,290,000+29.4%$552/sqft |
Source: Bright MLS #MDMC2241230 Report a problem | ||
| 9/20/2021 | Sold | $997,000+13.9%$427/sqft |
Source: Bright MLS #MDMC2008130 Report a problem | ||
| 10/29/2014 | Sold | $875,000-2.7%$375/sqft |
Source: Public Record Report a problem | ||
| 8/19/2014 | Price change | $899,000-2.8%$385/sqft |
Source: Weichert Realtors #MC8432367 Report a problem | ||
| 8/16/2014 | Listed for sale | $925,000+8.2%$396/sqft |
Source: Weichert Realtors #MC8432367 Report a problem | ||
| 6/9/2008 | Sold | $855,000-8.5%$366/sqft |
Source: Public Record Report a problem | ||
| 1/30/2008 | Listed for sale | $934,900+38.5%$400/sqft |
Source: Number1Expert #MC6630795 Report a problem | ||
| 1/14/2005 | Sold | $675,000+153.5%$289/sqft |
Source: Public Record Report a problem | ||
| 10/7/1996 | Sold | $266,250$114/sqft |
Source: Public Record Report a problem | ||
Public tax history
| Year | Property taxes | Tax assessment |
|---|---|---|
| 2026 | $13,135 +12.3% | $1,073,200 +6.2% |
| 2025 | $11,692 +6.9% | $1,011,000 +6.4% |
| 2024 | $10,938 +6.7% | $950,167 +6.8% |
| 2023 | $10,247 +12.1% | $889,333 +7.3% |
| 2022 | $9,143 +1.9% | $828,500 +1.8% |
| 2021 | $8,971 +1.8% | $813,667 +1.9% |
| 2020 | $8,813 +6.5% | $798,833 +1.9% |
| 2019 | $8,275 -0.2% | $784,000 +4.5% |
| 2018 | $8,290 +2% | $750,433 +4.7% |
| 2017 | $8,124 | $716,867 +4.9% |
| 2016 | -- | $683,300 +2.1% |
| 2015 | -- | $669,367 +2.1% |
| 2014 | -- | $655,433 +2.2% |
| 2013 | -- | $641,500 |
| 2012 | -- | $641,500 |
| 2011 | -- | $641,500 -20.3% |
| 2010 | -- | $805,340 +7.2% |
| 2009 | -- | $751,206 +7.8% |
| 2008 | -- | $697,073 +8.4% |
| 2007 | -- | $642,940 +15.2% |
| 2006 | -- | $558,346 +17.9% |
| 2005 | -- | $473,753 +21.7% |
| 2004 | -- | $389,160 |
| 2003 | -- | $389,160 +7.1% |
| 2002 | -- | $363,306 +3.7% |
| 2001 | -- | $350,380 |
Find assessor info on the county website
Monthly payment
Est. payment
Payment breakdown
Explore the cost of this home by adjusting the details. Changes won't be saved.Climate risks
Neighborhood: 20815
Nearby schools
Schools provided by the listing agent
- High: Bethesda-chevy Chase
- District: Montgomery County Public Schools
Source: Bright MLS. This data may not be complete. We recommend contacting the local school district to confirm school assignments for this home.
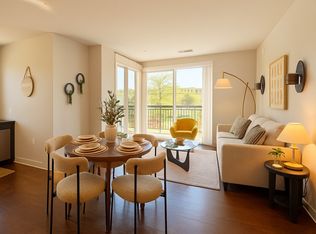
- $--2 bd2 ba-- sqft3905 Laird Pl FLOOR 3-ID1515779P, Chevy Chase, MD 20815Off Market
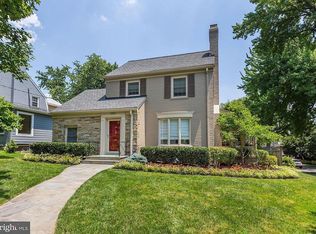
- $1,256,7004 bd3 ba2.3k sqft8500 Lynwood Pl, Chevy Chase, MD 20815Off Market
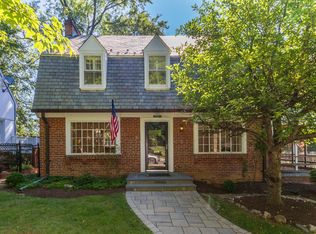
- $1,440,6005 bd4 ba3k sqft8501 Lynwood Pl, Chevy Chase, MD 20815Off Market
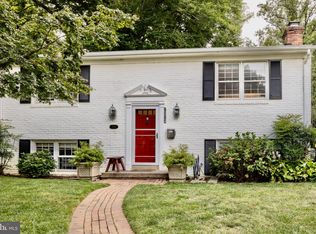
- $1,065,4004 bd3 ba2.1k sqft8502 Loughborough Pl, Chevy Chase, MD 20815Off Market
Similar homes
- $1,300,0004 bd2 ba2.1k sqft7314 Delfield St, Chevy Chase, MD 20815For Sale
 MLS ID #MDMC2251674, James Koppersmith, Corcoran McEnearney. Bright MLS
 - $1,300,0003 bd3 ba2.2k sqft4705 Morgan Dr, Chevy Chase, MD 20815For Sale
 MLS ID #MDMC2252148, Delilah Dane, Redfin Corp. Bright MLS
 - $1,559,0005 bd4 ba2.3k sqft6406 Western Ave, Chevy Chase, MD 20815For Sale
 MLS ID #MDMC2243544, Keene Taylor, Compass. Bright MLS
 - $1,150,0003 bd3 ba2k sqft4007 Fessenden St NW, Washington, DC 20016For Sale
 MLS ID #DCDC2286108, Melinda Estridge, Long & Foster Real Estate, Inc.. Bright MLS
 - $1,349,0004 bd2 ba1.9k sqft5420 York Ln, Bethesda, MD 20814For SaleMLS ID #MDMC2254842, Margie Halem, Compass. Bright MLS
- $1,795,0004 bd4 ba3.1k sqft7004 Brookville Rd, Chevy Chase, MD 20815For SaleMLS ID #MDMC2253744, Chris Kopsidas, CSK Residential, Inc.. Bright MLS
- $1,099,0003 bd4 ba2.8k sqft6117 Broad Branch Rd NW, Washington, DC 20015For SaleMLS ID #DCDC2286134, Jacob Abbott, Berkshire Hathaway HomeServices PenFed Realty. Bright MLS
- $1,349,0005 bd4 ba2.5k sqft6018 Utah Ave NW, Washington, DC 20015For SaleMLS ID #DCDC2282866, Kimberly Cestari, Long & Foster Real Estate, Inc.. Bright MLS
- $1,075,0004 bd3 ba2.3k sqft4624 Edgefield Rd, Bethesda, MD 20814For SaleMLS ID #MDMC2249660, Tina Cheung, EXP Realty, LLC. Bright MLS
- $1,195,0005 bd4 ba3k sqft5303 Danbury Rd, Bethesda, MD 20814For SaleMLS ID #MDMC2255048, Vanina Goldsztein, Spring Hill Real Estate, LLC.. Bright MLS
- $950,0003 bd4 ba2.1k sqftHamlet Place, Chevy Chase, MD 20815For SaleMLS ID #MDMC2250642, Alyssa Crilley, Washington Fine Properties. Bright MLS
- $1,099,9504 bd4 ba2.5k sqft8232 Eastern Ave NW, Washington, DC 20012For SaleMLS ID #DCDC2277710, SCOTT FROST, Compass. Bright MLS
- $1,095,0005 bd3 ba2.7k sqft5910 Greentree Rd, Bethesda, MD 20817For SaleMLS ID #MDMC2257628, Jenn Smira, Compass. Bright MLS
- $999,9004 bd3 ba2.9k sqft220 Rittenhouse St NW, Washington, DC 20011For SaleMLS ID #DCDC2281452, Teresa Mueller, Compass. Bright MLS
- $1,250,0003 bd3 ba2.4k sqft1522 N Buchanan St, Arlington, VA 22205For SaleMLS ID #VAAR2077790, Tori McKinney, KW Metro Center. Bright MLS
- $1,325,0005 bd4 ba2.8k sqft907 Cantle Ln, Great Falls, VA 22066For SaleMLS ID #VAFX2343818, Dianne Van Volkenburg, Compass. Bright MLS
- $895,0003 bd2 ba1.9k sqft5811 Walton Rd, Bethesda, MD 20817For SaleMLS ID #MDMC2250094, Dana Rice, Compass. Bright MLS
- $1,185,0004 bd3 ba3.3k sqft2007 Nordlie Pl, Falls Church, VA 22043For SaleMLS ID #VAFX2344182, Lisa Thompson, Weichert, REALTORS. Bright MLS
- $1,179,0003 bd3 ba2.2k sqft5100 Wissioming Rd, Bethesda, MD 20816For SaleMLS ID #MDMC2253942, Robert Jenets, Stuart & Maury, Inc.. Bright MLS
