****Open Sunday, Nov 15th, 1-3pm!**** Inviting, renovated, sun-filled, and wonderfully convenient, this Town of Chevy Chase home puts the best of neighborhood living right outside your door. With a Walk Score of 90, a delightful backyard, and thoughtfully updated interiors, this 4-bedroom, 2-full-bath, 2-half-bath residence is ready to enjoy from day one. The main level features a welcoming living room with a gas fireplace, a separate formal dining room, a dedicated home office, and a stunning renovated chef's kitchen. The spacious great room overlooks the deck and rear garden, creating an easy connection between indoor and outdoor living. The upper level offers three bedrooms, one full bath, and one half bath. The lower level includes the fourth bedroom, a full bath, laundry, and abundant storage. The backyard is a true extension of the home, with a spacious deck, patio, pergola, and established garden, perfect for morning coffee, outdoor dining, or relaxed entertaining. A detached one-car garage adds convenience and valuable storage. Ideally situated in the highly sought-after Town of Chevy Chase, this home offers easy access to neighborhood parks, Bethesda’s shops and restaurants, Red Line (and future Purple Line) Metro, and the Capital Crescent Trail, making everyday living feel wonderfully connected. --
For sale
$1,225,000
4423 Bradley Ln, Chevy Chase, MD 20815
4beds
1,652sqft
Single Family Residence
Built in 1931
5,912 Square Feet Lot
$1,202,100 Zestimate®
$742/sqft
$-- HOA
What's special
Thoughtfully updated interiorsDelightful backyardEstablished gardenDedicated home officeDetached one-car garageSpacious deckSeparate formal dining room
- 18 days
- 2,455
- 258
Zillow last checked:
Listing updated:
Listed by:
Eric Murtagh 301-652-8971,
Long & Foster Real Estate, Inc. 240-497-1700,
Listing Team: Estridge Murtagh Coplen
Source: Bright MLS,MLS#: MDMC2261724
Facts & features
Interior
Bedrooms & bathrooms
- Bedrooms: 4
- Bathrooms: 4
- Full bathrooms: 2
- 1/2 bathrooms: 2
- Main level bathrooms: 1
Basement
- Area: 758
Heating
- Forced Air, Zoned, Natural Gas
Cooling
- Central Air, Zoned, Electric
Appliances
- Included: Built-In Range, Dishwasher, Disposal, Dryer, Exhaust Fan, Microwave, Oven, Oven/Range - Gas, Range Hood, Refrigerator, Stainless Steel Appliance(s), Cooktop, Washer, Gas Water Heater
- Laundry: Lower Level
Features
- Bathroom - Stall Shower, Breakfast Area, Built-in Features, Family Room Off Kitchen, Open Floorplan, Formal/Separate Dining Room, Kitchen - Country, Eat-in Kitchen, Kitchen - Gourmet, Kitchen - Table Space, Recessed Lighting, Upgraded Countertops, Walk-In Closet(s), 2 Story Ceilings, 9'+ Ceilings, Cathedral Ceiling(s), High Ceilings
- Flooring: Hardwood, Wood
- Doors: Double Entry, French Doors, Insulated, Sliding Glass
- Windows: Casement, Double Pane Windows, Insulated Windows, Replacement, Skylight(s), Wood Frames, Window Treatments
- Basement: Connecting Stairway,Partial,Full,Finished,Improved,Heated,Interior Entry,Side Entrance,Walk-Out Access,Workshop,Windows,Drain
- Number of fireplaces: 1
- Fireplace features: Gas/Propane
Interior area
- Total structure area: 2,410
- Total interior livable area: 1,652 sqft
- Finished area above ground: 1,652
- Finished area below ground: 0
Property
Parking
- Total spaces: 4
- Parking features: Garage Faces Front, Shared Driveway, Asphalt, Detached, Driveway, Off Street
- Garage spaces: 1
- Uncovered spaces: 3
Accessibility
- Accessibility features: Accessible Doors, Entry Slope <1', Accessible Entrance, Other
Features
- Levels: Three
- Stories: 3
- Patio & porch: Deck, Patio
- Exterior features: Extensive Hardscape, Lighting, Flood Lights, Sidewalks, Stone Retaining Walls
- Pool features: None
- Fencing: Partial,Back Yard,Wood
Lot
- Size: 5,912 Square Feet
- Features: Interior Lot, Landscaped, Premium
Details
- Additional structures: Above Grade, Below Grade
- Parcel number: 160700523864
- Zoning: R60
- Special conditions: Standard
Construction
Type & style
- Home type: SingleFamily
- Architectural style: Tudor,Colonial
- Property subtype: Single Family Residence
Materials
- Frame
- Foundation: Block
- Roof: Composition
Condition
- New construction: No
- Year built: 1931
Utilities & green energy
- Electric: Circuit Breakers
- Sewer: Public Sewer
- Water: Public
- Utilities for property: Other
Community & HOA
Community
- Security: Electric Alarm
- Subdivision: Chevy Chase
HOA
- Has HOA: No
- Amenities included: Baseball Field, Basketball Court, Bike Trail, Community Center, Convenience Store, Day Care, Fitness Center, Jogging Path, Meeting Room, Party Room, Picnic Area, Recreation Facilities, Riding/Stables, Soccer Field, Tennis Court(s), Tot Lots/Playground
Location
- Region: Chevy Chase
Financial & listing details
- Price per square foot: $742/sqft
- Tax assessed value: $956,300
- Annual tax amount: $11,339
- Date on market: 10/30/2026
- Listing agreement: Exclusive Right To Sell
- Listing terms: Conventional,VA Loan
- Ownership: Fee Simple
Estimated market value
$1,202,100
$1.14M - $1.26M
$5,597/mo
Price history
| Date | Event | Price |
|---|---|---|
| 10/30/2026 | Listed for sale | $1,225,000$742/sqft |
Source:  Bright MLS #MDMC2261724 Report a problem | ||
Public tax history
| Year | Property taxes | Tax assessment |
|---|---|---|
| 2026 | $11,339 +3.9% | $956,300 +3.8% |
| 2025 | $10,908 +4.6% | $920,900 +2.4% |
| 2024 | $10,424 +2.4% | $898,967 +2.5% |
| 2023 | $10,184 +7% | $877,033 +2.6% |
| 2022 | $9,519 +1.6% | $855,100 +1.5% |
| 2021 | $9,368 +1.5% | $842,233 +1.6% |
| 2020 | $9,231 +1.9% | $829,367 +1.6% |
| 2019 | $9,057 -0.2% | $816,500 +0.3% |
| 2018 | $9,074 -2.1% | $814,067 +0.3% |
| 2017 | $9,271 +18.8% | $811,633 +0.3% |
| 2016 | $7,802 | $809,200 +0.7% |
| 2015 | $7,802 | $803,833 +0.7% |
| 2014 | $7,802 | $798,467 +0.7% |
| 2013 | -- | $793,100 |
| 2012 | -- | $793,100 |
| 2011 | -- | $793,100 -9.9% |
| 2010 | -- | $879,870 +7.5% |
| 2009 | -- | $818,182 +8.2% |
| 2008 | -- | $756,496 +8.9% |
| 2007 | -- | $694,810 +16.7% |
| 2006 | -- | $595,610 +20% |
| 2005 | -- | $496,410 +25% |
| 2004 | -- | $397,210 |
| 2003 | -- | $397,210 +14.3% |
| 2002 | -- | $347,610 +7.7% |
| 2001 | -- | $322,810 |
Find assessor info on the county website
Monthly payment
Est. payment
Payment breakdown
Explore the cost of this home by adjusting the details. Changes won't be saved.Climate risks
Neighborhood: 20815
Nearby schools
Schools provided by the listing agent
- Elementary: Chevy Chase
- Middle: Silver Creek
- High: Bethesda-chevy Chase
- District: Montgomery County Public Schools
Source: Bright MLS. This data may not be complete. We recommend contacting the local school district to confirm school assignments for this home.


Similar homes
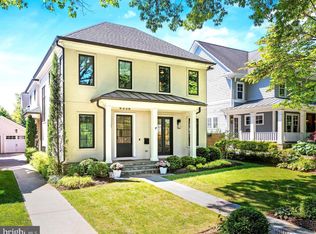
- $1,175,0004 bd4 ba2.3k sqft3905 Laird Pl, Chevy Chase, MD 20815For Sale

 MLS ID #MDMC2255208, Michael Gailey, Compass. Bright MLS
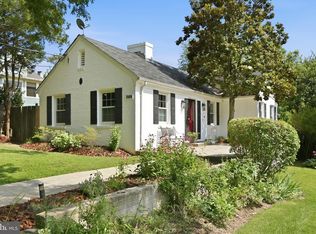
- $1,199,0004 bd3 ba2.3k sqft5701 Radnor Ct, Bethesda, MD 20817For Sale
 MLS ID #MDMC2251580, Jennifer Drennan, Taylor Properties. Bright MLS
- $1,249,0003 bd5 ba2.1k sqft4712 Fessenden St NW, Washington, DC 20016For Sale
 MLS ID #DCDC2267742, Kimberly Cestari, Long & Foster Real Estate, Inc.. Bright MLS
- $1,349,0004 bd2 ba1.9k sqft5420 York Ln, Bethesda, MD 20814For Sale
 MLS ID #MDMC2254842, Margie Halem, Compass. Bright MLS
- $899,0004 bd3 ba2.2k sqft8511 Freyman Dr, Chevy Chase, MD 20815For SaleMLS ID #MDMC2248352, Jan Brito, Compass. Bright MLS
- $1,050,0004 bd4 ba1.6k sqft5805 Roosevelt St, Bethesda, MD 20817For SaleMLS ID #MDMC2253420, Kathleen Drew, TTR Sotheby's International Realty. Bright MLS
- $1,070,0007 bd4 ba2.3k sqft9700 Culver St, Kensington, MD 20895For SaleMLS ID #MDMC2263288, Timothy Harper, Long & Foster Real Estate, Inc.. Bright MLS
- $1,395,0003 bd3 ba1.7k sqft3820 Van Ness St NW, Washington, DC 20016For SaleMLS ID #DCDC2289718, Karolina Chapman, Real Broker, LLC. Bright MLS
- $1,249,0003 bd4 ba2.2k sqft3721 Massachusetts Ave NW, Washington, DC 20016For SaleMLS ID #DCDC2278620, Kimberly Cestari, Long & Foster Real Estate, Inc.. Bright MLS
- $1,129,0003 bd3 ba2.2k sqft5100 Wissioming Rd, Bethesda, MD 20816For SaleMLS ID #MDMC2261944, Robert Jenets, Stuart & Maury, Inc.. Bright MLS
- $1,025,0005 bd3 ba1.8k sqft6511 Callander Dr, Bethesda, MD 20817For SaleMLS ID #MDMC2248294, Tony Calkins, Compass. Bright MLS
- $1,500,0004 bd2 ba2.1k sqft5464 30th Pl NW, Washington, DC 20015For SaleMLS ID #DCDC2287412, Homaira Karimi, TTR Sotheby's International Realty. Bright MLS
- $1,050,0004 bd3 ba2.2k sqft4212 12th St NE, Washington, DC 20017For SaleMLS ID #DCDC2287742, Jennifir Birtwhistle, KW Metro Center. Bright MLS
- $919,0004 bd3 ba1.7k sqft5001 Cushing Dr, Kensington, MD 20895For SaleMLS ID #MDMC2260994, Denise McGowan, Compass. Bright MLS
- $1,195,0003 bd2 ba1.6k sqft3620 T St NW, Washington, DC 20007For SaleMLS ID #DCDC2289806, Lenore Rubino, Washington Fine Properties, LLC. Bright MLS
- $925,0005 bd4 ba2k sqft8829 Ridge Rd, Bethesda, MD 20817For SaleMLS ID #MDMC2259902, Eric Lisica, Keller Williams Flagship. Bright MLS
- $690,0004 bd2 ba1.9k sqft1708 Brisbane St, Silver Spring, MD 20902For SaleMLS ID #MDMC2263870, Liz MacLaren, RE/MAX Results. Bright MLS
- $1,200,0004 bd4 ba2.2k sqft4213 8th St, Washington, DC 20011For SaleMLS ID #DCDC2288852, Joe DeFilippo, Compass. Bright MLS
- $1,249,9004 bd3 ba2.3k sqft1108 Vassar Rd, Alexandria, VA 22314For SaleMLS ID #VAAX2066060, Allison Goodhart, Compass. Bright MLS
- $979,0004 bd3 ba2.4k sqft6426 Hollins Dr, Bethesda, MD 20817For SaleMLS ID #MDMC2251236, Carol Ramirez, Berkshire Hathaway HomeServices PenFed Realty. Bright MLS
