NEW PRICE! Tucked away on a generous lot in the heart of one of Bethesda’s most sought-after neighborhoods, 6511 Callander Drive makes you feel like you are at a private retreat from the moment you pull up. Step inside to a bright, airy interior freshly painted from top to bottom. The main living area is a true showstopper, featuring soaring vaulted ceilings and massive windows that flood the space with natural light. Whether you’re curling up by one of the fireplaces on a chilly evening or hosting friends, the flow is effortless. Just off the living room, the updated modern kitchen is a chef’s dream, outfitted with sleek stainless steel appliances and an abundance of cabinet storage to keep everything organized and within reach. For more relaxed afternoons, the secondary living area offers a cozy, grounded vibe with its own hearth stove and built-ins for your book collection. Floor-to-ceiling windows act as a living canvas, offering peaceful views of the expansive backyard. The main level provides a thoughtful layout with three bedrooms and two full bathrooms. Head downstairs to the lower level to find even more versatility. This expansive space includes two additional bedrooms and a third full bathroom, making it ideal for guests or a home office. You’ll also find a large laundry area and a substantial unfinished workspace—perfect for expansion, DIY projects, a home gym, or simply tucking away extra storage. Outside, the large lot provides plenty of room to breathe, garden, or play. The location is unbeatable for those who love to stay active and engaged with the community, situated just a short walk from the Merrimack swimming pool and Bannockburn Elementary School. This is a rare opportunity to move right in and start enjoying the quintessential Bethesda lifestyle!
For sale
$1,025,000
6511 Callander Dr, Bethesda, MD 20817
5beds
1,872sqft
Single Family Residence
Built in 1957
9,776 Square Feet Lot
$1,007,500 Zestimate®
$548/sqft
$-- HOA
What's special
Generous lotSoaring vaulted ceilingsSleek stainless steel appliancesLarge laundry areaAbundance of cabinet storageUpdated modern kitchen
- --
- on Zillow
- 925
- views
- 81
- saves
Zillow last checked:
Listing updated:
Listed by:
Tony Calkins 240-501-1424,
Compass (301) 304-8444,
Listing Team: The Calkins Group Of Compass
Source: Bright MLS,MLS#: MDMC2248294
Facts & features
Interior
Bedrooms & bathrooms
- Bedrooms: 5
- Bathrooms: 3
- Full bathrooms: 3
- Main level bathrooms: 2
- Main level bedrooms: 3
Basement
- Area: 400
Heating
- Forced Air, Electric
Cooling
- Central Air, Electric
Appliances
- Included: Microwave, Dishwasher, Disposal, Dryer, Oven/Range - Electric, Refrigerator, Stainless Steel Appliance(s), Washer, Water Heater
- Laundry: In Basement
Features
- Bathroom - Tub Shower, Built-in Features, Combination Dining/Living, Dining Area, Open Floorplan, Kitchen - Gourmet, Upgraded Countertops
- Flooring: Carpet, Wood
- Windows: Window Treatments
- Basement: Partial
- Number of fireplaces: 1
Interior area
- Total structure area: 1,872
- Total interior livable area: 1,872 sqft
- Finished area above ground: 1,472
- Finished area below ground: 400
Property
Parking
- Parking features: Driveway
- Has uncovered spaces: Yes
Accessibility
- Accessibility features: None
Features
- Levels: Two
- Stories: 2
- Patio & porch: Deck
- Exterior features: Lighting
- Pool features: Community
Lot
- Size: 9,776 Square Feet
Details
- Additional structures: Above Grade, Below Grade
- Parcel number: 160700651472
- Zoning: R60
- Special conditions: Standard
Construction
Type & style
- Home type: SingleFamily
- Architectural style: Contemporary
- Property subtype: Single Family Residence
Materials
- Frame
- Foundation: Other
Condition
- New construction: No
- Year built: 1957
Utilities & green energy
- Sewer: Public Sewer
- Water: Public
Community & HOA
Community
- Security: Main Entrance Lock, Smoke Detector(s)
- Subdivision: Bannockburn
HOA
- Has HOA: No
Location
- Region: Bethesda
Financial & listing details
- Price per square foot: $548/sqft
- Tax assessed value: $965,367
- Annual tax amount: $11,870
- Date on market: 9/11/2026
- Listing agreement: Exclusive Right To Sell
- Ownership: Fee Simple
Estimated market value
$1,007,500
$957,000 - $1.06M
$4,361/mo
Price history
| Date | Event | Price |
|---|---|---|
| 10/30/1975 | Sold | $68,500$37/sqft |
Source: Agent Provided Report a problem | ||
Public tax history
| Year | Property taxes | Tax assessment |
|---|---|---|
| 2026 | $11,972 +7.1% | $965,367 +0.6% |
| 2025 | $11,178 +7.9% | $960,000 +6.7% |
| 2024 | $10,356 +7.1% | $899,600 +7.2% |
| 2023 | $9,669 +12.5% | $839,200 +7.8% |
| 2022 | $8,594 +1.8% | $778,800 +1.8% |
| 2021 | $8,439 +1.7% | $765,400 +1.8% |
| 2020 | $8,296 +3.8% | $752,000 +1.8% |
| 2019 | $7,989 -0.2% | $738,600 +2% |
| 2018 | $8,003 -0.6% | $724,467 +2% |
| 2017 | $8,051 +24.1% | $710,333 +2% |
| 2016 | $6,489 | $696,200 +3.3% |
| 2015 | $6,489 | $673,833 +3.4% |
| 2014 | $6,489 | $651,467 +3.6% |
| 2013 | -- | $629,100 |
| 2012 | -- | $629,100 |
| 2011 | -- | $629,100 -6.7% |
| 2010 | -- | $674,210 +2.8% |
| 2009 | -- | $655,812 +2.9% |
| 2008 | -- | $637,416 +3% |
| 2007 | -- | $619,020 +14.9% |
| 2006 | -- | $538,890 +17.5% |
| 2005 | -- | $458,760 +21.2% |
| 2004 | -- | $378,630 |
| 2003 | -- | $378,630 +11.8% |
| 2002 | -- | $338,803 +6.2% |
| 2001 | -- | $318,890 |
Find assessor info on the county website
Monthly payment
Est. payment
Payment breakdown
Explore the cost of this home by adjusting the details. Changes won't be saved.Climate risks
Neighborhood: 20817
Nearby schools
Schools provided by the listing agent
- Elementary: Bannockburn
- Middle: Thomas W. Pyle
- High: Walt Whitman
- District: Montgomery County Public Schools
Source: Bright MLS. This data may not be complete. We recommend contacting the local school district to confirm school assignments for this home.


Similar homes
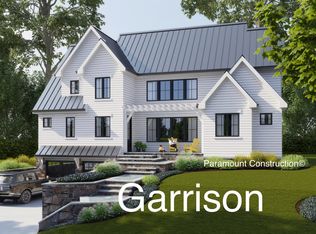
- $975,0005 bd4 ba2k sqft8829 Ridge Rd, Bethesda, MD 20817For Sale
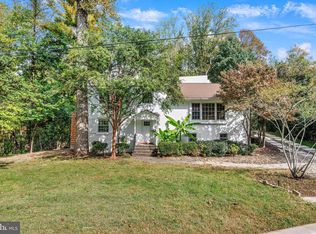
 MLS ID #MDMC2259902, Eric Lisica, Keller Williams Flagship. Bright MLS
- $1,129,0003 bd3 ba2.2k sqft5100 Wissioming Rd, Bethesda, MD 20816For Sale
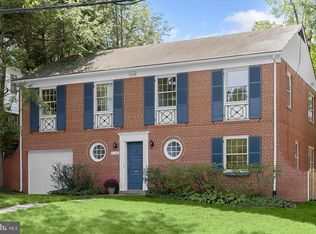 MLS ID #MDMC2261944, Robert Jenets, Stuart & Maury, Inc.. Bright MLS
- $1,199,0004 bd3 ba2.3k sqft5701 Radnor Ct, Bethesda, MD 20817For Sale
 MLS ID #MDMC2251580, Jennifer Drennan, Taylor Properties. Bright MLS
- $1,035,0004 bd3 ba2.7k sqft5007 Elsmere Pl, Bethesda, MD 20814For Sale
 MLS ID #MDMC2259084, Ms. Jennifer K Sproul, Washington Fine Properties. Bright MLS
- $1,049,0002 bd3 ba1.8k sqftSumner Village, Bethesda, MD 20816For SaleMLS ID #MDMC2259630, Marlene Aisenberg, Coldwell Banker Realty. Bright MLS
- $1,200,0005 bd3 ba2k sqft6010 Benalder Dr, Bethesda, MD 20816For SaleMLS ID #MDMC2249024, Gregg Zeiler, Compass. Bright MLS
- $1,225,0004 bd4 ba1.6k sqft4423 Bradley Ln, Chevy Chase, MD 20815For SaleMLS ID #MDMC2261724, Eric Murtagh, Long & Foster Real Estate, Inc.. Bright MLS
- $1,050,0005 bd4 ba2.6k sqft236 Peabody St NW, Washington, DC 20011For SaleMLS ID #DCDC2289964, Steve Centrella, Compass. Bright MLS
- $1,350,0004 bd3 ba2.5k sqft8308 Lilly Stone Dr, Bethesda, MD 20817For SaleMLS ID #MDMC2258000, Marcela Zoccali, Compass. Bright MLS
- $950,0003 bd3 ba2.2k sqft4400 6th St S, Arlington, VA 22204For SaleMLS ID #VAAR2079590, Saad Jamil, Samson Properties. Bright MLS
- $1,050,0003 bd3 ba1.7k sqft4129 Leland St, Chevy Chase, MD 20815For SaleMLS ID #MDMC2257900, Eric Murtagh, Long & Foster Real Estate, Inc.. Bright MLS
- $899,0004 bd3 ba2.2k sqft8511 Freyman Dr, Chevy Chase, MD 20815For SaleMLS ID #MDMC2248352, Jan Brito, Compass. Bright MLS
- $899,0005 bd2 ba2k sqft3603 Faircastle Dr, Chevy Chase, MD 20815For SaleMLS ID #MDMC2253470, Belinda Caron, Pearson Smith Realty, LLC. Bright MLS
- $949,9004 bd3 ba2.3k sqft6450 Queen Anne Ter, Falls Church, VA 22044For SaleMLS ID #VAFX2341688, Laura Sacher, Compass. Bright MLS
- $999,9995 bd4 ba2.7k sqft6234 Old Telegraph Rd, Alexandria, VA 22310For SaleMLS ID #VAFX2337548, Tracy Vitali, Coldwell Banker Realty. Bright MLS
- $1,150,0005 bd4 ba2.2k sqft131 Casmar St SE, Vienna, VA 22180For SaleMLS ID #VAFX2339580, FERI SOHRABIAN, Samson Properties. Bright MLS
- $1,150,0004 bd4 ba2.4k sqft11200 Hunt Club Dr, Potomac, MD 20854For SaleMLS ID #MDMC2256806, Theresa Nielson, TTR Sotheby's International Realty. Bright MLS
- $1,050,0005 bd3 ba2.5k sqft3407 Wessynton Way, Alexandria, VA 22309For SaleMLS ID #VAFX2327382, Ronald Riddell, Promax Management, Inc.. Bright MLS
- $960,0005 bd4 ba2.5k sqft2500 Arlington Blvd, Arlington, VA 22204For SaleMLS ID #VAAR2080218, Mahamed Bushara, Real Broker, LLC. Bright MLS
- $799,0005 bd3 ba2.2k sqft4703 Tara Dr, Fairfax, VA 22032For SaleMLS ID #VAFX2347422, Denean Lee Jones, Redfin Corporation. Bright MLS
