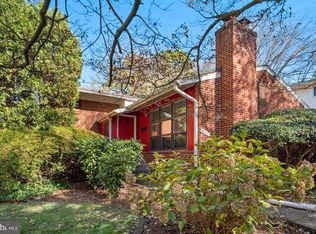
NEW PRICE! Act now, or you'll be telling the story of the one that got away! Open Sat and Sun 2-4 5007 Elsmere Place in Bethesda, 20814. Meticulous condition. Newly refinished hardwood floors. This home is a fresh canvas for your next phase. Location: Alta Vista/Maplewood. Elsmere PLACE is a quiet, one-block street; it's a neighborhood in itself. Mid-century homes were built to last; you don't get that quality or endurance in new construction. Split-level offers maximum floor space, minimal stairs, and an abundance of natural light. Main kitchen has honed granite countertops and KitchenAid SS appliances. A bonus suite boasts a second kitchen with high-end stainless appliances, a bedroom, full bath, and a private entrance. Awesome professional office or au pair suite,...let your imagination run with it. Outside, the .22-acre lot is fully fenced, providing room to play and room to expand later. Close to 2 metros, NIH, Bethesda Naval Hospital, 495,270, downtown Bethesda, Rochambeau, WJ cluster, downtown. Location rocks! All this, under $1M??
For sale
Price cut: $36K (11/12)
$999,000
5007 Elsmere Pl, Bethesda, MD 20814
4beds
2,742sqft
Single Family Residence
Built in 1956
9,559 Square Feet Lot
$983,300 Zestimate®
$364/sqft
$-- HOA
What's special
Quiet one block streetMeticulous conditionNewly refinished hardwood floorsAbundance of natural light
- --
- on Zillow
- 746
- views
- 63
- saves
Zillow last checked:
Listing updated:
Listed by:
Ms. Jennifer K Sproul 240-888-9495,
Washington Fine Properties 301-222-0050
Source: Bright MLS,MLS#: MDMC2259084
Facts & features
Interior
Bedrooms & bathrooms
- Bedrooms: 4
- Bathrooms: 3
- Full bathrooms: 3
Basement
- Area: 618
Heating
- Forced Air, Natural Gas
Cooling
- Central Air, Electric
Appliances
- Included: Refrigerator, Ice Maker, Cooktop, Oven, Washer, Dryer, Gas Water Heater
- Laundry: Has Laundry
Features
- 2nd Kitchen, Bathroom - Walk-In Shower, Bathroom - Tub Shower, Built-in Features, Combination Dining/Living, Dining Area, Kitchen - Galley, Primary Bath(s), Recessed Lighting, Walk-In Closet(s)
- Flooring: Hardwood, Vinyl, Wood
- Windows: Casement, Double Hung
- Basement: Connecting Stairway,Improved,Interior Entry,Partially Finished
- Number of fireplaces: 1
- Fireplace features: Brick, Mantel(s), Wood Burning, Glass Doors
Interior area
- Total structure area: 2,742
- Total interior livable area: 2,742 sqft
- Finished area above ground: 2,124
- Finished area below ground: 618
Video & virtual tour
Property
Parking
- Parking features: Off Street, Driveway
- Has uncovered spaces: Yes
Accessibility
- Accessibility features: 2+ Access Exits
Features
- Levels: Multi/Split,Four
- Stories: 4
- Patio & porch: Patio
- Pool features: None
- Fencing: Full
Lot
- Size: 9,559 Square Feet
- Features: Suburban
Details
- Additional structures: Above Grade, Below Grade
- Parcel number: 160700674336
- Zoning: R60
- Special conditions: Standard
Construction
Type & style
- Home type: SingleFamily
- Property subtype: Single Family Residence
Materials
- Brick
- Foundation: Block
Condition
- New construction: No
- Year built: 1956
Utilities & green energy
- Sewer: Public Sewer
- Water: Public
Community & HOA
Community
- Subdivision: Alta Vista
HOA
- Has HOA: No
Location
- Region: Bethesda
Financial & listing details
- Price per square foot: $364/sqft
- Tax assessed value: $931,800
- Annual tax amount: $11,585
- Date on market: 10/8/2026
- Listing agreement: Exclusive Right To Sell
- Listing terms: Cash,Conventional
- Ownership: Fee Simple
Estimated market value
$983,300
$934,000 - $1.03M
$5,117/mo
Price history
| Date | Event | Price |
|---|---|---|
| 11/12/2026 | Price change | $999,000-3.5%$364/sqft |
Source:  Bright MLS #MDMC2259084 Report a problem | ||
| 10/24/2026 | Price change | $1,035,000-5.8%$377/sqft |
Source: Bright MLS #MDMC2259084 Report a problem | ||
| 10/8/2026 | Listed for sale | $1,099,000+51%$401/sqft |
Source: Bright MLS #MDMC2259084 Report a problem | ||
| 4/15/2009 | Sold | $728,000-2.8%$265/sqft |
Source: Public Record Report a problem | ||
| 1/26/2009 | Listed for sale | $749,000+66.8%$273/sqft |
Source: Homes.com Report a problem | ||
| 8/7/2001 | Sold | $449,000+71.4%$164/sqft |
Source: Public Record Report a problem | ||
| 12/16/1997 | Sold | $262,000$96/sqft |
Source: Public Record Report a problem | ||
Public tax history
| Year | Property taxes | Tax assessment |
|---|---|---|
| 2026 | $11,585 +15.3% | $931,800 +8.1% |
| 2025 | $10,050 +10.2% | $862,000 +8.8% |
| 2024 | $9,120 +1.5% | $792,200 +1.6% |
| 2023 | $8,986 +6.1% | $779,867 +1.6% |
| 2022 | $8,470 +1.7% | $767,533 +1.6% |
| 2021 | $8,326 +0.6% | $755,200 +0.7% |
| 2020 | $8,275 +1.4% | $750,100 +1.4% |
| 2019 | $8,159 -0.2% | $739,900 |
| 2018 | $8,174 +0.3% | $739,900 +2.9% |
| 2017 | $8,151 +27.5% | $719,300 +2.9% |
| 2016 | $6,396 | $698,700 +3% |
| 2015 | $6,396 | $678,100 +2.9% |
| 2014 | $6,396 | $658,867 +3% |
| 2013 | -- | $639,633 +3.1% |
| 2012 | -- | $620,400 |
| 2011 | -- | $620,400 |
| 2010 | -- | $620,400 -7.4% |
| 2009 | -- | $670,290 +12.4% |
| 2008 | -- | $596,392 +14.1% |
| 2007 | -- | $522,496 +16.5% |
| 2006 | -- | $448,600 +11.1% |
| 2005 | -- | $403,640 +12.5% |
| 2004 | -- | $358,680 +14.3% |
| 2003 | -- | $313,720 +6.1% |
| 2002 | -- | $295,700 |
| 2001 | -- | $295,700 |
Find assessor info on the county website
Monthly payment
Est. payment
Payment breakdown
Explore the cost of this home by adjusting the details. Changes won't be saved.Climate risks
Neighborhood: Alta Vista
Nearby schools
Schools provided by the listing agent
- Elementary: Wyngate
- Middle: North Bethesda
- High: Walter Johnson
- District: Montgomery County Public Schools
Source: Bright MLS. This data may not be complete. We recommend contacting the local school district to confirm school assignments for this home.
Similar homes
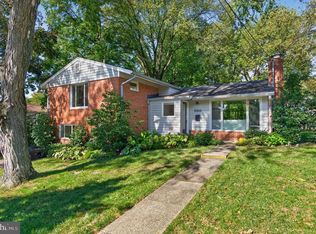
- $925,0005 bd4 ba2k sqft8829 Ridge Rd, Bethesda, MD 20817For Sale
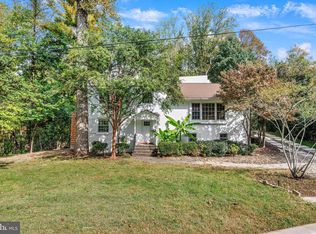
 MLS ID #MDMC2259902, Eric Lisica, Keller Williams Flagship. Bright MLS
- $1,025,0005 bd3 ba1.8k sqft6511 Callander Dr, Bethesda, MD 20817For Sale
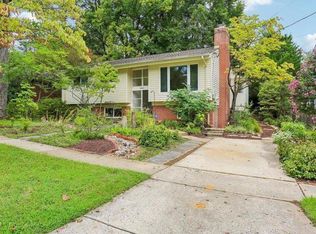 MLS ID #MDMC2248294, Tony Calkins, Compass. Bright MLS
- $1,050,0004 bd3 ba2.8k sqft9608 Hillridge Dr, Kensington, MD 20895For Sale
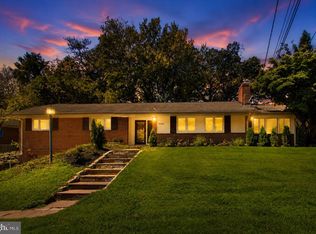 MLS ID #MDMC2250902, Mike Altobelli, RE/MAX Realty Services. Bright MLS
- $1,079,9003 bd3 ba1.8k sqft5711 Wyngate Dr, Bethesda, MD 20817For Sale
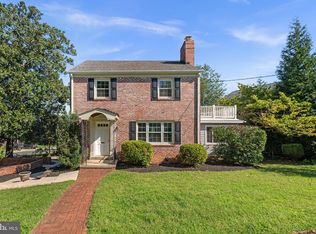 MLS ID #MDMC2249522, Drew Lowe, Long & Foster Real Estate, Inc.. Bright MLS
- $1,199,0004 bd3 ba2.3k sqft5701 Radnor Ct, Bethesda, MD 20817For SaleMLS ID #MDMC2251580, Jennifer Drennan, Taylor Properties. Bright MLS
- $899,0004 bd3 ba2.2k sqft8511 Freyman Dr, Chevy Chase, MD 20815For SaleMLS ID #MDMC2248352, Jan Brito, Compass. Bright MLS
- $1,129,0003 bd3 ba2.2k sqft5100 Wissioming Rd, Bethesda, MD 20816For SaleMLS ID #MDMC2261944, Robert Jenets, Stuart & Maury, Inc.. Bright MLS
- $894,5003 bd3 ba2k sqft8810 Spring Valley Rd, Chevy Chase, MD 20815For SaleMLS ID #MDMC2257032, John Pruski, Jack Realty Group. Bright MLS
- $899,0005 bd2 ba2k sqft3603 Faircastle Dr, Chevy Chase, MD 20815For SaleMLS ID #MDMC2253470, Belinda Caron, Pearson Smith Realty, LLC. Bright MLS
- $799,9005 bd4 ba2.7k sqft2209 Ellis St, Silver Spring, MD 20910For SaleMLS ID #MDMC2262928, Peniel Abebe, Samson Properties. Bright MLS
- $1,275,0005 bd3 ba2.5k sqft6505 Friars Ct, Bethesda, MD 20817For SaleMLS ID #MDMC2252220, Shirin Benamadi, Engel & Volkers Washington, DC. Bright MLS
- $1,126,4005 bd3 ba2.8k sqft8404 Farrell Dr, Chevy Chase, MD 20815For SaleMLS ID #MDMC2248226, Kira Epstein Begal, Washington Fine Properties, LLC. Bright MLS
- $800,0005 bd3 ba2.2k sqft7001 Aspen Ave, Takoma Park, MD 20912For SaleMLS ID #MDMC2263564, JR Ruzic, Keller Williams Realty. Bright MLS
- $1,149,0004 bd3 ba3k sqft11704 Hitching Post Ln, Rockville, MD 20852For SaleMLS ID #MDMC2255998, Carolyn Sappenfield, TTR Sotheby's International Realty. Bright MLS
- $985,0004 bd4 ba2.6k sqft418 Allison St NW, Washington, DC 20011New ConstructionMLS ID #DCDC2289414, Tumi Demuren, TTR Sotheby's International Realty. Bright MLS
- $729,0004 bd3 ba2.5k sqft14611 Layhill Rd, Silver Spring, MD 20906For SaleMLS ID #MDMC2262738, Saad Jamil, Samson Properties. Bright MLS
- $679,0004 bd3 ba2.2k sqft2705 Arvin St, Silver Spring, MD 20902For SaleMLS ID #MDMC2262576, Jillian Keck Hogan, Corcoran McEnearney. Bright MLS
- $1,200,0005 bd3 ba2k sqft6010 Benalder Dr, Bethesda, MD 20816For SaleMLS ID #MDMC2249024, Gregg Zeiler, Compass. Bright MLS
- $1,199,0006 bd5 ba3.7k sqft6310 E Halbert Rd, Bethesda, MD 20817For SaleMLS ID #MDMC2255356, Jeffrey Toerge, Berkshire Hathaway HomeServices PenFed Realty. Bright MLS
- $950,0004 bd4 ba2.6k sqft9200 Leamington Ct, Fairfax, VA 22031For SaleMLS ID #VAFX2344140, Kelly McGinn, Pearson Smith Realty, LLC. Bright MLS
