Nestled in a peaceful neighborhood, this beautifully renovated home offers the perfect balance of luxury, comfort, and versatility. Boasting 5 spacious bedrooms and 4 well-appointed bathrooms, this lovingly maintained residence is designed to accommodate both everyday living and effortless entertaining. At the heart of the home is a stunning gourmet kitchen featuring upgraded countertops, a large center island, and stainless steel appliances, creating the ideal space for cooking, gathering, and making memories. The open-concept layout seamlessly connects the kitchen, dining area, and living room, providing a bright and inviting atmosphere throughout. The fully finished daylight basement expands the living space significantly, offering a second kitchen, two additional rooms that can serve as bedrooms, a recreation area, or dedicated office space. With convenient outdoor access, this versatile lower level is perfect for extended living arrangements, guests, or multi-generational households. Situated on a generous 0.3-acre lot, the property is surrounded by mature trees that create a private and tranquil setting. Enjoy relaxing mornings with coffee on the patio or host family and friends in the spacious outdoor living area. An attached garage provides convenience and ample storage space. Ideally located just minutes from public transportation and less than 10 miles from the airport, this home combines everyday convenience with peaceful suburban living. Offering thoughtfully designed spaces, modern amenities, and exceptional flexibility, this remarkable property is ready to welcome you home. *This home is also available for rent.
For sale
$1,049,000
6234 Old Telegraph Rd, Alexandria, VA 22310
5beds
2,704sqft
Single Family Residence
Built in 1971
0.3 Acres Lot
$1,034,800 Zestimate®
$388/sqft
$-- HOA
What's special
Fully finished daylight basementSurrounded by mature treesAttached garageRecreation areaOpen-concept layoutConvenient outdoor accessUpgraded countertops
- 20 days
- 683
- 72
Likely to sell faster than
Zillow last checked:
Listing updated:
Listed by:
Tracy Vitali 904-505-1874,
Coldwell Banker Realty 7035188300
Source: Bright MLS,MLS#: VAFX2337548
Facts & features
Interior
Bedrooms & bathrooms
- Bedrooms: 5
- Bathrooms: 4
- Full bathrooms: 4
- Main level bathrooms: 2
- Main level bedrooms: 3
Basement
- Area: 1352
Heating
- Forced Air, Natural Gas
Cooling
- Central Air, Electric
Appliances
- Included: Microwave, Dishwasher, Disposal, Dryer, Extra Refrigerator/Freezer, Refrigerator, Stainless Steel Appliance(s), Cooktop, Washer, Water Heater, Electric Water Heater
- Laundry: Lower Level, Main Level
Features
- 2nd Kitchen, Breakfast Area, Open Floorplan, Kitchen - Gourmet, Kitchen Island, Upgraded Countertops
- Flooring: Wood
- Basement: Full,Finished,Walk-Out Access
- Number of fireplaces: 1
- Fireplace features: Other
Interior area
- Total structure area: 2,704
- Total interior livable area: 2,704 sqft
- Finished area above ground: 1,352
- Finished area below ground: 1,352
Property
Parking
- Total spaces: 1
- Parking features: Garage Faces Front, Inside Entrance, Concrete, Attached
- Attached garage spaces: 1
- Has uncovered spaces: Yes
Accessibility
- Accessibility features: None
Features
- Levels: Multi/Split,Two
- Stories: 2
- Patio & porch: Patio
- Exterior features: Awning(s), Sidewalks
- Pool features: None
- Has view: Yes
- View description: Trees/Woods
Lot
- Size: 0.3 Acres
Details
- Additional structures: Above Grade, Below Grade
- Parcel number: 0823 25 0022
- Zoning: 130
- Special conditions: Standard
Construction
Type & style
- Home type: SingleFamily
- Property subtype: Single Family Residence
Materials
- Combination
- Foundation: Block
Condition
- Excellent
- New construction: No
- Year built: 1971
- Major remodel year: 2026
Utilities & green energy
- Sewer: Public Sewer
- Water: Public
Community & HOA
Community
- Subdivision: Wilton Woods
HOA
- Has HOA: No
Location
- Region: Alexandria
Financial & listing details
- Price per square foot: $388/sqft
- Tax assessed value: $781,540
- Annual tax amount: $9,015
- Date on market: 9/12/2026
- Listing agreement: Exclusive Right To Sell
- Ownership: Fee Simple
Estimated market value
$1,034,800
$983,000 - $1.09M
$3,989/mo
Price history
| Date | Event | Price |
|---|---|---|
| 9/12/2026 | Listed for sale | $1,049,000+55.4%$388/sqft |
Source:  Bright MLS #VAFX2337548 Report a problem Bright MLS #VAFX2337548 Report a problem | ||
| 1/23/2026 | Sold | $675,000+12.5%$250/sqft |
Source: Bright MLS #VAFX2284532 Report a problem | ||
| 1/13/2026 | Pending sale | $600,000$222/sqft |
Source: Bright MLS #VAFX2284532 Report a problem | ||
| 1/9/2026 | Listed for sale | $600,000$222/sqft |
Source: Bright MLS #VAFX2284532 Report a problem | ||
Public tax history
| Year | Property taxes | Tax assessment |
|---|---|---|
| 2025 | $9,087 -0.2% | $786,030 |
| 2024 | $9,106 +9.4% | $786,030 +6.6% |
| 2023 | $8,321 +3.2% | $737,310 +4.6% |
| 2022 | $8,061 | $704,960 +7.6% |
| 2021 | -- | $655,240 +12.2% |
| 2020 | $6,910 +4.6% | $583,880 +4.6% |
| 2019 | $6,609 +1.5% | $558,440 +1.5% |
| 2018 | $6,513 +0.6% | $550,300 -1.3% |
| 2017 | $6,472 +2.3% | $557,470 +2.1% |
| 2016 | $6,327 +6% | $546,170 +2.1% |
| 2015 | $5,970 +2.1% | $534,990 +1.9% |
| 2014 | $5,845 | $524,930 +9.4% |
| 2013 | -- | $479,820 |
| 2012 | -- | $479,820 -3.9% |
| 2011 | -- | $499,480 +3% |
| 2010 | -- | $484,990 -0.6% |
| 2009 | -- | $487,820 -5.1% |
| 2008 | -- | $513,860 -9.5% |
| 2007 | -- | $567,720 +54.6% |
| 2003 | -- | $367,230 +22% |
| 2002 | -- | $301,010 +9% |
| 2001 | -- | $276,155 |
Find assessor info on the county website
Monthly payment
Est. payment
Payment breakdown
Explore the cost of this home by adjusting the details. Changes won't be saved.Climate risks
Neighborhood: Rose Hill
Nearby schools
Schools provided by the listing agent
- Elementary: Clermont
- Middle: Twain
- High: Edison
- District: Fairfax County Public Schools
Source: Bright MLS. This data may not be complete. We recommend contacting the local school district to confirm school assignments for this home.
- $915,0004 bd3 ba2.2k sqft6242 Old Telegraph Rd, Alexandria, VA 22310Sold
- $737,4003 bd3 ba1.1k sqft6232 Old Telegraph Rd, Alexandria, VA 22310Off Market
- $929,3004 bd3 ba2.6k sqft4204 Shannon Hill Rd, Alexandria, VA 22310Off Market

- $902,1004 bd2 ba2.3k sqft4202 Shannon Hill Rd, Alexandria, VA 22310Off Market
Similar homes
- $849,9904 bd3 ba2.2k sqft6126 Redwood Ln, Alexandria, VA 22310For Sale
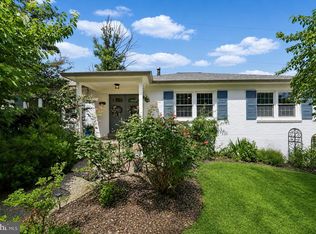
 MLS ID #VAFX2334712, Darius Mahdavi, Samson Properties. Bright MLS
 - $729,9996 bd3 ba2.5k sqft6212 Thornwood Dr, Alexandria, VA 22310For Sale
 MLS ID #VAFX2338904, Darius Mahdavi, Samson Properties. Bright MLS
 - $1,095,0004 bd4 ba2.7k sqft6528 Windham Ave, Alexandria, VA 22315For Sale
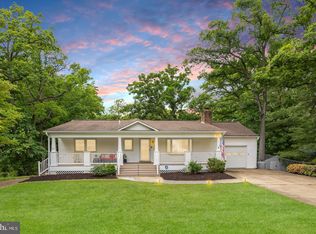 MLS ID #VAFX2340364, Lisa Dubois-Headley, RLAH @properties. Bright MLS
 - $1,080,0003 bd3 ba1.5k sqft15 E Del Ray Ave, Alexandria, VA 22301For Sale
 MLS ID #VAAX2066982, Barry Murphy, Samson Properties. Bright MLS
 - $949,0005 bd3 ba2.4k sqft4008 Robertson Blvd, Alexandria, VA 22309For SaleMLS ID #VAFX2340530, Chris White, Long & Foster Real Estate, Inc.. Bright MLS
- $999,9904 bd3 ba2.1k sqft2621 Childs Ln, Alexandria, VA 22308For SaleMLS ID #VAFX2338144, Keri Shull, EXP Realty, LLC. Bright MLS
- $825,0005 bd3 ba2.4k sqft8715 Falkstone Ln, Alexandria, VA 22309For SaleMLS ID #VAFX2341526, Jeff Jacobs, Compass. Bright MLS
- $925,0003 bd4 ba2.8k sqft4002 Millcreek Dr, Annandale, VA 22003For SaleMLS ID #VAFX2343884, Jeff Wu, Keller Williams Capital Properties. Bright MLS
- $889,0004 bd2 ba2.2k sqft4636 Taney Ave, Alexandria, VA 22304For SaleMLS ID #VAAX2065096, Dana Elam, Pearson Smith Realty, LLC. Bright MLS
- $1,295,0004 bd3 ba2.3k sqft1108 Vassar Rd, Alexandria, VA 22314For SaleMLS ID #VAAX2066060, Allison Goodhart, Compass. Bright MLS
- $929,0005 bd3 ba2.4k sqft2012 Rampart Dr, Alexandria, VA 22308For SaleMLS ID #VAFX2328708, Tracy Vitali, Coldwell Banker Realty. Bright MLS
- $809,9003 bd2 ba2.3k sqft5602 Ashfield Rd, Alexandria, VA 22315For SaleMLS ID #VAFX2341770, Adrianna Vallario, Compass. Bright MLS
- $935,0004 bd4 ba3.2k sqft7362 Silver Pine Dr, Springfield, VA 22153For SaleMLS ID #VAFX2343756, Joyce Wadle, Long & Foster Real Estate, Inc.. Bright MLS
- $1,100,0005 bd4 ba3k sqft10812 Hunt Club Rd, Reston, VA 20190For SaleMLS ID #VAFX2344074, Nikki Lagouros, Berkshire Hathaway HomeServices PenFed Realty. Bright MLS
- $889,9005 bd3 ba2.4k sqft2308 William And Mary Dr, Alexandria, VA 22308For SaleMLS ID #VAFX2324618, Sonia Iqbal, KW Metro Center. Bright MLS
- $995,0005 bd4 ba2.5k sqft2500 Arlington Blvd, Arlington, VA 22204For SaleMLS ID #VAAR2080218, Mahamed Bushara, Real Broker, LLC. Bright MLS
- $1,050,0004 bd3 ba2.4k sqft5104 Spring Rock Ct, Fairfax, VA 22032For SaleMLS ID #VAFX2326378, Kellie Quartana, Long & Foster Real Estate, Inc.. Bright MLS
- $930,0004 bd3 ba2.2k sqft4912 Virginia St, Alexandria, VA 22312For SaleMLS ID #VAFX2323178, Matt Ferris, Redfin Corporation. Bright MLS
- $950,0003 bd3 ba1.9k sqft2322 Windsor Rd, Alexandria, VA 22307For SaleMLS ID #VAFX2334810, Sarita Sethi, Long & Foster Real Estate, Inc.. Bright MLS
- $1,199,5004 bd3 ba2.3k sqft8505 Stable Dr, Alexandria, VA 22308For SaleMLS ID #VAFX2316774, Martha Deal, Coldwell Banker Realty. Bright MLS
