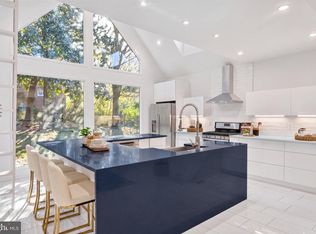
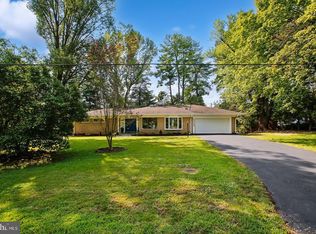
More than meets the eye! Welcome to 415 Crown View Drive, a beautifully renovated four-bedroom, three-bath home in Alexandria's sought-after Clover neighborhood. Set along a picturesque street lined with cherry blossom trees, this home offers far more than its charming curb appeal suggests! Inside, discover four levels of versatile living space, luxury finishes, and extensive renovations throughout. The main level features inviting living and dining spaces, a beautifully renovated kitchen with premium Sub-Zero, Wolf, and Thermador appliances, and a welcoming breakfast area. Upstairs, three bedrooms offer comfortable accommodations, complemented by extensively renovated bathrooms featuring beautiful tilework, showers, vanities, fixtures, and finishes. These substantial renovations, along with fresh interior paint and other improvements, bring a renewed sense of luxury and sophistication to the home. The first lower level offers an inviting family room with custom built-ins, a fireplace, and a fourth bedroom, while the second lower level provides a full bath plus additional recreation space and storage. Outside, enjoy a beautifully landscaped, private backyard retreat with a spacious patio and deck, perfect for entertaining or unwinding. Additional improvements include extensive landscaping and hardscaping, a stamped concrete driveway and walkways, and a newer garage door. Enjoy Clover's charm, with Chinquapin Park nearby, convenient access to everyday essentials, and Old Town Alexandria's restaurants, shops, and waterfront just minutes away. With easy access to DC and the surrounding area, this exceptional home delivers a wonderful combination of space, style, privacy, and location. Step inside and discover even more to love! *Some images are virtually staged or digitally modified.*
For sale
Price cut: $45K (11/12)
$1,450,000
415 Crown View Dr, Alexandria, VA 22314
4beds
3,477sqft
Single Family Residence
Built in 1956
10,619 Square Feet Lot
$1,409,600 Zestimate®
$417/sqft
$-- HOA
What's special
Luxury finishesExtensive landscaping and hardscapingFresh interior paintWelcoming breakfast areaNewer garage door
- 35 days
- 1,028
- 59
Zillow last checked:
Listing updated:
Listed by:
Allison Goodhart 703-362-3221,
Compass (703) 229-8935,
Co-Listing Agent: Sue S Goodhart 703-362-3221,
Compass
Source: Bright MLS,MLS#: VAAX2061046
Facts & features
Interior
Bedrooms & bathrooms
- Bedrooms: 4
- Bathrooms: 3
- Full bathrooms: 3
Rooms
- Room types: Living Room, Dining Room, Primary Bedroom, Bedroom 2, Bedroom 3, Bedroom 4, Kitchen, Game Room, Family Room, Foyer, Breakfast Room, Other, Utility Room, Primary Bathroom, Full Bath
Primary bedroom
- Level: Upper
- Area: 195 Square Feet
- Dimensions: 13 X 15
Primary bedroom
- Level: Upper
Bedroom 2
- Level: Upper
- Area: 144 Square Feet
- Dimensions: 12 X 12
Bedroom 2
- Level: Upper
Bedroom 3
- Level: Upper
- Area: 210 Square Feet
- Dimensions: 14 X 15
Bedroom 3
- Level: Upper
Bedroom 4
- Level: Lower
- Area: 156 Square Feet
- Dimensions: 12 X 13
Primary bathroom
- Level: Upper
Breakfast room
- Level: Main
- Area: 84 Square Feet
- Dimensions: 7 X 12
Dining room
- Level: Main
- Area: 168 Square Feet
- Dimensions: 12 X 14
Family room
- Features: Fireplace - Wood Burning
- Level: Lower
- Area: 480 Square Feet
- Dimensions: 16 X 30
Foyer
- Level: Main
Other
- Level: Upper
Other
- Level: Lower
Game room
- Level: Lower
- Area: 338 Square Feet
- Dimensions: 13 X 26
Kitchen
- Level: Main
- Area: 252 Square Feet
- Dimensions: 14 X 18
Living room
- Features: Fireplace - Wood Burning
- Level: Main
- Area: 260 Square Feet
- Dimensions: 13 X 20
Other
- Level: Main
Utility room
- Level: Lower
Heating
- Forced Air, Natural Gas
Cooling
- Ceiling Fan(s), Central Air, Electric
Appliances
- Included: Dishwasher, Disposal, Dryer, Exhaust Fan, Ice Maker, Refrigerator, Cooktop, Washer, Gas Water Heater
- Laundry: In Basement
Features
- Breakfast Area, Dining Area, Built-in Features, Chair Railings, Crown Molding, Upgraded Countertops, Primary Bath(s)
- Flooring: Hardwood, Wood
- Doors: French Doors
- Windows: Bay/Bow, Window Treatments
- Basement: Connecting Stairway,Rear Entrance,Full,Finished,Walk-Out Access
- Number of fireplaces: 1
- Fireplace features: Glass Doors, Mantel(s), Wood Burning
Interior area
- Total structure area: 3,477
- Total interior livable area: 3,477 sqft
- Finished area above ground: 2,738
- Finished area below ground: 739
Property
Parking
- Total spaces: 3
- Parking features: Garage Door Opener, Garage Faces Front, Attached, Driveway, On Street
- Attached garage spaces: 1
- Uncovered spaces: 2
Accessibility
- Accessibility features: None
Features
- Levels: Multi/Split,Four
- Stories: 4
- Patio & porch: Patio, Deck
- Exterior features: Sidewalks
- Pool features: None
Lot
- Size: 10,619 Square Feet
- Features: Landscaped
Details
- Additional structures: Above Grade, Below Grade
- Parcel number: 17199500
- Zoning: R 8
- Special conditions: Standard
Construction
Type & style
- Home type: SingleFamily
- Property subtype: Single Family Residence
Materials
- Brick Veneer
- Foundation: Permanent
- Roof: Asphalt
Condition
- New construction: No
- Year built: 1956
Utilities & green energy
- Sewer: Public Sewer
- Water: Public
Community & HOA
Community
- Subdivision: Clover
HOA
- Has HOA: No
Location
- Region: Alexandria
Financial & listing details
- Price per square foot: $417/sqft
- Tax assessed value: $1,296,317
- Annual tax amount: $14,713
- Date on market: 10/16/2026
- Listing agreement: Exclusive Right To Sell
- Ownership: Fee Simple
Estimated market value
$1,409,600
$1.34M - $1.48M
$6,122/mo
Price history
| Date | Event | Price |
|---|---|---|
| 11/12/2026 | Price change | $1,450,000-3%$417/sqft |
Source:  Bright MLS #VAAX2061046 Report a problem | ||
| 10/16/2026 | Listed for sale | $1,495,000+98%$430/sqft |
Source: Bright MLS #VAAX2061046 Report a problem | ||
| 12/20/2007 | Sold | $755,000$217/sqft |
Source: Public Record Report a problem | ||
Public tax history
| Year | Property taxes | Tax assessment |
|---|---|---|
| 2026 | $14,713 +9.9% | $1,296,317 +9.9% |
| 2025 | $13,383 | $1,179,090 |
| 2024 | $13,383 +18.7% | $1,179,090 +16.1% |
| 2023 | $11,271 | $1,015,394 |
| 2022 | $11,271 -5.7% | $1,015,394 +1.8% |
| 2021 | $11,958 | $997,860 +1.7% |
| 2020 | -- | $981,651 +11.4% |
| 2019 | -- | $881,468 |
| 2018 | $8,128 -12.4% | $881,468 -1% |
| 2017 | $9,282 | $889,970 |
| 2016 | $9,282 +2.7% | $889,970 +2.7% |
| 2015 | $9,035 +3% | $866,247 +3% |
| 2014 | $8,776 +13.6% | $841,401 +6.5% |
| 2013 | $7,724 +1.2% | $789,771 +1.2% |
| 2012 | $7,635 +2.2% | $780,717 +2.2% |
| 2011 | $7,470 +3.6% | $763,755 +3.6% |
| 2010 | $7,208 -1.7% | $737,026 -9.2% |
| 2009 | $7,330 +3.6% | $811,784 -3% |
| 2008 | $7,075 +1.9% | $837,247 +0.1% |
| 2007 | $6,944 -2.9% | $836,616 -4.7% |
| 2006 | $7,152 -15.3% | $877,600 +11.2% |
| 2005 | $8,441 +23.6% | $788,900 +23.6% |
| 2004 | $6,832 +7.1% | $638,500 +7.1% |
| 2003 | $6,376 +15.5% | $595,900 +15.5% |
| 2002 | $5,521 +18.8% | $516,000 +18.8% |
| 2001 | $4,646 | $434,200 |
Find assessor info on the county website
Monthly payment
Est. payment
Payment breakdown
Explore the cost of this home by adjusting the details. Changes won't be saved.Climate risks
Neighborhood: Taylor Run
Nearby schools
Schools provided by the listing agent
- Elementary: Douglas Macarthur
- Middle: George Washington
- High: Alexandria City
- District: Alexandria City Public Schools
Source: Bright MLS. This data may not be complete. We recommend contacting the local school district to confirm school assignments for this home.

Similar homes
- $1,249,9004 bd3 ba2.3k sqft1108 Vassar Rd, Alexandria, VA 22314For Sale
 MLS ID #VAAX2066060, Allison Goodhart, Compass. Bright MLS
- $1,595,0005 bd4 ba2.4k sqft604 Melrose St, Alexandria, VA 22302For Sale
 MLS ID #VAAX2067228, Christine Garner, Serhant. Bright MLS
- $1,299,0004 bd4 ba3k sqft2720 S Grove St, Arlington, VA 22202For Sale
 MLS ID #VAAR2081314, Tonya McKee Finlay, KW Metro Center. Bright MLS
- $1,380,0004 bd3 ba3.4k sqft6533 Copa Ct, Falls Church, VA 22044For Sale
 MLS ID #VAFX2349270, Judy Ramsey, National Capital Real Estate. Bright MLS
- $1,495,0006 bd5 ba4.6k sqft5607 Fillmore Ave, Alexandria, VA 22311For SaleMLS ID #VAAX2065338, Irene Xenos, Pearson Smith Realty, LLC. Bright MLS
- $1,150,0004 bd2 ba2.4k sqft406 Hanson Ln, Alexandria, VA 22302For SaleMLS ID #VAAX2063816, Elizabeth Lucchesi, Long & Foster Real Estate, Inc.. Bright MLS
- $1,495,0004 bd4 ba2.3k sqft137 N Oakland St, Arlington, VA 22203For SaleMLS ID #VAAR2082120, Abi Paulsen, Coldwell Banker Realty - Washington. Bright MLS
- $1,450,0005 bd4 ba3.7k sqft5054 37th St N, Arlington, VA 22207For SaleMLS ID #VAAR2079984, Ken Trotter, TTR Sotheby's International Realty. Bright MLS
- $1,795,0003 bd3 ba2.1k sqft315 N Alfred St, Alexandria, VA 22314For SaleMLS ID #VAAX2067152, Phyllis Patterson, TTR Sotheby's International Realty. Bright MLS
- $899,9003 bd3 ba2.2k sqft3424 Woodside Rd, Alexandria, VA 22310For SaleMLS ID #VAFX2345940, Shoshanna Tanner, Compass. Bright MLS
- $1,449,0005 bd3 ba2.8k sqft5106 Duvall Dr, Bethesda, MD 20816For SaleMLS ID #MDMC2260502, Nathan Julian Guggenheim, Washington Fine Properties, LLC. Bright MLS
- $1,525,0004 bd4 ba3.1k sqft1825 Dalmation Dr, Mc Lean, VA 22101For SaleMLS ID #VAFX2346012, Jay Caputo, EXP Realty, LLC. Bright MLS
- $1,450,0006 bd3 ba3.1k sqft756 Applewood Ln, Great Falls, VA 22066For SaleMLS ID #VAFX2344372, Dianne Van Volkenburg, Compass. Bright MLS
- $1,085,0004 bd4 ba2.7k sqft6528 Windham Ave, Alexandria, VA 22315For SaleMLS ID #VAFX2340364, Lisa Dubois-Headley, RLAH @properties. Bright MLS
- $1,199,0003 bd3 ba2.6k sqft2617 S Arlington Ridge Rd, Arlington, VA 22202For SaleMLS ID #VAAR2077922, Tonya McKee Finlay, KW Metro Center. Bright MLS
- $1,140,0003 bd2 ba2.6k sqft707 31st St S, Arlington, VA 22202For SaleMLS ID #VAAR2081052, James P Andors, Keller Williams Realty. Bright MLS
- $729,9996 bd3 ba2.5k sqft6212 Thornwood Dr, Alexandria, VA 22310For SaleMLS ID #VAFX2338904, Darius Mahdavi, Samson Properties. Bright MLS
- $1,399,9003 bd3 ba2.3k sqft2719 N Edison St, Arlington, VA 22207For SaleMLS ID #VAAR2081546, Blake Davenport, TTR Sotheby's International Realty. Bright MLS
- $1,159,0005 bd3 ba3.5k sqft4018 Robertson Blvd, Alexandria, VA 22309For SaleMLS ID #VAFX2344152, Dawn Battle, Pearson Smith Realty, LLC. Bright MLS
- $1,650,0005 bd3 ba3.5k sqft3716 N Vernon St, Arlington, VA 22207For SaleMLS ID #VAAR2081126, Bob Mathew, MXW Real Estate. Bright MLS
