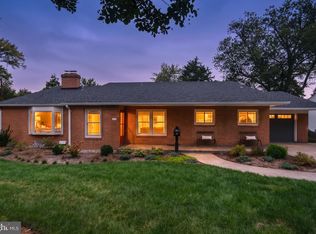
Mid-Century Modern Masterpiece in Alexandria ✨ Welcome to 414 Crown View Drive, where timeless mid-century modern design meets impeccable updates and breathtaking outdoor spaces. Nestled in one of Alexandria’s most coveted neighborhoods, this architectural gem has been meticulously maintained and thoughtfully enhanced, offering an unparalleled blend of style, functionality, and tranquility. Step inside and prepare to be captivated by soaring vaulted ceilings, walls of windows that flood the space with natural light, and an effortless indoor-outdoor flow. The expansive living room is a showstopper, featuring a sleek gas fireplace and flowing into an adjacent library home office—perfect for today’s lifestyle. The open-concept layout continues into the dining area and modern kitchen, which seamlessly connects to the pristine California-style courtyard, allowing for true alfresco living. The main level boasts a spacious primary suite, a private retreat with serene garden views, plus two additional bedrooms, each offering comfort and charm. Downstairs, the lower level is equally impressive, offering a vast living space with a cozy wood-burning fireplace, a full bathroom, and a massive storage room—ideal for a media lounge, guest suite, or home gym. The attached two car garage has a Tesla charger, plus a refrigerator and additional storage. Outside, this property is nothing short of a botanical oasis. Awarded the Alexandria Beautification Award, the lush gardens, mature trees, and tranquil courtyard create a private sanctuary, perfect for relaxation and entertaining. Prime Location: This home is ideally situated less than a mile from the Metro and within walking distance of the nearby elementary. Excellent shopping awaits in Old Town, while a variety of dining options—including Whole Foods, Starbucks, Frank Pepe’s Pizzeria, Kung fu Kitchen, and Rocklands—are just minutes away. Commuters will love the easy access to I-395 and the Beltway, making travel throughout the DMV effortless. This is more than just a home—it’s an experience. A rare blend of modern sophistication and natural beauty, 414 Crown View Drive is a must-see for those who appreciate timeless design and exceptional living.
Sold for $1,450,000
$1,450,000
414 Crown View Dr, Alexandria, VA 22314
3beds
3,075sqft
Single Family Residence
Built in 1958
0.27 Acres Lot
$1,459,900 Zestimate®
$472/sqft
$5,552 Estimated rent
Home value
$1,459,900
$1.36M - $1.58M
$5,552/mo
Zestimate® history
Owner options
List your home for rent
$5,552/mo
Rent Zestimate®
Find your next renter with Zillow Rental Manager. Plus, with online applications, you can quickly screen prospective tenants – for free.
$5,552/mo
Rent Zestimate®
Refinance and save
$9,364/mo
Est. payment
Refinancing to a lower rate could help reduce your monthly payments and save thousands over the life of the loan.
$9,364/mo
Est. payment
Explore your selling options
Work with a Zillow partner agent
Leverage their expertise and Zillow's premium Showcase listings to get your home seen by more buyers.
Get startedList with your own agent
Get your home in front of millions of buyers by listing it on Zillow.
Learn how to do itSell it yourself
Take full control of how buyers see your home on Zillow by listing For Sale by Owner (FSBO).
List your homeWhat's special
Cozy wood-burning fireplaceSleek gas fireplacePrivate sanctuarySerene garden viewsOpen-concept layoutPristine california-style courtyardMature trees
Zillow last checked:
Listing updated:
Listed by:
Madeline Lussier 703-220-3936,
RLAH @properties
Bought with:
Tim Royster, 0225182810
Compass
Source: Bright MLS,MLS#: VAAX2041746
Facts & features
Interior
Bedrooms & bathrooms
- Bedrooms: 3
- Bathrooms: 3
- Full bathrooms: 3
- Main level bathrooms: 2
- Main level bedrooms: 3
Rooms
- Room types: Living Room, Dining Room, Kitchen, Family Room, Library, Laundry, Recreation Room, Storage Room, Full Bath
Dining room
- Level: Main
Family room
- Level: Main
Other
- Level: Lower
Kitchen
- Level: Main
Laundry
- Level: Lower
Library
- Level: Main
Living room
- Level: Main
Recreation room
- Level: Lower
Storage room
- Level: Lower
Heating
- Forced Air, Natural Gas
Cooling
- Central Air, Electric
Appliances
- Included: Microwave, Built-In Range, Dishwasher, Disposal, Dryer, Extra Refrigerator/Freezer, Double Oven, Oven, Range Hood, Refrigerator, Stainless Steel Appliance(s), Washer, Water Heater, Gas Water Heater
- Laundry: Lower Level, Laundry Room
Features
- Bar, Built-in Features, Combination Kitchen/Dining, Dining Area, Entry Level Bedroom, Family Room Off Kitchen, Open Floorplan, Formal/Separate Dining Room, Kitchen - Gourmet, Pantry, Primary Bath(s), Recessed Lighting, Upgraded Countertops, Wine Storage
- Flooring: Hardwood, Carpet, Wood
- Basement: Connecting Stairway,Finished
- Number of fireplaces: 2
- Fireplace features: Gas/Propane
Interior area
- Total structure area: 3,075
- Total interior livable area: 3,075 sqft
- Finished area above ground: 2,535
- Finished area below ground: 540
Property
Parking
- Total spaces: 2
- Parking features: Storage, Garage Faces Front, Garage Door Opener, Electric Vehicle Charging Station(s), Attached
- Attached garage spaces: 2
Accessibility
- Accessibility features: None
Features
- Levels: Two
- Stories: 2
- Patio & porch: Patio
- Exterior features: Stone Retaining Walls
- Pool features: None
Lot
- Size: 0.27 Acres
Details
- Additional structures: Above Grade, Below Grade
- Parcel number: 17176500
- Zoning: R 8
- Special conditions: Standard
Construction
Type & style
- Home type: SingleFamily
- Architectural style: Mid-Century Modern,Contemporary
- Property subtype: Single Family Residence
Materials
- Brick
- Foundation: Block
- Roof: Architectural Shingle
Condition
- Excellent
- New construction: No
- Year built: 1958
Utilities & green energy
- Sewer: Public Sewer
- Water: Public
Community & HOA
Community
- Subdivision: Clover
HOA
- Has HOA: No
Location
- Region: Alexandria
Financial & listing details
- Price per square foot: $472/sqft
- Tax assessed value: $1,138,284
- Annual tax amount: $12,919
- Date on market: 2/27/2025
- Listing agreement: Exclusive Right To Sell
- Listing terms: Cash,Conventional,VA Loan,Other
- Ownership: Fee Simple
Price history
| Date | Event | Price |
|---|---|---|
| 4/11/2025 | Sold | $1,450,000$472/sqft |
Source:  Bright MLS #VAAX2041746 Report a problem Bright MLS #VAAX2041746 Report a problem | ||
| 3/3/2025 | Pending sale | $1,450,000$472/sqft |
Source: Bright MLS #VAAX2041746 Report a problem | ||
| 2/27/2025 | Listed for sale | $1,450,000$472/sqft |
Source: Bright MLS #VAAX2041746 Report a problem | ||
Public tax history
| Year | Property taxes | Tax assessment |
|---|---|---|
| 2026 | $15,783 +22.2% | $1,390,594 +22.2% |
| 2025 | $12,920 | $1,138,284 |
| 2024 | $12,920 +15.2% | $1,138,284 +12.7% |
| 2023 | $11,214 -0.6% | $1,010,291 -0.6% |
| 2022 | $11,287 -5.8% | $1,016,857 +1.7% |
| 2021 | $11,978 | $999,743 +2.1% |
| 2020 | -- | $979,206 +11.2% |
| 2019 | -- | $880,859 |
| 2018 | $8,203 -12.3% | $880,859 -1.8% |
| 2017 | $9,353 | $896,754 |
| 2016 | $9,353 +2.9% | $896,754 +2.9% |
| 2015 | $9,088 +2.7% | $871,326 +2.7% |
| 2014 | $8,846 +13.6% | $848,111 +6.5% |
| 2013 | $7,788 +1% | $796,277 +1% |
| 2012 | $7,710 +2.2% | $788,305 +2.2% |
| 2011 | $7,545 +2.8% | $771,426 +2.8% |
| 2010 | $7,337 -1.1% | $750,234 -8.7% |
| 2009 | $7,420 +3.2% | $821,719 -3.4% |
| 2008 | $7,190 +2.5% | $850,936 +0.7% |
| 2007 | $7,012 -2.9% | $844,815 -4.7% |
| 2006 | $7,223 -15.2% | $886,200 +11.3% |
| 2005 | $8,520 +23.3% | $796,300 +22.8% |
| 2004 | $6,912 +7.8% | $648,200 +8.1% |
| 2003 | $6,414 +14% | $599,400 +14% |
| 2002 | $5,625 +19.2% | $525,700 +18.8% |
| 2001 | $4,719 | $442,600 |
Find assessor info on the county website
Neighborhood: Taylor Run
Nearby homes
- $1,412,000-- bd4 ba3k sqft408 Crown View Dr, Alexandria, VA 22314Off Market
- $1,425,0004 bd3 ba3.3k sqft500 Crown View Dr, Alexandria, VA 22314Sold

- $1,211,2004 bd3 ba2.9k sqft411 Crown View Dr, Alexandria, VA 22314Off Market
- $1,495,0004 bd3 ba3.3k sqft415 Crown View Dr, Alexandria, VA 22314For Sale
- $1,212,6003 bd3 ba2.7k sqft809 Vassar Rd, Alexandria, VA 22314Off Market
- $511,335-- bd-- ba1 sqft809 Vassar Rd #A, Alexandria, VA 22314Off Market
- $636,328-- bd-- ba1 sqft809A Vassar Rd UNIT A, Alexandria, VA 22314Off Market
- $952,475-- bd3 ba2.7k sqft809 Vassar Rd, Alexandria, VA 22314Off Market
Nearby schools
GreatSchools rating
- 5/10Douglas MacArthur Elementary SchoolGrades: PK-5Distance: 0.2 mi
- NAGovernor's Health Science AcademyGrades: Distance: 0.8 mi
- 2/10Alexandria City High SchoolGrades: 9-12Distance: 0.8 mi
Schools provided by the listing agent
- Elementary: Douglas Macarthur
- District: Alexandria City Public Schools
Source: Bright MLS. This data may not be complete. We recommend contacting the local school district to confirm school assignments for this home.
Get a cash offer in 3 minutes
Find out how much your home could sell for in as little as 3 minutes with a no-obligation cash offer.
Estimated market value
$1,459,900
Get a cash offer in 3 minutes
Find out how much your home could sell for in as little as 3 minutes with a no-obligation cash offer.
Estimated market value
$1,459,900
- Virginia
- Alexandria City
- Alexandria
- 22314
- Taylor Run
- 414 Crown View Dr
