Discover the charm of this beautifully renovated Mid-Century Modern home in Walters Woods, set to shine in 2026. Over3400 square feet! 4 spacious bedrooms and 3 full bathrooms, this residence offers a perfect blend of comfort and style. The heart of the home features a completely remodeled kitchen equipped with stainless steel appliances, 42" white shaker cabinets, quartz countertops and large bay window. All new bathrooms! Main level primary bedroom with full bath and true zero entry walk in shower. 9 foot ceilings and refinished hardwood floors on both levels. Cozy up by one of the two fireplaces or enjoy the convenience of a fully finished basement with wet bar and wine refrigerator, white shaker cabinets and quartz countertops, perfect for gatherings or relaxation. Over 3,000 finished square feet nestled on a generous 0.47-acre peaceful, private lot on a quiet cul-de-sac, this property boasts an attached garage and ample driveway space. Huge windows throughout fill the home with natural sunlight! The community is enriched with nearby parks, excellent schools, and convenient for shopping and dining, making it a wonderful place to call home. Experience the warmth of a welcoming neighborhood, where you can enjoy leisurely strolls and community events. This home is not just a place to live; it's a lifestyle waiting for you to embrace.
For sale
$1,400,000
6533 Copa Ct, Falls Church, VA 22044
4beds
3,425sqft
Single Family Residence
Built in 1961
0.47 Acres Lot
$1,359,700 Zestimate®
$409/sqft
$-- HOA
What's special
Two fireplacesAll new bathroomsAttached garageAmple driveway spaceQuiet cul-de-sacCompletely remodeled kitchenLarge bay window
- 10 days
- 534
- 43
Zillow last checked:
Listing updated:
Listed by:
Judy Ramsey 703-447-1554,
National Capital Real Estate 703-580-8419
Source: Bright MLS,MLS#: VAFX2338736
Facts & features
Interior
Bedrooms & bathrooms
- Bedrooms: 4
- Bathrooms: 3
- Full bathrooms: 3
- Main level bathrooms: 2
- Main level bedrooms: 2
Rooms
- Room types: Living Room, Dining Room, Primary Bedroom, Bedroom 2, Bedroom 3, Bedroom 4, Kitchen, Family Room, Bathroom 2, Bathroom 3, Primary Bathroom
Primary bedroom
- Features: Ceiling Fan(s), Flooring - HardWood
- Level: Main
Bedroom 2
- Features: Flooring - HardWood
- Level: Main
Bedroom 3
- Features: Flooring - HardWood
- Level: Lower
Bedroom 4
- Level: Lower
Primary bathroom
- Features: Bathroom - Walk-In Shower
- Level: Main
Bathroom 2
- Features: Bathroom - Tub Shower
- Level: Main
Bathroom 3
- Features: Bathroom - Stall Shower
- Level: Lower
Dining room
- Features: Flooring - HardWood
- Level: Main
Family room
- Features: Fireplace - Gas, Flooring - HardWood
- Level: Lower
Kitchen
- Features: Flooring - HardWood
- Level: Main
Living room
- Features: Fireplace - Gas, Flooring - HardWood
- Level: Main
Heating
- Central, Electric
Cooling
- Central Air, Electric
Appliances
- Included: Cooktop, Refrigerator, Range Hood, Microwave, Dishwasher, Disposal, Ice Maker, Stainless Steel Appliance(s), Washer, Dryer, Gas Water Heater
Features
- Entry Level Bedroom
- Basement: Full,Finished
- Number of fireplaces: 2
Interior area
- Total structure area: 3,425
- Total interior livable area: 3,425 sqft
- Finished area above ground: 2,025
- Finished area below ground: 1,400
Video & virtual tour
Property
Parking
- Total spaces: 6
- Parking features: Garage Faces Front, Garage Door Opener, Inside Entrance, Attached, Driveway
- Attached garage spaces: 2
- Uncovered spaces: 4
- Details: Garage Sqft: 441
Accessibility
- Accessibility features: Roll-in Shower
Features
- Levels: Two
- Stories: 2
- Pool features: None
Lot
- Size: 0.47 Acres
Details
- Additional structures: Above Grade, Below Grade
- Parcel number: 0602 19 0001C
- Zoning: 120
- Special conditions: Standard
Construction
Type & style
- Home type: SingleFamily
- Architectural style: Mid-Century Modern
- Property subtype: Single Family Residence
Materials
- Brick
- Foundation: Permanent
Condition
- New construction: No
- Year built: 1961
- Major remodel year: 2026
Utilities & green energy
- Sewer: Public Sewer
- Water: Public
Community & HOA
Community
- Subdivision: Walters Woods
HOA
- Has HOA: No
Location
- Region: Falls Church
Financial & listing details
- Price per square foot: $409/sqft
- Tax assessed value: $1,050,060
- Annual tax amount: $11,768
- Date on market: 9/16/2026
- Listing agreement: Exclusive Right To Sell
- Ownership: Fee Simple
Estimated market value
$1,359,700
$1.29M - $1.43M
$5,218/mo
Price history
| Date | Event | Price |
|---|---|---|
| 9/16/2026 | Listed for sale | $1,400,000+40%$409/sqft |
Source:  Bright MLS #VAFX2338736 Report a problem Bright MLS #VAFX2338736 Report a problem | ||
| 7/20/2026 | Sold | $1,000,000-4.8%$292/sqft |
Source: Bright MLS #VAFX2324212 Report a problem | ||
| 7/6/2026 | Pending sale | $1,050,000$307/sqft |
Source: Bright MLS #VAFX2324212 Report a problem | ||
| 7/2/2026 | Listed for sale | $1,050,000$307/sqft |
Source: Bright MLS #VAFX2324212 Report a problem | ||
| 10/31/2025 | Listing removed | $4,100$1/sqft |
Source: Zillow Rentals Report a problem | ||
| 10/12/2025 | Listed for rent | $4,100+17.2%$1/sqft |
Source: Zillow Rentals Report a problem | ||
| 3/1/2021 | Listing removed | -- |
Source: Zillow Rental Manager Report a problem | ||
| 10/27/2020 | Listed for rent | $3,499$1/sqft |
Source: Owner Report a problem | ||
Public tax history
| Year | Property taxes | Tax assessment |
|---|---|---|
| 2025 | $12,956 +15.4% | $1,050,760 +15.9% |
| 2024 | $11,229 +11.7% | $906,460 +8.1% |
| 2023 | $10,051 +1.8% | $838,340 +3.1% |
| 2022 | $9,874 | $813,400 +13.6% |
| 2021 | -- | $716,060 +2% |
| 2020 | $8,759 +2.1% | $701,690 +2.3% |
| 2019 | $8,582 +0.3% | $685,690 |
| 2018 | $8,554 +8.6% | $685,690 +6.9% |
| 2017 | $7,874 +0% | $641,340 |
| 2016 | $7,871 +3.6% | $641,340 |
| 2015 | $7,599 +2.8% | $641,340 +2.7% |
| 2014 | $7,391 | $624,410 +2.8% |
| 2013 | -- | $607,210 |
| 2012 | -- | $607,210 +5.4% |
| 2011 | -- | $576,150 -3.2% |
| 2010 | -- | $595,160 -6.9% |
| 2009 | -- | $639,040 -4.7% |
| 2008 | -- | $670,290 -10.4% |
| 2007 | -- | $747,940 +36.8% |
| 2003 | -- | $546,550 +17% |
| 2002 | -- | $467,135 +12% |
| 2001 | -- | $417,085 |
Find assessor info on the county website
Monthly payment
Est. payment
Payment breakdown
Explore the cost of this home by adjusting the details. Changes won't be saved.Climate risks
Neighborhood: 22044
Nearby schools
Schools provided by the listing agent
- District: Fairfax County Public Schools
Source: Bright MLS. This data may not be complete. We recommend contacting the local school district to confirm school assignments for this home.
- $1,182,6003 bd5 ba2k sqft6519 Walters Woods Dr, Falls Church, VA 22044Off Market
- $1,056,400-- bd3 ba1.5k sqft6535 Copa Ct, Falls Church, VA 22044Off Market
- $1,061,3005 bd3 ba1.9k sqft6532 Copa Ct, Falls Church, VA 22044Off Market
- $1,393,6005 bd4 ba3.4k sqft3412 Malbrook Dr, Falls Church, VA 22044Off Market
Similar homes
- $925,0004 bd3 ba2.1k sqft3115 Shadeland Dr, Falls Church, VA 22044For Sale
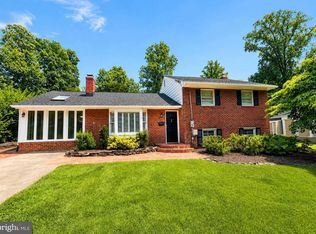
 MLS ID #VAFX2334844, Lisa Chaudhry, Samson Properties. Bright MLS
 - $949,9004 bd2 ba2.4k sqft6065 Munson Hill Rd, Falls Church, VA 22044For Sale
 MLS ID #VAFX2296462, Mrs. Rocio Herrador, Spring Hill Real Estate, LLC.. Bright MLS
 - $1,400,0005 bd4 ba2k sqft1324 Towlston Rd, Vienna, VA 22182For Sale
 MLS ID #VAFX2338296, Anna-Marie Termini, Samson Properties. Bright MLS
 - $925,0005 bd3 ba4.1k sqft3432 Ethel Ct, Annandale, VA 22003For Sale
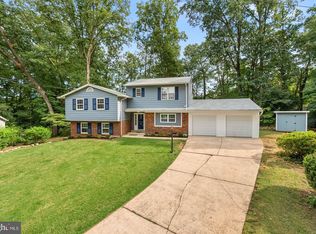 MLS ID #VAFX2341654, Bob Hotaling, RE/MAX Allegiance. Bright MLS
 - $1,275,0007 bd5 ba3k sqft2836 Cedar Ln, Vienna, VA 22180For SaleMLS ID #VAFX2338058, Tam Luong, Classic Realty LTD. Bright MLS
- $999,9004 bd3 ba2.7k sqft7608 Salem Rd, Falls Church, VA 22043For SaleMLS ID #VAFX2323356, Morgan Spencer, Realty ONE Group Capital. Bright MLS
- $1,199,0005 bd3 ba2.6k sqft3214 Chichester Ln, Fairfax, VA 22031For SaleMLS ID #VAFX2318390, Hill Slowinski, Long & Foster Real Estate, Inc.. Bright MLS
- $1,925,0004 bd3 ba3.2k sqft3667 N Harrison St, Arlington, VA 22207For SaleMLS ID #VAAR2079548, Tom Francis, Keller Williams Realty. Bright MLS
- $975,0004 bd4 ba3.6k sqft4836 Gainsborough Dr, Fairfax, VA 22032For SaleMLS ID #VAFX2342996, Chris Golston, Golston Real Estate Inc.. Bright MLS
- $1,199,9995 bd5 ba3.5k sqft5032 King David Blvd, Annandale, VA 22003For SaleMLS ID #VAFX2336304, Isaac Howard, Real Broker, LLC. Bright MLS
- $1,249,0004 bd4 ba3.4k sqft9552 Grand Oaks Ct, Vienna, VA 22181For SaleMLS ID #VAFX2335940, Louise Zinzi, Weichert, REALTORS. Bright MLS
- $1,295,0004 bd5 ba3.3k sqft12009 Vale Rd, Oakton, VA 22124For SaleMLS ID #VAFX2319276, SALAR HAJIBABAEI, Fairfax Realty of Tysons. Bright MLS
- $1,600,0004 bd3 ba3.4k sqft4242 Mathewson Dr NW, Washington, DC 20011For SaleMLS ID #DCDC2282912, Margaretha McGrail, Long & Foster Real Estate, Inc.. Bright MLS
- $1,200,0004 bd5 ba3.3k sqft1606 Montmorency Dr, Vienna, VA 22182For SaleMLS ID #VAFX2334080, Zach Abbasi, RE/MAX Real Estate Connections. Bright MLS
- $798,0005 bd2 ba1.7k sqft7401 Camp Alger Ave, Falls Church, VA 22042For SaleMLS ID #VAFX2334364, Matt Saka, EXP Realty, LLC. Bright MLS
- $1,249,0006 bd4 ba3.4k sqft7800 Seven Locks Rd, Bethesda, MD 20817For SaleMLS ID #MDMC2250568, Mandy Rehm, RE/MAX Realty Group. Bright MLS
- $1,249,0004 bd3 ba2.3k sqft5701 Radnor Ct, Bethesda, MD 20817For SaleMLS ID #MDMC2251580, Jennifer Drennan, Taylor Properties. Bright MLS
- $1,299,9005 bd5 ba4.2k sqft9203A Forest Haven Dr, Alexandria, VA 22309For SaleMLS ID #VAFX2338140, Stephanie Young, CENTURY 21 New Millennium. Bright MLS
- $849,0003 bd3 ba2.1k sqft5427 Dawes Ave, Alexandria, VA 22311For SaleMLS ID #VAAX2064322, Ahad Ali, Signature Realtors Inc. Bright MLS
- $799,9005 bd2 ba2.3k sqft6405 Inwood Dr, Springfield, VA 22150For SaleMLS ID #VAFX2322496, Zamir Nasrullah, BNI Realty. Bright MLS
