Welcome to this North Arlington raised ranch home in sought-after Williamsburg. Built in 1954 and thoughtfully expanded in 2010, the home combines classic midcentury character with generous, flexible living spaces and meaningful updates.
A 2010 renovation included a gourmet kitchen and the addition of a third floor with a primary suite, spa bathroom and 5th bedroom. The kitchen features upgraded countertops, stainless steel appliances, ample cabinetry, and a breakfast area with French doors opening to the patio and private backyard. Refinished hardwood floors, two wood-burning fireplaces, custom ELFA closet systems, walk-in closets, and abundant natural light add warmth and practicality throughout.
The spacious primary suite provides a private retreat, while four additional bedrooms offer flexibility for guests, home offices, or multigenerational living. The fully finished daylight lower level includes a bedroom, full bath, recreation space, laundry and utility areas, plus walkout access—ideal for a guest suite, home gym, media room, or additional living area.
The current owners have invested in important systems and efficiency upgrades, including upgraded electrical, high R-value insulation, durable metal roof, flip-down gutters, a large-capacity water heater, and a new garage door. HVAC systems have been seasonally maintained, with the lower-level system replaced.
Outside, enjoy a private, tree-backed lot with mature landscaping, lawn and patio space for outdoor dining, gardening, play, or entertaining. An attached garage, driveway parking, and additional street parking add everyday convenience.
Located in Arlington’s desirable Williamsburg neighborhood near McLean and Falls Church, the home is convenient to Lee Harrison Shopping Center, Harris Teeter, Westover Village, neighborhood parks, and the W&OD Trail. East Falls Church Metro provides Orange and Silver Line service to Washington, D.C., Tysons, and Dulles International Airport, with convenient access to I-66, Chain Bridge, and the George Washington Memorial Parkway.
With more than 4,000 finished square feet, 5 bedrooms, 4 full baths, substantial updates, flexible living spaces, and a prime North Arlington location, this home offers a compelling opportunity in Williamsburg.
For sale
$1,500,000
5054 37th St N, Arlington, VA 22207
5beds
3,795sqft
Single Family Residence
Built in 1954
0.29 Acres Lot
$1,476,800 Zestimate®
$395/sqft
$-- HOA
What's special
Attached garageFlexible living spacesGenerous flexible living spacesClassic midcentury characterUpgraded countertopsTwo wood-burning fireplacesRefinished hardwood floors
- 20 days
- 1,221
- 100
Likely to sell faster than
Zillow last checked:
Listing updated:
Listed by:
Ken Trotter 703-863-0650,
TTR Sotheby's International Realty 7037451212
Source: Bright MLS,MLS#: VAAR2079984
Facts & features
Interior
Bedrooms & bathrooms
- Bedrooms: 5
- Bathrooms: 4
- Full bathrooms: 4
- Main level bathrooms: 2
- Main level bedrooms: 2
Rooms
- Room types: Living Room, Primary Bedroom, Kitchen, Basement, Foyer, Breakfast Room, Laundry, Recreation Room, Utility Room
Primary bedroom
- Level: Upper
Basement
- Level: Lower
Breakfast room
- Level: Main
Foyer
- Level: Main
Kitchen
- Level: Main
Laundry
- Level: Lower
Living room
- Level: Main
Living room
- Level: Main
Recreation room
- Level: Lower
Utility room
- Level: Lower
Heating
- Forced Air, Natural Gas
Cooling
- Central Air, Electric
Appliances
- Included: Microwave, Built-In Range, Dishwasher, Disposal, Dryer, Exhaust Fan, Oven/Range - Gas, Refrigerator, Stainless Steel Appliance(s), Washer, Gas Water Heater
- Laundry: Laundry Room
Features
- Attic, Bathroom - Walk-In Shower, Breakfast Area, Ceiling Fan(s), Dining Area, Entry Level Bedroom, Floor Plan - Traditional, Formal/Separate Dining Room, Kitchen - Gourmet, Kitchen - Table Space, Primary Bath(s), Upgraded Countertops, Walk-In Closet(s)
- Flooring: Carpet, Ceramic Tile, Hardwood, Luxury Vinyl, Wood
- Windows: Window Treatments
- Basement: Partial,Front Entrance,Full,Finished,Exterior Entry,Walk-Out Access
- Number of fireplaces: 2
- Fireplace features: Wood Burning
Interior area
- Total structure area: 4,571
- Total interior livable area: 3,795 sqft
- Finished area above ground: 2,695
- Finished area below ground: 1,100
Video & virtual tour
Property
Parking
- Total spaces: 3
- Parking features: Garage Faces Front, Garage Door Opener, Concrete, Attached, Driveway, On Street
- Attached garage spaces: 1
- Uncovered spaces: 2
- Details: Garage Sqft: 300
Accessibility
- Accessibility features: None
Features
- Levels: Three
- Stories: 3
- Patio & porch: Patio
- Exterior features: Play Area
- Pool features: None
- Has view: Yes
- View description: Garden, Street, Trees/Woods
Lot
- Size: 0.29 Acres
- Features: Backs to Trees, Sloped, Wooded, Slope Side
Details
- Additional structures: Above Grade, Below Grade
- Parcel number: 02018015
- Zoning: R-10
- Special conditions: Standard
Construction
Type & style
- Home type: SingleFamily
- Architectural style: Raised Ranch/Rambler
- Property subtype: Single Family Residence
Materials
- Brick
- Foundation: Slab
Condition
- Excellent
- New construction: No
- Year built: 1954
Utilities & green energy
- Sewer: Public Sewer
- Water: Public
Community & HOA
Community
- Subdivision: Williamsburg Village
HOA
- Has HOA: No
Location
- Region: Arlington
Financial & listing details
- Price per square foot: $395/sqft
- Tax assessed value: $1,364,200
- Annual tax amount: $14,365
- Date on market: 10/1/2026
- Listing agreement: Exclusive Right To Sell
- Inclusions: See Documents.
- Exclusions: See Documents.
- Ownership: Fee Simple
- Road surface type: Paved
Estimated market value
$1,476,800
$1.40M - $1.55M
$6,567/mo
Price history
| Date | Event | Price |
|---|---|---|
| 10/1/2026 | Listed for sale | $1,500,000+138.7%$395/sqft |
Source:  Bright MLS #VAAR2079984 Report a problem | ||
| 12/20/2007 | Sold | $628,300$166/sqft |
Source: Agent Provided Report a problem | ||
Public tax history
| Year | Property taxes | Tax assessment |
|---|---|---|
| 2025 | $13,403 +1.9% | $1,297,500 +1.9% |
| 2024 | $13,153 +5.7% | $1,273,300 +5.4% |
| 2023 | $12,441 +9.8% | $1,207,900 +9.8% |
| 2022 | $11,330 +6.6% | $1,100,000 +6.6% |
| 2021 | $10,624 +5.9% | $1,031,500 +5.5% |
| 2020 | $10,033 +2.7% | $977,900 +2.7% |
| 2019 | $9,774 +2% | $952,600 +0% |
| 2018 | $9,581 +5.6% | $952,400 +5.6% |
| 2017 | $9,073 +1.5% | $901,900 |
| 2016 | $8,938 +5% | $901,900 +5.5% |
| 2015 | $8,514 +6.3% | $854,800 +6.3% |
| 2014 | $8,010 +4.5% | $804,200 +5.5% |
| 2013 | $7,667 +10.7% | $762,100 |
| 2012 | $6,928 +1.4% | -- |
| 2011 | $6,835 | -- |
| 2009 | -- | -- |
| 2008 | -- | -- |
| 2007 | -- | -- |
| 2006 | -- | -- |
| 2005 | -- | -- |
| 2004 | -- | -- |
| 2003 | -- | -- |
| 2002 | -- | -- |
| 2001 | -- | $361,000 |
Find assessor info on the county website
Monthly payment
Est. payment
Payment breakdown
Explore the cost of this home by adjusting the details. Changes won't be saved.Climate risks
Neighborhood: Rock Spring
Nearby schools
Schools provided by the listing agent
- Elementary: Discovery
- Middle: Williamsburg
- High: Yorktown
- District: Arlington County Public Schools
Source: Bright MLS. This data may not be complete. We recommend contacting the local school district to confirm school assignments for this home.

Similar homes
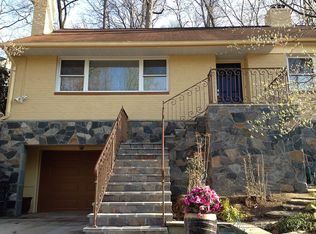
- $1,375,5003 bd3 ba2.6k sqft5200 Old Dominion Dr, Arlington, VA 22207For Sale
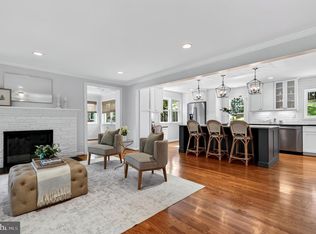
 MLS ID #VAAR2079052, Michelle Sagatov, Washington Fine Properties. Bright MLS
- $1,495,0005 bd3 ba2.7k sqft6536 Tucker Ave, Mc Lean, VA 22101For Sale
 MLS ID #2627738, Jennifer Bebbs, Honey Tree Realty. CVRMLS
- $1,975,0005 bd3 ba3.5k sqft3716 N Vernon St, Arlington, VA 22207For Sale
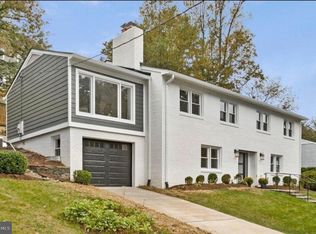 MLS ID #VAAR2081126, Bob Mathew, MXW Real Estate. Bright MLS
- $1,925,0004 bd3 ba3.2k sqft3667 N Harrison St, Arlington, VA 22207For Sale
 MLS ID #VAAR2079548, Tom Francis, Keller Williams Realty. Bright MLS
- $1,795,0004 bd5 ba2.7k sqft4963 34th St N, Arlington, VA 22207For SaleMLS ID #VAAR2076804, Corey Dutko, EXP Realty, LLC. Bright MLS
- $1,700,0004 bd4 ba2.7k sqft6000 35th St N, Arlington, VA 22207For SaleMLS ID #VAAR2073218, Mary Ann Bendinelli, Weichert, REALTORS. Bright MLS
- $1,349,0005 bd3 ba2.8k sqft6225 Kellogg Dr, Mc Lean, VA 22101For SaleMLS ID #VAFX2347178, JD Callander, Weichert, REALTORS. Bright MLS
- $1,749,9005 bd4 ba4k sqft6116 Franklin Park Rd, Mc Lean, VA 22101For SaleMLS ID #VAFX2344816, Pascale Karam, Long & Foster Real Estate, Inc.. Bright MLS
- $1,450,0004 bd3 ba2.1k sqft3831 N Vernon St, Arlington, VA 22207For SaleMLS ID #VAAR2077200, Mandy Barnes, RE/MAX Gateway, LLC. Bright MLS
- $1,450,0004 bd4 ba2.3k sqft6022 26th St N, Arlington, VA 22207For SaleMLS ID #VAAR2074034, Diane Lewis, Washington Fine Properties, LLC. Bright MLS
- $2,199,9994 bd6 ba4k sqft3536 Military Rd, Arlington, VA 22207For SaleMLS ID #VAAR2080580, John Seggerman, KW United. Bright MLS
- $1,400,0005 bd3 ba2.3k sqft2351 N Vermont St, Arlington, VA 22207For SaleMLS ID #VAAR2072090, Mohamad Ahmadinejad, Samson Properties. Bright MLS
- $1,775,0005 bd4 ba4.3k sqft3845 N Tazewell St, Arlington, VA 22207For SaleMLS ID #VAAR2078208, Karen Close, Century 21 Redwood Realty. Bright MLS
- $1,199,0004 bd3 ba2.3k sqft3812 N Ridgeview Rd, Arlington, VA 22207For SaleMLS ID #VAAR2080986, Katri Hunter, Compass. Bright MLS
- $1,150,0003 bd4 ba2.6k sqft2601 N Roosevelt St, Arlington, VA 22207For SaleMLS ID #VAAR2080854, Jim Robertson, Long & Foster Real Estate, Inc.. Bright MLS
- $1,369,0004 bd3 ba2.3k sqft3209 Military Rd, Arlington, VA 22207For SaleMLS ID #VAAR2062734, Scott MacDonald, RE/MAX Gateway, LLC. Bright MLS
- $1,249,0003 bd2 ba2.2k sqft2510 N Upland St, Arlington, VA 22207For SaleMLS ID #VAAR2079722, Katherine Karafotas, Washington Fine Properties. Bright MLS
- $1,295,0003 bd4 ba2.7k sqft2637 N Greenbrier St, Arlington, VA 22207For SaleMLS ID #VAAR2075048, Marco Stilli, TTR Sotheby's International Realty. Bright MLS
- $2,200,0004 bd3 ba3.6k sqft4805 24th St N, Arlington, VA 22207For SaleMLS ID #VAAR2080356, Mark Middendorf, Long & Foster Real Estate, Inc.. Bright MLS
