This spectacular, one-of-a-kind quintessential North Arlington residence offers exquisite landscaping and an enchanting setting on one of the area’s prettiest streets. An expansive, covered wraparound porch, reminiscent of a gracious piazza, provides an unforgettable welcome. The only cherry tree lined street in N Arlington transforms into a breathtaking pink tunnel each spring. Step inside to a gracious foyer showcasing the original staircase and an elegant chandelier with an embossed, 11 ft ceiling. A spacious formal living boasting a decorative fireplace, flows into the formal dining room, offering a second decorative fireplace, where a stunning, floor-to-ceiling walk-out bay window creates an impressive architectural focal point. Both with 11 ft. ceilings and original hardwood floors, preserved in mint condition, lend warmth and timeless elegance throughout these spaces. At the heart of the home, the beautifully redone kitchen with Portuguese tiles and cabinets reaching to the 11 foot ceiling, honors the residence's character. A charming gallery with custom benches, cushions, and moldings leads to the first of two main-level family rooms. Here, a soaring cathedral ceiling and windows spanning the rear of the room create a magnificent, light-filled gathering space. French doors open to an outdoor deck framed by a trellis draped in colorful wisteria, an idyllic setting for entertaining and a picture-perfect backdrop for engagement or wedding photographs. The second family room, just off the kitchen, features custom built-ins and inviting connections to the surrounding living spaces. French doors on the south side lead to a glass-enclosed three-season room, especially captivating at night beneath the soft glow of elegant lighting. On the north side, French doors connect the two-family rooms through the loggia, creating a graceful flow throughout this distinctive home. The upper level offers exceptional versatility, beginning with a primary suite entered through its own sitting room. Beyond lies a home office featuring separate owners' walk-in closets. The bedroom is a private retreat, complete with a fireplace, a skylight that bathes the room in sunshine, and a cozy bench for settling in with a good book or enjoying a nightcap in your own little world. The renovated primary bathroom features a walk-in glass shower and hand-selected marble. Three additional bedrooms showcase original hardwood floors in mint condition and elegant chandeliers. They share a beautifully renovated full bathroom, also finished with hand-selected marble. The huge attic space that could be finished into even MORE living space, is accessed through the sitting room in the primary. The stair can easily be modified to provide an accommodating staircase. The lower level provides ample storage, with approximately half of the space devoted to two wine rooms featuring custom wood wine storage capable of accommodating 1,500 bottles, along with space for two wine-tasting tables. This exceptional setting invites intimate tastings and memorable evenings with fellow wine enthusiasts. A rear-load, one-car garage offers additional generous storage. Rich in character, extraordinary in its details!
For sale
$2,200,000
4805 24th St N, Arlington, VA 22207
4beds
3,675sqft
Single Family Residence
Built in 1915
10,404 Square Feet Lot
$2,108,800 Zestimate®
$599/sqft
$-- HOA
What's special
Exquisite landscapingCherry tree lined streetExpansive covered wraparound porch
- 7 days
- 1,079
- 86
Zillow last checked:
Listing updated:
Listed by:
Mark Middendorf 703-928-3915,
Long & Foster Real Estate, Inc. 703-522-0500,
Co-Listing Agent: Bito Boya 860-896-0038,
Long & Foster Real Estate, Inc.
Source: Bright MLS,MLS#: VAAR2080356
Facts & features
Interior
Bedrooms & bathrooms
- Bedrooms: 4
- Bathrooms: 3
- Full bathrooms: 3
- Main level bathrooms: 1
Rooms
- Room types: Living Room, Dining Room, Primary Bedroom, Sitting Room, Bedroom 2, Bedroom 4, Kitchen, Family Room, Basement, Library, Foyer, Sun/Florida Room, Great Room, Bathroom 2, Bathroom 3, Attic, Primary Bathroom
Primary bedroom
- Features: Attached Bathroom, Cathedral/Vaulted Ceiling, Fireplace - Wood Burning, Flooring - Carpet, Skylight(s), Primary Bedroom - Sitting Area
- Level: Upper
- Area: 304 Square Feet
- Dimensions: 16 X 19
Bedroom 2
- Features: Flooring - HardWood
- Level: Upper
- Area: 108 Square Feet
- Dimensions: 12 X 9
Bedroom 4
- Features: Flooring - HardWood
- Level: Upper
- Area: 120 Square Feet
- Dimensions: 10 X 12
Primary bathroom
- Features: Bathroom - Walk-In Shower, Flooring - Marble, Lighting - Wall sconces
- Level: Upper
- Area: 42 Square Feet
- Dimensions: 7 X 6
Bathroom 2
- Features: Flooring - Marble
- Level: Upper
- Area: 48 Square Feet
- Dimensions: 6 X 8
Bathroom 3
- Features: Flooring - HardWood
- Level: Upper
- Area: 240 Square Feet
- Dimensions: 15 X 16
Bathroom 3
- Features: Flooring - Marble, Bathroom - Walk-In Shower
- Level: Main
- Area: 66 Square Feet
- Dimensions: 11 X 6
Other
- Features: Attic - Floored, Cathedral/Vaulted Ceiling
- Level: Upper
- Area: 676 Square Feet
- Dimensions: 26 X 26
Basement
- Level: Lower
- Area: 1435 Square Feet
- Dimensions: 41 X 35
Dining room
- Features: Flooring - HardWood, Crown Molding
- Level: Main
- Area: 210 Square Feet
- Dimensions: 14 X 15
Family room
- Features: Flooring - HardWood, Built-in Features
- Level: Main
- Area: 322 Square Feet
- Dimensions: 23 X 14
Foyer
- Features: Flooring - HardWood
- Level: Main
- Area: 132 Square Feet
- Dimensions: 11 X 12
Great room
- Features: Crown Molding, Cathedral/Vaulted Ceiling, Built-in Features, Fireplace - Wood Burning
- Level: Main
- Area: 400 Square Feet
- Dimensions: 20 X 20
Kitchen
- Features: Flooring - HardWood, Eat-in Kitchen, Kitchen - Gas Cooking
- Level: Main
- Area: 204 Square Feet
- Dimensions: 12 X 17
Library
- Features: Flooring - HardWood, Walk-In Closet(s)
- Level: Upper
- Area: 224 Square Feet
- Dimensions: 16 X 14
Living room
- Features: Flooring - Wood, Crown Molding
- Level: Main
- Area: 224 Square Feet
- Dimensions: 14 X 16
Mud room
- Level: Main
- Area: 138 Square Feet
- Dimensions: 6 X 23
Sitting room
- Features: Flooring - HardWood
- Level: Upper
- Area: 88 Square Feet
- Dimensions: 8 X 11
Sitting room
- Features: Built-in Features, Flooring - Solid Hardwood
- Level: Main
- Area: 90 Square Feet
- Dimensions: 9 X 10
Other
- Level: Main
- Area: 187 Square Feet
- Dimensions: 17 X 11
Heating
- Hot Water, Radiator, Zoned, Natural Gas
Cooling
- Zoned, Central Air, Electric
Appliances
- Included: Dishwasher, Disposal, Dryer, Instant Hot Water, Oven, Refrigerator, Stainless Steel Appliance(s), Water Heater, Oven/Range - Gas, Gas Water Heater
- Laundry: Main Level, Mud Room
Features
- Attic, Attic/House Fan, Bathroom - Walk-In Shower, Breakfast Area, Built-in Features, Crown Molding, Family Room Off Kitchen, Floor Plan - Traditional, Formal/Separate Dining Room, Eat-in Kitchen, Kitchen - Table Space, Primary Bath(s), Walk-In Closet(s), Wine Storage, 9'+ Ceilings, Cathedral Ceiling(s), High Ceilings, Plaster Walls
- Flooring: Hardwood, Wood
- Doors: French Doors, Six Panel
- Windows: Skylight(s)
- Basement: Interior Entry
- Number of fireplaces: 2
- Fireplace features: Mantel(s), Wood Burning
Interior area
- Total structure area: 5,367
- Total interior livable area: 3,675 sqft
- Finished area above ground: 3,675
- Finished area below ground: 0
Property
Parking
- Total spaces: 3
- Parking features: Garage Faces Rear, Oversized, Attached, Off Street, On Street
- Attached garage spaces: 1
- Has uncovered spaces: Yes
- Details: Garage Sqft: 400
Accessibility
- Accessibility features: None
Features
- Levels: Four
- Stories: 4
- Patio & porch: Deck, Porch, Wrap Around, Enclosed
- Exterior features: Sidewalks, Street Lights
- Pool features: None
- Fencing: Wood,Decorative
Lot
- Size: 10,404 Square Feet
- Features: Corner Lot, Front Yard, Landscaped, Level, Open Lot, SideYard(s), Corner Lot/Unit
Details
- Additional structures: Above Grade, Below Grade
- Parcel number: 05010010
- Zoning: R-6
- Special conditions: Standard
Construction
Type & style
- Home type: SingleFamily
- Architectural style: Farmhouse/National Folk,Colonial
- Property subtype: Single Family Residence
Materials
- Cedar, Wood Siding
- Foundation: Block
- Roof: Shingle
Condition
- New construction: No
- Year built: 1915
- Major remodel year: 1984
Utilities & green energy
- Sewer: Public Sewer
- Water: Public
Community & HOA
Community
- Subdivision: Livingston Heights
HOA
- Has HOA: No
Location
- Region: Arlington
Financial & listing details
- Price per square foot: $599/sqft
- Tax assessed value: $1,344,500
- Annual tax amount: $14,158
- Date on market: 10/8/2026
- Listing agreement: Exclusive Right To Sell
- Ownership: Fee Simple
Estimated market value
$2,108,800
$2.00M - $2.21M
$5,214/mo
Price history
| Date | Event | Price |
|---|---|---|
| 10/8/2026 | Listed for sale | $2,200,000+1292.4%$599/sqft |
Source:  Bright MLS #VAAR2080356 Report a problem Bright MLS #VAAR2080356 Report a problem | ||
| 8/3/1983 | Sold | $158,000$43/sqft |
Source: Agent Provided Report a problem | ||
Public tax history
| Year | Property taxes | Tax assessment |
|---|---|---|
| 2025 | $13,854 +6.4% | $1,341,100 +6.4% |
| 2024 | $13,026 +5.3% | $1,261,000 +5% |
| 2023 | $12,374 +1.2% | $1,201,400 +1.2% |
| 2022 | $12,225 +6.7% | $1,186,900 +6.7% |
| 2021 | $11,455 +4.1% | $1,112,100 +3.7% |
| 2020 | $11,000 +5.3% | $1,072,100 +5.3% |
| 2019 | $10,450 +2.1% | $1,018,500 +0.1% |
| 2018 | $10,239 +2.4% | $1,017,800 +2.4% |
| 2017 | $10,004 +4.3% | $994,400 +2.7% |
| 2016 | $9,595 +1.7% | $968,200 +2.2% |
| 2015 | $9,437 +3.9% | $947,500 +3.9% |
| 2014 | $9,080 +1.8% | $911,600 +2.8% |
| 2013 | $8,922 +3.6% | $886,900 |
| 2012 | $8,612 +3.9% | -- |
| 2011 | $8,290 | -- |
| 2009 | -- | -- |
| 2008 | -- | -- |
| 2007 | -- | -- |
| 2006 | -- | -- |
| 2005 | -- | -- |
| 2004 | -- | -- |
| 2003 | -- | -- |
| 2002 | -- | -- |
| 2001 | -- | $496,700 |
Find assessor info on the county website
Monthly payment
Est. payment
Payment breakdown
Explore the cost of this home by adjusting the details. Changes won't be saved.Climate risks
Neighborhood: Old Diminion
Nearby schools
Schools provided by the listing agent
- Elementary: Discovery
- Middle: Williamsburg
- High: Yorktown
- District: Arlington County Public Schools
Source: Bright MLS. This data may not be complete. We recommend contacting the local school district to confirm school assignments for this home.
Similar homes
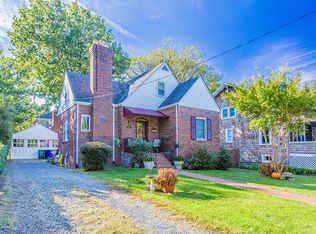
- $1,725,0004 bd3 ba3.2k sqft3705 Lorcom Ln, Arlington, VA 22207For Sale
 MLS ID #VAAR2080440, Nicole Bolton, Long & Foster Real Estate, Inc.. Bright MLS
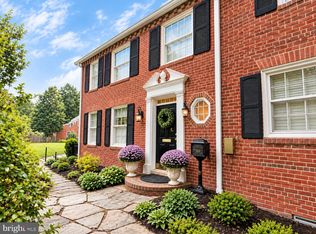
 - $1,775,0005 bd4 ba4.3k sqft3845 N Tazewell St, Arlington, VA 22207For Sale
 MLS ID #VAAR2078208, Karen Close, Century 21 Redwood Realty. Bright MLS
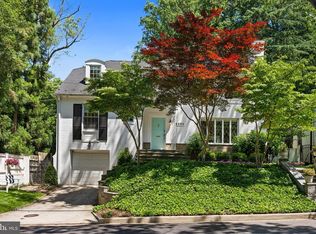
 - $2,350,0005 bd5 ba3.8k sqft4555 W St NW, Washington, DC 20007For Sale
 MLS ID #DCDC2277164, Cailin Monahan, Washington Fine Properties, LLC. Bright MLS
 - $1,100,0003 bd2 ba2k sqft3814 N Vernon St, Arlington, VA 22207For Sale
 MLS ID #VAAR2080510, Jim Talbert, Century 21 Redwood Realty. Bright MLS
 - $2,200,0003 bd5 ba3k sqft3915 Hillandale Ct NW, Washington, DC 20007For SaleMLS ID #DCDC2286286, Michael Rankin, TTR Sotheby's International Realty. Bright MLS
- $2,850,0006 bd8 ba4.6k sqft3612 N Glebe Rd, Arlington, VA 22207For SaleMLS ID #VAAR2071616, Christine Morgan, TTR Sotheby's International Realty. Bright MLS
- $1,999,9994 bd4 ba3.3k sqft4968 Quebec St NW, Washington, DC 20016For SaleMLS ID #DCDC2276006, Kyra Agarwal, Compass. Bright MLS
- $1,749,0004 bd4 ba3.4k sqft1109 N Illinois St, Arlington, VA 22205For SaleMLS ID #VAAR2077438, Chris Stolte, United Real Estate Premier. Bright MLS
- $1,995,0005 bd5 ba4.6k sqft7845 Old Dominion Dr, McLean, VA 22102For SaleMLS ID #VAFX2338438, Julie Nirschl, Long & Foster Real Estate, Inc.. Bright MLS
- $2,025,0004 bd4 ba3.6k sqft4607 Kenmore Dr NW, Washington, DC 20007For SaleMLS ID #DCDC2283766, Mary Saltzman, Compass. Bright MLS
- $2,395,0005 bd3 ba3k sqft3431 Greentree Dr, Falls Church, VA 22041For SaleMLS ID #VAFX2321170, Ken Trotter, TTR Sotheby's International Realty. Bright MLS
- $2,100,0004 bd5 ba5.4k sqft4709 Foxhall Cres NW, Washington, DC 20007For SaleMLS ID #DCDC2250668, Gregg Zeiler, Compass. Bright MLS
- $2,295,0005 bd5 ba4.7k sqft5138 Massachusetts Ave, Bethesda, MD 20816For SaleMLS ID #MDMC2255294, Wendy Banner, Compass. Bright MLS
- $2,370,0006 bd5 ba3.8k sqft5108 Macomb St NW, Washington, DC 20016For SaleMLS ID #DCDC2282758, Melanie Hayes, TTR Sotheby's International Realty. Bright MLS
- $2,395,0004 bd4 ba4.4k sqft6512 Ridge Dr, Bethesda, MD 20816For SaleMLS ID #MDMC2253136, Jenn Smira, Compass. Bright MLS
- $2,295,0005 bd6 ba5.4k sqft4711 Foxhall Cres NW, Washington, DC 20007For SaleMLS ID #DCDC2266780, Janet Whitman, Coldwell Banker Realty - Washington. Bright MLS
- $2,295,0005 bd5 ba4.4k sqft5105 Warren Pl NW, Washington, DC 20016For SaleMLS ID #DCDC2266554, Jane Berardi, Coldwell Banker Realty. Bright MLS
- $1,825,0005 bd4 ba3.8k sqft5246 Loughboro Rd NW, Washington, DC 20016For SaleMLS ID #DCDC2283618, Lauren Pillsbury, Washington Fine Properties, LLC. Bright MLS
- $1,995,0004 bd4 ba2.7k sqft3024 45th St NW, Washington, DC 20016For SaleMLS ID #DCDC2275868, Robert Hryniewicki, TTR Sotheby's International Realty. Bright MLS
- $1,200,0006 bd4 ba3.3k sqft3202 Juniper Ln, Falls Church, VA 22044For SaleMLS ID #VAFX2342218, Dixie Rapuano, Pearson Smith Realty, LLC. Bright MLS
