Some homes are built in a neighborhood. This one helped define it. 4968 Quebec Street NW is an original W.C. & A.N. Miller Tudor, built in 1933 by the firm that designed and developed Spring Valley itself. When the Miller brothers laid out these curving, tree-lined streets, they broke from the rigid city grid to follow the land's natural contours and preserve the mature hardwoods that still canopy the neighborhood today. For a century, a "Miller-Built" home has been shorthand for the finest craftsmanship in Washington. This is one of them. Its position is nearly impossible to replicate. The house sits directly on wooded Spring Valley Park, with frontage and private access that only a handful of residences in the neighborhood can claim. Century-old trees frame the stone-and-timber facade and lend the setting a quiet, storybook quality. This is one of the few truly original Miller Tudors to come to market on the park. Behind the English Tudor exterior lies roughly 3,370 (finished) square feet across three levels, and a canvas ready for its next chapter. The main level opens through a gracious foyer to a light-filled sunroom with French doors to a private patio, a living room anchored by a wood-burning fireplace, a formal dining room, a family room beneath 10-foot ceilings, and an eat-in kitchen. The primary suite enjoys a private walkout balcony above the park. A fully built-out lower level adds a second living area, a fireplace, a bedroom and full bath, and a kitchenette with private entry to the rear yard. The bones are exceptional. The opportunity is to make it your own. For the right buyer, this is a chance to reimagine a piece of Spring Valley history in one of the most coveted enclaves in Washington, consistently ranked among the city's most valuable neighborhoods. Moments from the shops at Spring Valley, Millie's, and Wagshal's, with quick access to Sibley Hospital, Battery Kemble trails, and commuter routes into the city. Homes on the park like this are held for generations and rarely trade at all — the next chapter is yours to write. Some images are renderings/virtually staged.
For sale
$2,099,999
4968 Quebec St NW, Washington, DC 20016
4beds
3,370sqft
Single Family Residence
Built in 1933
7,809 Square Feet Lot
$-- Zestimate®
$623/sqft
$-- HOA
What's special
Curving tree-lined streetsEat-in kitchenEnglish tudor exteriorFormal dining roomGracious foyer
- 4 days
- 1,063
- 104
Zillow last checked:
Listing updated:
Listed by:
Kyra Agarwal 424-666-9202,
Compass,
Co-Listing Agent: Karan Keith Agarwal 213-245-6614,
Compass
Source: Bright MLS,MLS#: DCDC2276006
Facts & features
Interior
Bedrooms & bathrooms
- Bedrooms: 4
- Bathrooms: 4
- Full bathrooms: 3
- 1/2 bathrooms: 1
- Main level bathrooms: 1
Basement
- Area: 1300
Heating
- Forced Air, Radiator, Natural Gas
Cooling
- Central Air, Window Unit(s), Natural Gas
Appliances
- Included: Gas Water Heater
Features
- Basement: Garage Access,Finished
- Number of fireplaces: 1
Interior area
- Total structure area: 3,600
- Total interior livable area: 3,370 sqft
- Finished area above ground: 2,300
- Finished area below ground: 1,070
Property
Parking
- Total spaces: 1
- Parking features: Garage Faces Side, Inside Entrance, Attached
- Attached garage spaces: 1
Accessibility
- Accessibility features: None
Features
- Levels: Three
- Stories: 3
- Pool features: None
Lot
- Size: 7,809 Square Feet
- Features: Unknown Soil Type
Details
- Additional structures: Above Grade, Below Grade
- Parcel number: 1474//0019
- Zoning: R-1-A
- Special conditions: Standard
Construction
Type & style
- Home type: SingleFamily
- Architectural style: Tudor
- Property subtype: Single Family Residence
Materials
- Stone, Other
- Foundation: Other
Condition
- New construction: No
- Year built: 1933
Utilities & green energy
- Sewer: Public Sewer
- Water: Public
Community & HOA
Community
- Subdivision: Spring Valley
HOA
- Has HOA: No
Location
- Region: Washington
Financial & listing details
- Price per square foot: $623/sqft
- Tax assessed value: $2,205,190
- Annual tax amount: $17,962
- Date on market: 9/23/2026
- Listing agreement: Exclusive Right To Sell
- Ownership: Fee Simple
Estimated market value
Not available
Estimated sales range
Not available
$7,680/mo
Price history
| Date | Event | Price |
|---|---|---|
| 9/23/2026 | Listed for sale | $2,099,999-4.5%$623/sqft |
Source:  Bright MLS #DCDC2276006 Report a problem Bright MLS #DCDC2276006 Report a problem | ||
| 6/30/2026 | Listing removed | $2,200,000$653/sqft |
Source: Bright MLS #DCDC2246834 Report a problem | ||
| 6/12/2026 | Price change | $2,200,000+2.3%$653/sqft |
Source: Bright MLS #DCDC2246834 Report a problem | ||
| 6/4/2026 | Price change | $2,150,000-1.8%$638/sqft |
Source: Bright MLS #DCDC2246834 Report a problem | ||
| 5/7/2026 | Price change | $2,189,000-4.4%$650/sqft |
Source: Bright MLS #DCDC2246834 Report a problem | ||
| 4/13/2026 | Price change | $2,289,000-4.6%$679/sqft |
Source: Bright MLS #DCDC2246834 Report a problem | ||
| 3/10/2026 | Listed for sale | $2,399,900+43.3%$712/sqft |
Source: Bright MLS #DCDC2246834 Report a problem | ||
| 8/12/2005 | Sold | $1,675,000+76.3%$497/sqft |
Source: Public Record Report a problem | ||
| 8/1/2001 | Sold | $950,000$282/sqft |
Source: Public Record Report a problem | ||
Public tax history
| Year | Property taxes | Tax assessment |
|---|---|---|
| 2026 | $17,963 +3.1% | $2,205,190 +3% |
| 2025 | $17,431 +3.7% | $2,140,530 +3.6% |
| 2024 | $16,816 +5% | $2,065,450 +4.9% |
| 2023 | $16,015 +2.4% | $1,968,080 +2.6% |
| 2022 | $15,637 +2.4% | $1,918,390 +2.4% |
| 2021 | $15,276 +2.2% | $1,873,500 +2.2% |
| 2020 | $14,944 +5% | $1,833,850 +4.9% |
| 2018 | $14,238 +4.5% | $1,748,430 +4.4% |
| 2017 | $13,622 +2.4% | $1,675,080 +2.3% |
| 2016 | $13,309 +0% | $1,637,490 +0% |
| 2015 | $13,307 +1.6% | $1,636,910 +1.6% |
| 2014 | $13,092 +3.9% | $1,610,450 +3.8% |
| 2013 | $12,606 -2.5% | $1,552,160 -2.3% |
| 2012 | $12,928 | $1,588,480 |
| 2011 | $12,928 +10% | $1,588,480 +2.5% |
| 2010 | $11,752 +10% | $1,549,880 -1% |
| 2009 | $10,684 +16.1% | $1,564,760 +30.6% |
| 2007 | $9,199 +5.2% | $1,198,530 +18.6% |
| 2006 | $8,743 +17.2% | $1,010,280 +22.7% |
| 2005 | $7,457 +12% | $823,500 +8% |
| 2004 | $6,658 +12% | $762,670 +2.2% |
| 2003 | $5,945 +17.9% | $746,090 +42% |
| 2002 | $5,044 +10.5% | $525,415 +3.9% |
| 2001 | $4,567 | $505,703 |
Find assessor info on the county website
Monthly payment
Est. payment
Payment breakdown
Explore the cost of this home by adjusting the details. Changes won't be saved.Climate risks
Neighborhood: Spring Valley
Nearby schools
Schools provided by the listing agent
- District: District Of Columbia Public Schools
Source: Bright MLS. This data may not be complete. We recommend contacting the local school district to confirm school assignments for this home.
Similar homes
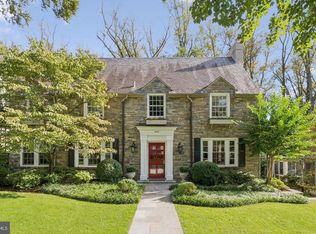
- $2,095,0004 bd4 ba2.7k sqft3024 45th St NW, Washington, DC 20016For Sale

 MLS ID #DCDC2275868, Robert Hryniewicki, TTR Sotheby's International Realty. Bright MLS
 - $2,085,0004 bd4 ba3.6k sqft4607 Kenmore Dr NW, Washington, DC 20007For Sale
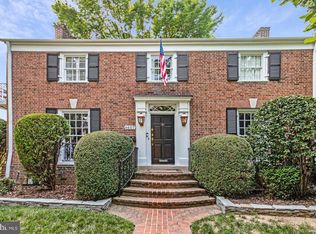 MLS ID #DCDC2283766, Mary Saltzman, Compass. Bright MLS
 - $2,295,0005 bd5 ba4.4k sqft5105 Warren Pl NW, Washington, DC 20016For Sale
 MLS ID #DCDC2266554, Jane Berardi, Coldwell Banker Realty. Bright MLS
 - $2,595,0005 bd5 ba3.6k sqft4414 Lowell St NW, Washington, DC 20016For Sale
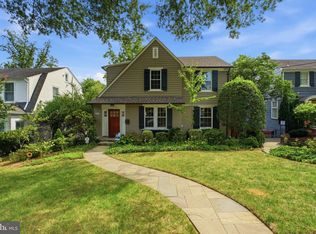 MLS ID #DCDC2280734, Matt Vilardo, Brian Logan Real Estate. Bright MLS
 - $2,495,0005 bd5 ba3.3k sqft4310 Cathedral Ave NW, Washington, DC 20016For SaleMLS ID #DCDC2269956, Hunter Gosnell, TTR Sotheby's International Realty. Bright MLS
- $2,295,0005 bd5 ba4.7k sqft5138 Massachusetts Ave, Bethesda, MD 20816For SaleMLS ID #MDMC2255294, Wendy Banner, Compass. Bright MLS
- $1,895,0004 bd5 ba3.3k sqft4135 Woodbine St, Chevy Chase, MD 20815For SaleMLS ID #MDMC2255482, Robert Crawford, TTR Sotheby's International Realty. Bright MLS
- $1,795,0004 bd4 ba3.4k sqft5305 Ridgefield Rd, Bethesda, MD 20816For SaleMLS ID #MDMC2255176, Joanne Pinover, Washington Fine Properties, LLC. Bright MLS
- $1,800,0004 bd4 ba2.7k sqft4423 Boxwood Rd, Bethesda, MD 20816For SaleMLS ID #MDMC2251080, Kathy Kiernan, Washington Fine Properties, LLC. Bright MLS
- $1,299,0003 bd4 ba2.2k sqft3721 Massachusetts Ave NW, Washington, DC 20016For SaleMLS ID #DCDC2278620, Kimberly Cestari, Long & Foster Real Estate, Inc.. Bright MLS
- $1,500,0003 bd3 ba2.1k sqft4523 Nebraska Ave NW, Washington, DC 20016For SaleMLS ID #DCDC2277358, Lina Criales-McAuliffe, RLAH @properties. Bright MLS
- $1,900,0005 bd5 ba4.1k sqft4607 Norwood Dr, Chevy Chase, MD 20815For SaleMLS ID #MDMC2255076, Kristina Temple, Compass. Bright MLS
- $1,950,0005 bd4 ba4.2k sqft3439 Malbrook Dr, Falls Church, VA 22044For SaleMLS ID #VAFX2341862, Kyle Richards, Compass. Bright MLS
- $1,775,0004 bd3 ba4.3k sqft9219 Le Velle Dr, Chevy Chase, MD 20815For SaleMLS ID #MDMC2253468, Kelly Basheer Garrett, TTR Sotheby's International Realty. Bright MLS
- $2,495,0006 bd5 ba4.2k sqft3405 Leland St, Chevy Chase, MD 20815For SaleMLS ID #MDMC2252456, Alyssa Crilley, Washington Fine Properties. Bright MLS
- $2,199,9004 bd4 ba4.3k sqft3212 N Rochester St, Arlington, VA 22213For SaleMLS ID #VAAR2078642, Julie Chesser, Century 21 Redwood Realty. Bright MLS
- $2,140,0003 bd4 ba3.4k sqft4006 Highwood Ct NW, Washington, DC 20007For SaleMLS ID #DCDC2276944, Carolina Herrera, TTR Sotheby's International Realty. Bright MLS
- $1,085,0003 bd3 ba2.5k sqftThe Westchester Cooperative, Washington, DC 20016For SaleMLS ID #DCDC2278590, Lisa Bradburn, Long & Foster Real Estate, Inc.. Bright MLS
- $2,150,0004 bd4 ba2.8k sqftOld City 2, Washington, DC 20009For SaleMLS ID #DCDC2279146, Martin Toews, Compass. Bright MLS
- $1,298,0005 bd4 ba3.9k sqft8200 W Gainsborough Ct, Rockville, MD 20854For SaleMLS ID #MDMC2256822, Steve Schuck, Compass. Bright MLS
