One-of-a-kind 4 bed, 3.5 bath home in McLean, VA. This 'New England Contemporary' was built in 1982, sits on 0.39 acres and boasts one of the only indoor pools in Fairfax County. Renovated in 2017 with a new 3-piece shingle roof & 6" gutters, new cedar panel siding, a rebuilt deck, new custom windows, relined chimneys, new garage doors & rails, granite countertops and pool upgrades including having it replastered and new travertine tile. Charm abounds as the original blonde hardwood floors remain. Property has an oversized 2-car garage, large driveway, and wrap-around deck. Architectural details include a beautiful open-riser staircase, vaulted ceilings in the upper level bedrooms, gorgeous stonework on the two main level fireplaces and left exterior of the home, and exposed beams on the upper level.
For sale
$2,150,000
1345 Kirby Rd, Mc Lean, VA 22101
4beds
3,010sqft
Single Family Residence
Built in 1982
0.39 Acres Lot
$2,142,100 Zestimate®
$714/sqft
$-- HOA
What's special
Large drivewayIndoor poolCedar panel sidingGranite countertopsWrap-around deckBeautiful open-riser staircaseRebuilt deck
- 29 days
- 560
- 27
Zillow last checked:
Listing updated:
Listed by:
Kyle Toomey 703-380-0071,
Compass (703) 229-8935,
Listing Team: The Toomey Group, Co-Listing Agent: Tyler C Sylvestri 571-233-0005,
Compass
Source: Bright MLS,MLS#: VAFX2345358
Facts & features
Interior
Bedrooms & bathrooms
- Bedrooms: 4
- Bathrooms: 4
- Full bathrooms: 3
- 1/2 bathrooms: 1
- Main level bathrooms: 1
Basement
- Area: 250
Heating
- Forced Air, Electric
Cooling
- Central Air, Electric
Appliances
- Included: Electric Water Heater
- Laundry: Washer In Unit, Dryer In Unit
Features
- Soaking Tub, Dining Area, Exposed Beams, Kitchen Island, Primary Bath(s)
- Flooring: Hardwood, Tile/Brick, Wood
- Has basement: No
- Number of fireplaces: 2
- Fireplace features: Wood Burning
Interior area
- Total structure area: 3,260
- Total interior livable area: 3,010 sqft
- Finished area above ground: 3,010
Property
Parking
- Total spaces: 7
- Parking features: Garage Faces Front, Garage Door Opener, Concrete, Attached, Driveway
- Attached garage spaces: 2
- Uncovered spaces: 5
Accessibility
- Accessibility features: None
Features
- Levels: Three
- Stories: 3
- Patio & porch: Deck, Porch
- Has private pool: Yes
- Pool features: Indoor, Private
- Fencing: Full
Lot
- Size: 0.39 Acres
- Features: Backs to Trees
Details
- Additional structures: Above Grade
- Parcel number: 0312 01 0101D
- Zoning: 120
- Special conditions: Standard
Construction
Type & style
- Home type: SingleFamily
- Architectural style: Contemporary
- Property subtype: Single Family Residence
Materials
- Cedar, Stone
- Foundation: Slab
Condition
- New construction: No
- Year built: 1982
Utilities & green energy
- Sewer: Public Sewer
- Water: Public
Community & HOA
Community
- Subdivision: Kirby Woods
HOA
- Has HOA: No
Location
- Region: Mc Lean
Financial & listing details
- Price per square foot: $714/sqft
- Tax assessed value: $1,546,530
- Annual tax amount: $18,195
- Date on market: 10/8/2026
- Listing agreement: Exclusive Right To Sell
- Ownership: Fee Simple
Estimated market value
$2,142,100
$2.03M - $2.25M
$6,645/mo
Price history
| Date | Event | Price |
|---|---|---|
| 11/5/2026 | Listed for sale | $2,150,000$714/sqft |
Source:  Bright MLS #VAFX2345358 Report a problem | ||
| 10/12/2026 | Listing removed | $2,150,000$714/sqft |
Source: Bright MLS #VAFX2345358 Report a problem | ||
| 10/8/2026 | Listed for sale | $2,150,000+43.4%$714/sqft |
Source: Bright MLS #VAFX2345358 Report a problem | ||
| 7/29/2014 | Listing removed | $1,499,000$498/sqft |
Source: Fairfax Realty,Inc. #FX8311261 Report a problem | ||
| 6/21/2014 | Price change | $1,499,000+7.1%$498/sqft |
Source: Fairfax Realty, Inc. #FX8311261 Report a problem | ||
| 6/12/2014 | Price change | $1,400,000-12.5%$465/sqft |
Source: Fairfax Realty, Inc. #FX8311261 Report a problem | ||
| 6/3/2014 | Price change | $1,600,000-10.9%$532/sqft |
Source: Fairfax Realty, Inc. #FX8311261 Report a problem | ||
| 4/6/2014 | Listed for sale | $1,795,000+15.8%$596/sqft |
Source: Fairfax Realty,Inc. #FX8311261 Report a problem | ||
| 7/3/2009 | Listing removed | $1,550,000$515/sqft |
Source: Long & Foster Real Estate, Inc. #FX6884006 Report a problem | ||
| 10/1/2008 | Listed for sale | $1,550,000+41%$515/sqft |
Source: Long & Foster Real Estate, Inc. #FX6884006 Report a problem | ||
| 3/22/2005 | Sold | $1,099,000+103.5%$365/sqft |
Source: Public Record Report a problem | ||
| 3/30/1999 | Sold | $540,000$179/sqft |
Source: Public Record Report a problem | ||
Public tax history
| Year | Property taxes | Tax assessment |
|---|---|---|
| 2026 | $18,195 +6.1% | $1,546,530 +6.3% |
| 2025 | $17,153 +6.4% | $1,454,880 +6.6% |
| 2024 | $16,127 +5.3% | $1,364,980 +2.6% |
| 2023 | $15,317 +2% | $1,330,150 +3.3% |
| 2022 | $15,016 | $1,287,250 +11.9% |
| 2021 | -- | $1,150,330 +3.5% |
| 2020 | $13,410 +3.3% | $1,111,480 +3.3% |
| 2019 | $12,980 +1.5% | $1,075,840 +1.5% |
| 2018 | $12,787 +3.1% | $1,059,820 +1.1% |
| 2017 | $12,406 +0.2% | $1,047,800 |
| 2016 | $12,380 +5.5% | $1,047,800 +1.7% |
| 2015 | $11,737 +4.5% | $1,030,500 +4.2% |
| 2014 | $11,237 | $988,740 +0.2% |
| 2013 | -- | $986,400 +4.7% |
| 2012 | -- | $942,170 -3.4% |
| 2011 | -- | $974,920 -2.9% |
| 2010 | -- | $1,004,550 -5% |
| 2009 | -- | $1,057,740 +9.1% |
| 2008 | -- | $969,530 -11.1% |
| 2007 | -- | $1,091,000 +69.7% |
| 2003 | -- | $642,880 +3.5% |
| 2002 | -- | $620,880 +7.9% |
| 2001 | -- | $575,680 |
Find assessor info on the county website
Monthly payment
Est. payment
Payment breakdown
Explore the cost of this home by adjusting the details. Changes won't be saved.Climate risks
Neighborhood: 22101
Nearby schools
Schools provided by the listing agent
- High: Mclean
- District: Fairfax County Public Schools
Source: Bright MLS. This data may not be complete. We recommend contacting the local school district to confirm school assignments for this home.
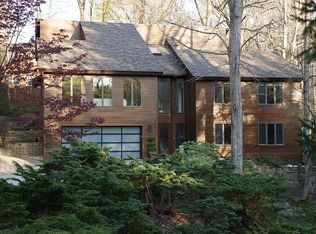

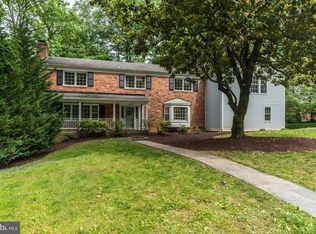
Similar homes
- $1,499,0004 bd4 ba3.5k sqft6175 Hardy Dr, Mc Lean, VA 22101For Sale
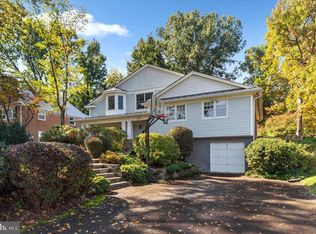
 MLS ID #VAFX2349308, JD Callander, Weichert, REALTORS. Bright MLS
- $1,995,0004 bd5 ba3.2k sqft7337 Hooking Rd, Mc Lean, VA 22101For Sale
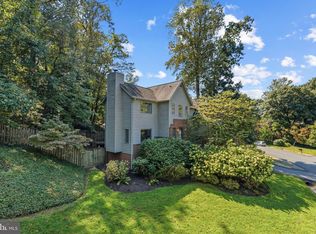 MLS ID #VAFX2334742, Gabriele Aulisi, Weichert, REALTORS. Bright MLS
- $1,749,9005 bd4 ba4k sqft6116 Franklin Park Rd, Mc Lean, VA 22101For Sale
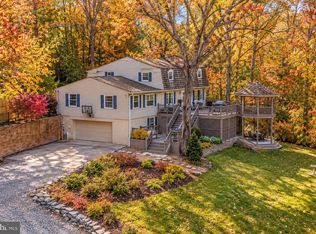 MLS ID #VAFX2344816, Pascale Karam, Long & Foster Real Estate, Inc.. Bright MLS
- $1,300,0004 bd3 ba2.8k sqft6810 Rosemont Dr, Mc Lean, VA 22101For Sale
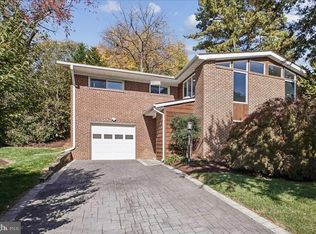 MLS ID #VAFX2348208, Martha Floyd, Corcoran McEnearney. Bright MLS
- $1,349,0005 bd3 ba2.8k sqft6225 Kellogg Dr, Mc Lean, VA 22101For SaleMLS ID #VAFX2347178, JD Callander, Weichert, REALTORS. Bright MLS
- $1,574,9894 bd4 ba3.1k sqft1825 Dalmation Dr, Mc Lean, VA 22101For SaleMLS ID #VAFX2346012, Jay Caputo, EXP Realty, LLC. Bright MLS
- $1,325,0004 bd3 ba2.3k sqft1438 Waggaman Cir, Mc Lean, VA 22101For SaleMLS ID #VAFX2337376, Dianne Van Volkenburg, Compass. Bright MLS
- $2,200,0004 bd3 ba3.6k sqft4805 24th St N, Arlington, VA 22207For SaleMLS ID #VAAR2080356, Mark Middendorf, Long & Foster Real Estate, Inc.. Bright MLS
- $1,625,0006 bd4 ba3.8k sqft1832 Baldwin Dr, Mc Lean, VA 22101For SaleMLS ID #VAFX2345384, Karen Briscoe, Serhant. Bright MLS
- $1,895,0003 bd4 ba2.6k sqft2801 29th Pl NW, Washington, DC 20008For SaleMLS ID #DCDC2282704, Kimberly Cestari, Long & Foster Real Estate, Inc.. Bright MLS
- $1,999,9994 bd4 ba3.3k sqft4968 Quebec St NW, Washington, DC 20016For SaleMLS ID #DCDC2276006, Kyra Agarwal, Compass. Bright MLS
- $2,295,0006 bd4 ba4.3k sqft5504 Grove St, Chevy Chase, MD 20815For SaleMLS ID #MDMC2261100, Liz Lavette, Washington Fine Properties, LLC. Bright MLS
- $2,200,0003 bd5 ba3k sqft3915 Hillandale Ct NW, Washington, DC 20007For SaleMLS ID #DCDC2286286, Michael Rankin, TTR Sotheby's International Realty. Bright MLS
- $1,699,9004 bd5 ba4.3k sqft6409 Fallen Oak Ct, Bethesda, MD 20817For SaleMLS ID #MDMC2255544, Stacie Hatziyannis, Berkshire Hathaway HomeServices PenFed Realty. Bright MLS
- $1,850,0004 bd5 ba3.7k sqft8209 Burning Tree Rd, Bethesda, MD 20817For SaleMLS ID #MDMC2244426, Ana Barbosa, Weichert, REALTORS. Bright MLS
- $1,950,0005 bd4 ba4.2k sqft3439 Malbrook Dr, Falls Church, VA 22044For SaleMLS ID #VAFX2346468, Kyle Richards, Compass. Bright MLS
- $1,850,0005 bd5 ba3.4k sqft4416 Sangamore Rd, Bethesda, MD 20816For SaleMLS ID #MDMC2227810, Karim Rahmoune, CENTURY 21 New Millennium. Bright MLS
- $1,775,0005 bd4 ba4.3k sqft3845 N Tazewell St, Arlington, VA 22207For SaleMLS ID #VAAR2078208, Karen Close, Century 21 Redwood Realty. Bright MLS
- $1,995,0004 bd4 ba2.7k sqft3024 45th St NW, Washington, DC 20016For SaleMLS ID #DCDC2275868, Robert Hryniewicki, TTR Sotheby's International Realty. Bright MLS
