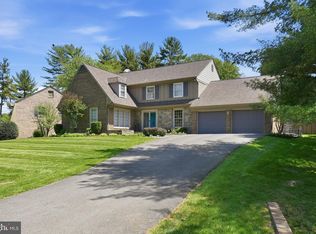
Welcome to 6312 Massachusetts Ave, an exceptional luxury residence located in one of Bethesda’s most sought-after school districts, including Walt Whitman High School. This stunning 5-bedroom, 4 full and 1 half bath home offers the perfect blend of elegance, comfort, and modern living. Designed for both everyday living and entertaining, the home features spacious interiors filled with natural light and thoughtful finishes throughout. Step outside to your own private backyard oasis—beautifully landscaped with a serene water fountain, creating a peaceful and sophisticated retreat. Enjoy unmatched convenience with a bus stop just steps from your front door, providing effortless access to public transportation and an easy commute into DC. Ideally located just minutes from Glen Echo Park, where you can enjoy trails, arts, and outdoor recreation. A rare opportunity to own a luxury home that perfectly balances lifestyle, location, and accessibility. Mortgage savings may be available for buyers of this listing.
For sale
Price cut: $44K (7/22)
$1,695,000
6312 Massachusetts Ave, Bethesda, MD 20816
5beds
3,078sqft
:
Get pre-qualified$10,055/mo
Single Family Residence
Built in 1984
9,095 Square Feet Lot
$1,647,500 Zestimate®
$551/sqft
$-- HOA
What's special
Private backyard oasisThoughtful finishes throughoutBeautifully landscapedSerene water fountain
- 27 days |
- 1,158 |
- 45 |
Likely to sell faster than
Zillow last checked:
Listing updated:
Listed by:
Andre Margutti 301-440-8644,
Redfin Corp 202-759-7581
Source: Bright MLS,MLS#: MDMC2232152
Facts & features
Interior
Bedrooms & bathrooms
- Bedrooms: 5
- Bathrooms: 5
- Full bathrooms: 4
- 1/2 bathrooms: 1
- Main level bathrooms: 2
- Main level bedrooms: 2
Basement
- Area: 1164
Heating
- Forced Air, Natural Gas
Cooling
- Central Air, Electric
Appliances
- Included: Cooktop, Refrigerator, Microwave, Dishwasher, Disposal, Washer, Dryer, Humidifier, Gas Water Heater
Features
- Ceiling Fan(s)
- Has basement: No
- Number of fireplaces: 2
Interior area
- Total structure area: 4,242
- Total interior livable area: 3,078 sqft
- Finished area above ground: 3,078
- Finished area below ground: 0
Property
Parking
- Total spaces: 2
- Parking features: Garage Faces Front, Driveway, Attached
- Attached garage spaces: 2
- Has uncovered spaces: Yes
Accessibility
- Accessibility features: None
Features
- Levels: Four
- Stories: 4
- Pool features: None
Lot
- Size: 9,095 Square Feet
Details
- Additional structures: Above Grade, Below Grade
- Parcel number: 160700503775
- Zoning: R90
- Special conditions: Standard
Construction
Type & style
- Home type: SingleFamily
- Architectural style: Contemporary
- Property subtype: Single Family Residence
Materials
- Frame
- Foundation: Other
Condition
- New construction: No
- Year built: 1984
Utilities & green energy
- Sewer: Public Sewer
- Water: Public
Community & HOA
Community
- Subdivision: Glen Echo Heights
HOA
- Has HOA: No
Location
- Region: Bethesda
Financial & listing details
- Price per square foot: $551/sqft
- Tax assessed value: $1,445,200
- Annual tax amount: $16,013
- Date on market: 7/2/2026
- Listing agreement: Exclusive Right To Sell
- Ownership: Fee Simple
Estimated market value
$1,647,500
$1.57M - $1.73M
$6,900/mo
Price history
| Date | Event | Price |
|---|---|---|
| 7/22/2026 | Price change | $1,695,000-2.5%$551/sqft |
Source:  Bright MLS #MDMC2232152 Report a problem Bright MLS #MDMC2232152 Report a problem | ||
| 7/2/2026 | Listed for sale | $1,739,000+98.3%$565/sqft |
Source: Bright MLS #MDMC2232152 Report a problem | ||
| 3/8/2004 | Sold | $877,000$285/sqft |
Source: Public Record Report a problem | ||
Public tax history
| Year | Property taxes | Tax assessment |
|---|---|---|
| 2025 | $15,321 +8.9% | $1,319,900 +8% |
| 2024 | $14,074 +8.6% | $1,222,533 +8.7% |
| 2023 | $12,964 +14.3% | $1,125,167 +9.5% |
| 2022 | $11,342 +1.8% | $1,027,800 +1.7% |
| 2021 | $11,146 +1.6% | $1,010,967 +1.7% |
| 2020 | $10,967 +5.1% | $994,133 +1.7% |
| 2019 | $10,438 -0.2% | $977,300 +3.2% |
| 2018 | $10,457 +0.9% | $946,600 +3.4% |
| 2017 | $10,363 +14.4% | $915,900 +3.5% |
| 2016 | $9,057 | $885,200 +0.6% |
| 2015 | $9,057 | $879,767 +0.6% |
| 2014 | $9,057 | $874,333 +0.6% |
| 2013 | -- | $868,900 |
| 2012 | -- | $868,900 |
| 2011 | -- | $868,900 -26.9% |
| 2010 | -- | $1,188,670 +9.6% |
| 2009 | -- | $1,084,926 +10.6% |
| 2008 | -- | $981,183 +11.8% |
| 2007 | -- | $877,440 +12.6% |
| 2006 | -- | $779,300 +14.4% |
| 2005 | -- | $681,160 +16.8% |
| 2004 | -- | $583,020 |
| 2003 | -- | $583,020 +14.1% |
| 2002 | -- | $510,860 +7.6% |
| 2001 | -- | $474,780 |
Find assessor info on the county website
Monthly payment
Est. payment
Payment breakdown
Explore the cost of this home by adjusting the details. Changes won't be saved.Climate risks
Neighborhood: Brookmont
Nearby schools
GreatSchools rating
- 9/10Wood Acres Elementary SchoolGrades: PK-5Distance: 0.6 mi
- 10/10Thomas W. Pyle Middle SchoolGrades: 6-8Distance: 1.4 mi
- 9/10Walt Whitman High SchoolGrades: 9-12Distance: 0.9 mi
Schools provided by the listing agent
- High: Walt Whitman
- District: Montgomery County Public Schools
Source: Bright MLS. This data may not be complete. We recommend contacting the local school district to confirm school assignments for this home.
- $1,057,200-- bd3 ba1.4k sqft6310 Massachusetts Ave, Bethesda, MD 20816Off Market
- $1,261,200-- bd3 ba2.7k sqft6306 Massachusetts Ave, Bethesda, MD 20816Off Market
- $1,435,4004 bd3 ba1.8k sqft5805 Bent Branch Rd, Bethesda, MD 20816Off Market
- $1,737,100-- bd3 ba2.9k sqft5709 Mohican Rd, Bethesda, MD 20816Off Market
- $1,383,6004 bd2 ba2.1k sqft6304 Massachusetts Ave, Bethesda, MD 20816Off Market
- $1,520,6004 bd3 ba3.5k sqft5801 Bent Branch Rd, Bethesda, MD 20816Off Market
- $1,202,1005 bd4 ba2.5k sqft6302 Massachusetts Ave, Bethesda, MD 20816Off Market
- $2,076,0006 bd4 ba3.7k sqft5707 Mohican Rd, Bethesda, MD 20816Off Market
A local agent can set up tours, give advice and negotiate with sellers.
Similar homes
- $1,595,0005 bd4 ba3.5k sqft6004 Princeton Ave, Glen Echo, MD 20812For Sale

 MLS ID #MDMC2244346, PATTY SIEBER, Stuart & Maury, Inc.. Bright MLS
 - $1,399,0005 bd4 ba3.4k sqft7614 Carteret Rd, Bethesda, MD 20817For Sale
 MLS ID #MDMC2243874, Amie Chilcoat, Long & Foster Real Estate, Inc.. Bright MLS
 - $1,524,9004 bd5 ba4.5k sqft7556 Pepperell Dr, Bethesda, MD 20817For Sale
 MLS ID #MDMC2223860, Mrs. Cara Pearlman, Compass. Bright MLS
 - $1,480,0004 bd4 ba3.4k sqft6113 Goldtree Way, Bethesda, MD 20817For Sale
 MLS ID #MDMC2232952, Marcela Zoccali, Compass. Bright MLS
 - $1,798,0005 bd4 ba3.8k sqft6116 Franklin Park Rd, Mc Lean, VA 22101For SaleMLS ID #VAFX2301466, Pascale Karam, Long & Foster Real Estate, Inc.. Bright MLS
- $1,495,0006 bd4 ba3.4k sqft6202 W Halbert Rd, Bethesda, MD 20817For SaleMLS ID #MDMC2239970, Stacey Kohl, TTR Sotheby's International Realty. Bright MLS
- $1,695,0006 bd5 ba3.7k sqft8505 Horseshoe Ln, Rockville, MD 20854For SaleMLS ID #MDMC2228644, Natalie Hasny, Capital Residential Properties. Bright MLS
- $1,585,0004 bd3 ba3.7k sqft5735 Bradley Blvd, Bethesda, MD 20814For SaleMLS ID #MDMC2239990, Cindy Souza, Long & Foster Real Estate, Inc.. Bright MLS
- $1,350,0004 bd4 ba3.6k sqft5803 Madaket Rd, Bethesda, MD 20816For SaleMLS ID #MDMC2244440, Kevin Rowe, Compass. Bright MLS
- $1,995,0004 bd4 ba3.2k sqft6620 Fernwood Ct, Bethesda, MD 20817For SaleMLS ID #MDMC2242396, Tammy Gruner Durbin, Compass. Bright MLS
- $1,925,0005 bd4 ba3.3k sqft3845 N Tazewell St, Arlington, VA 22207For SaleMLS ID #VAAR2073782, Karen Close, Century 21 Redwood Realty. Bright MLS
- $1,625,0005 bd4 ba2.6k sqft4605 Reno Rd NW, Washington, DC 20008For SaleMLS ID #DCDC2262510, Mark Meyerdirk, Urban Brokers, LLC. Bright MLS
- $1,719,0004 bd3 ba3.7k sqft3717 N Nelson St, Arlington, VA 22207For SaleMLS ID #VAAR2069438, Jason Saphire, HomeZu.com of Virginia. Bright MLS
- $1,880,0005 bd3 ba3.4k sqft10216 Eisenhower Ln, Great Falls, VA 22066For SaleMLS ID #VAFX2330054, Savannah Papa, Chambers Theory, LLC. Bright MLS
- $1,599,0005 bd4 ba3.3k sqft11701 Beekman Pl, Rockville, MD 20854For SaleMLS ID #MDMC2245974, Kenny Maites, Compass. Bright MLS
- $1,790,0004 bd4 ba3k sqft6404 Western Ave, Chevy Chase, MD 20815For SaleMLS ID #MDMC2223868, Andrea Bayewitz, Compass. Bright MLS
- $1,900,0005 bd4 ba4.4k sqft1316 Alps Dr, Mc Lean, VA 22102For SaleMLS ID #VAFX2319256, Casey Samson, Samson Properties. Bright MLS
- $1,799,0006 bd4 ba3.3k sqft4415 Bradley Ln, Chevy Chase, MD 20815For SaleMLS ID #MDMC2232290, Chris Craddock, EXP Realty, LLC. Bright MLS
- $1,400,0004 bd3 ba2.4k sqft8308 Lilly Stone Dr, Bethesda, MD 20817For SaleMLS ID #MDMC2241256, Marcela Zoccali, Compass. Bright MLS
- $1,795,0005 bd4 ba3.4k sqft7108 Holly Ave, Takoma Park, MD 20912For SaleMLS ID #MDMC2242346, Stacey Styslinger, Compass. Bright MLS
