Skip main navigation
For sale
  • $1,399,000

    7614 Carteret Rd, Bethesda, MD 20817

    5beds
    3,400sqft
    : 
    $8,298/mo
    Get pre-qualified
    Single Family Residence
    Built in 1977
    0.37 Acres Lot
    $1,360,300 Zestimate®
    $411/sqft
    $-- HOA

    What's special

    Contemporary cul-de-sac homeRenovated guest suiteRedesigned landscapingMultiple bathroom renovationsFull interior repaintingGorgeous private lotWrap-around deck
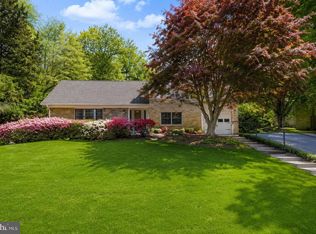
    Beautifully updated and set on a gorgeous private lot in the sought-after Burning Tree Estates, this contemporary cul-de-sac home offers exceptional style, comfort, and convenience. The main level features an open-concept kitchen and family room anchored by a stunning high-end kitchen renovation, gleaming hardwood floors, abundant natural light from large windows and new energy-efficient sliding doors, and seamless indoor/outdoor flow to a wrap-around deck and screened porch. A separate formal living room provides additional first-floor entertaining space or a cozy family room with wood burning fireplace. Upstairs, you’ll find five spacious bedrooms with vaulted ceilings, all served by renovated bathrooms and upgraded finishes. The lower level adds outstanding flexibility with a renovated guest suite, full bath, new mudroom entrance, and interior access to the two-car garage. Extensive recent upgrades include: new fencing, updated porches, redesigned landscaping (2023 & 2025), new main-level windows, updated railings and flooring, full interior repainting, multiple bathroom renovations, a new main-level HVAC system (2025), a new front entrance door with exterior lighting, and a beautifully designed laundry room featuring a built-in dog-washing station. Perfectly located just minutes from River Rd, Bradley Blvd, and downtown Bethesda—and with top-rated school cluster—this modern home combines privacy, luxury, and everyday convenience in one exceptional package.
    30 days
    |
    1,631
    |
    98
    |

    Zillow last checked:

    Listing updated:

    Listed by:

    Amie Chilcoat 410-903-8859,

    Long & Foster Real Estate, Inc. 202-483-6300

    Source: Bright MLS,MLS#: MDMC2243874MLS Logo

      Facts & features

      Interior

      Bedrooms & bathrooms
      • Bedrooms: 5
      • Bathrooms: 4
      • Full bathrooms: 3
      • 1/2 bathrooms: 1
      • Main level bathrooms: 1
      Basement
      • Area: 660
      Heating
      • Heat Pump, Electric
      Cooling
      • Central Air, Electric
      Appliances
      • Included: Microwave, Dishwasher, Disposal, Dryer, Exhaust Fan, Electric Water Heater
      • Laundry: Main Level
      Features
      • Walk-In Closet(s), Upgraded Countertops, Recessed Lighting, Primary Bath(s), Kitchen Island, Kitchen - Gourmet, Eat-in Kitchen, Open Floorplan, Dining Area, 9'+ Ceilings, Beamed Ceilings
      • Flooring: Hardwood, Wood
      • Windows: Window Treatments
      • Basement: Finished,Garage Access
      • Number of fireplaces: 1
      Interior area
      • Total structure area: 3,400
      • Total interior livable area: 3,400 sqft
      • Finished area above ground: 2,740
      • Finished area below ground: 660

      Property

      Parking
      • Total spaces: 8
      • Parking features: Storage, Garage Faces Side, Attached, Driveway
      • Attached garage spaces: 2
      • Uncovered spaces: 6
      Accessibility
      • Accessibility features: Other
      Features
      • Levels: Three
      • Stories: 3
      • Pool features: None
      • Has view: Yes
      • View description: Garden
      Lot
      • Size: 0.37 Acres
      • Features: Backs to Trees, Cul-De-Sac
      Details
      • Additional structures: Above Grade, Below Grade
      • Parcel number: 161000868648
      • Zoning: R200
      • Special conditions: Standard

      Construction

      Type & style
      • Home type: SingleFamily
      • Architectural style: Contemporary
      • Property subtype: Single Family Residence
      Materials
      • Frame
      • Foundation: Slab
      • Roof: Shingle
      Condition
      • Excellent
      • New construction: No
      • Year built: 1977
      • Major remodel year: 2021

      Utilities & green energy

      • Sewer: Public Sewer
      • Water: Public
      • Utilities for property: Electricity Available, Phone Available, Water Available, Sewer Available

      Community & HOA

      Community
      • Subdivision: Burning Tree
      HOA
      • Has HOA: No
      Location
      • Region: Bethesda

      Financial & listing details

      • Price per square foot: $411/sqft
      • Tax assessed value: $1,071,767
      • Annual tax amount: $12,941
      • Date on market: 7/8/2026
      • Listing agreement: Exclusive Right To Sell
      • Listing terms: Cash,Conventional,FHA,VA Loan
      • Ownership: Fee Simple

        Estimated market value

        $1,360,300

        $1.29M - $1.43M

        $6,445/mo

        Price history

        DateEventPrice
        7/8/2026Listed for sale$1,399,000+47.3%$411/sqft
        Source: Bright MLS #MDMC2243874 Report a problem
        1/22/2026Listing removed$6,500$2/sqft
        Source: Bright MLS #MDMC2209224 Report a problem
        11/29/2025Listed for rent$6,500$2/sqft
        Source: Bright MLS #MDMC2209224 Report a problem
        4/28/2023Sold$950,000+8.6%$279/sqft
        Source: Bright MLS #MDMC2083734 Report a problem
        4/13/2023Pending sale$875,000$257/sqft
        Source: Bright MLS #MDMC2083734 Report a problem
        4/12/2023Listed for sale$875,000+6.7%$257/sqft
        Source: Bright MLS #MDMC2083734 Report a problem
        8/31/2015Sold$820,000-2.3%$241/sqft
        Source: Public Record Report a problem
        7/13/2015Pending sale$839,000$247/sqft
        Source: Long & Foster Real Estate, Inc. #MC8657153 Report a problem
        7/4/2015Price change$839,000-3.5%$247/sqft
        Source: Long & Foster Real Estate, Inc. #MC8657153 Report a problem
        6/5/2015Listed for sale$869,500+2.4%$256/sqft
        Source: Long & Foster Real Estate, Inc. #MC8657153 Report a problem
        12/11/2008Listing removed$849,000$250/sqft
        Source: Long and Foster Real Estate #MC6911170 Report a problem
        11/1/2008Listed for sale$849,000+8.2%$250/sqft
        Source: Long and Foster Real Estate #MC6911170 Report a problem
        8/9/2004Sold$785,000$231/sqft
        Source: Public Record Report a problem

        Public tax history

        YearProperty taxesTax assessment
        2025$12,941 +13.2%$1,063,800 +7.1%
        2024$11,436 +7.5%$993,400 +7.6%
        2023$10,635 +13%$923,000 +8.3%
        2022$9,408 +2.2%$852,600 +2.2%
        2021$9,202 +2.1%$834,633 +2.2%
        2020$9,009 +2.3%$816,667 +2.2%
        2019$8,807 -0.2%$798,700
        2018$8,823 -2.4%$798,700
        2017$9,045 +12.7%$798,700 -0.2%
        2016$8,027 $800,100 +3.6%
        2015$8,027 $772,200 +3.7%
        2014$8,027 $744,300 +3.9%
        2013-- $716,400
        2012-- $716,400
        2011-- $716,400 -11.5%
        2010-- $809,610 +1.1%
        2009-- $801,040 +1.1%
        2008-- $792,470 +1.1%
        2007-- $783,900 +17.2%
        2006-- $668,960 +20.7%
        2005-- $554,020 +26.2%
        2004-- $439,080
        2003-- $439,080 +15.8%
        2002-- $379,033 +8.6%
        2001-- $349,010
        Find assessor info on the county website

        Monthly payment

        Est. payment

        Payment breakdown

        Explore the cost of this home by adjusting the details. Changes won't be saved.
        All calculations are estimates and provided by Zillow, Inc. for informational purposes only. Actual amounts may vary.
        HOA fees may include property taxes on listings classified as Co-Ops. Contact the listing agent and/or owner for fee details.
        Mortgage interest rates are dependent on a number of factors, including credit score, down payment, and repayment length. Interest rate data provided by Zillow Group Marketplace, Inc. as of 1/1/1970 from various mortgage lenders with which we have lead or other similar arrangements; the Estimated Payment is an average of those rates.
        See how much you could borrow to make a competitive offer.

        Climate risks

        Neighborhood: 20817

        Getting around

        4 / 100
        Car-Dependent
        19 / 100
        Minimal Transit
        17 / 100
        Somewhat Bikeable

        Nearby schools

        GreatSchools rating
        Schools provided by the listing agent
        • Elementary: Seven Locks
        • Middle: Cabin John
        • High: Winston Churchill
        • District: Montgomery County Public Schools

        Source: Bright MLS. This data may not be complete. We recommend contacting the local school district to confirm school assignments for this home.

        A local agent can set up tours, give advice and negotiate with sellers.

        Browse local experts

        Similar homes