Skip main navigation
Sold for $1,135,000
  • $1,135,000

    7616 Carteret Rd, Bethesda, MD 20817

    5beds
    2,781sqft
    Single Family Residence
    Built in 1964
    0.36 Acres Lot
    $1,134,900 Zestimate®
    $408/sqft
    $5,469 Estimated rent

    Home value

    $1,134,900

    $1.06M - $1.23M

    $5,469/mo

    Zestimate® history
    Loading
    Loading...

    Owner options

    List your home for rent

    $5,469/mo

    Rent Zestimate®

    Find your next renter with Zillow Rental Manager. Plus, with online applications, you can quickly screen prospective tenants – for free.

    Learn more

    $5,469/mo

    Rent Zestimate®

    Refinance and save

    $6,980/mo

    Est. payment

    Refinancing to a lower rate could help reduce your monthly payments and save thousands over the life of the loan.

    See today's rates

    $6,980/mo

    Est. payment

    Explore your selling options

    Work with a Zillow partner agent

    Leverage their expertise and Zillow's premium Showcase listings to get your home seen by more buyers.

    Get started

    List with your own agent

    Get your home in front of millions of buyers by listing it on Zillow.

    Learn how to do it

    Sell it yourself

    Take full control of how buyers see your home on Zillow by listing For Sale by Owner (FSBO).

    List your home

    What's special

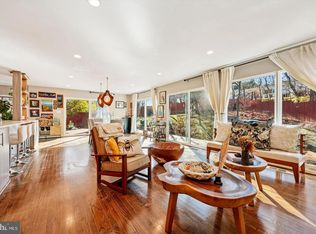
    Refinished hardwood floorsOne-car garageSpacious main levelVibrant seasonal bloomsFresh paint throughoutRefreshed light-filled homeFormal dining room
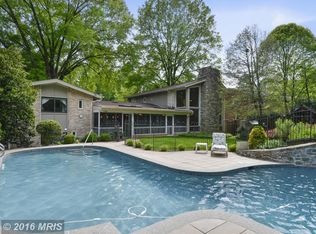
    NEW PRICE! Perched above the street on a quiet cul-de-sac in highly desirable Burning Tree Estates, this refreshed, light-filled home blends timeless elegance with everyday comfort. Recent updates include fresh paint throughout, refinished hardwood floors, new LVP flooring and carpet, and updated lighting, making it move-in ready while still offering the opportunity to make it your own. The spacious main level features a generous living room, formal dining room, and bright eat-in kitchen with access to the rear patio and beautifully landscaped grounds. An inviting family room with a fireplace is filled with natural light from a wall of windows and opens directly to the backyard. A bonus room ideal for a home office, a half bath, and access to the one-car garage complete the main level. Upstairs are four generous bedrooms, including a spacious primary suite with an ensuite bath and attached sitting room, perfect for a home office, nursery, or walk-in closet. The lower level offers a large recreation room with a built-in bar, along with laundry and ample storage space. The private outdoor space features mature landscaping, hardscaping, and vibrant seasonal blooms. Lovingly maintained by the same owners for nearly 40 years, this home offers an exceptional opportunity in an ideal location less than 15 minutes from Downtown Bethesda, with easy access to top-rated schools, shopping, dining, and major commuter routes to DC and Virginia.

    Zillow last checked:

    Listing updated:

    Listed by:

    Steve Schuck 301-580-0177,

    Compass,

    Listing Team: Banner Team, Co-Listing Team: Banner Team,Co-Listing Agent: Mireille Pioppo 718-753-4837,

    Compass

    Bought with:

    Kendra McCourt, 0225279375

    RE/MAX United Real Estate

    Source: Bright MLS,MLS#: MDMC2231550MLS Logo

    Facts & features

    Interior

    Bedrooms & bathrooms
    • Bedrooms: 5
    • Bathrooms: 3
    • Full bathrooms: 2
    • 1/2 bathrooms: 1
    • Main level bathrooms: 1
    • Main level bedrooms: 1
    Basement
    • Area: 870
    Heating
    • Forced Air, Natural Gas
    Cooling
    • Central Air, Electric
    Appliances
    • Included: Gas Water Heater
    Features
    • Basement: Finished,Improved,Interior Entry
    • Number of fireplaces: 1
    Interior area
    • Total structure area: 3,651
    • Total interior livable area: 2,781 sqft
    • Finished area above ground: 2,781
    • Finished area below ground: 0

    Property

    Parking
    • Total spaces: 1
    • Parking features: Garage Faces Front, Inside Entrance, Garage Door Opener, Attached
    • Attached garage spaces: 1
    Accessibility
    • Accessibility features: Other
    Features
    • Levels: Multi/Split,Four
    • Stories: 4
    • Pool features: None
    Lot
    • Size: 0.36 Acres
    Details
    • Additional structures: Above Grade, Below Grade
    • Parcel number: 161000868843
    • Zoning: R200
    • Special conditions: Standard

    Construction

    Type & style
    • Home type: SingleFamily
    • Property subtype: Single Family Residence
    Materials
    • Brick
    • Foundation: Block
    Condition
    • New construction: No
    • Year built: 1964

    Utilities & green energy

    • Sewer: Public Sewer
    • Water: Public

    Community & HOA

    Community
    • Subdivision: Burning Tree Estates
    HOA
    • Has HOA: No
    Location
    • Region: Bethesda

    Financial & listing details

    • Price per square foot: $408/sqft
    • Tax assessed value: $840,267
    • Annual tax amount: $9,713
    • Date on market: 5/8/2026
    • Listing agreement: Exclusive Right To Sell
    • Ownership: Fee Simple

    Price history

    DateEventPrice
    7/27/2026Sold$1,135,000$408/sqft
    Source: Bright MLS #MDMC2231550 Report a problem
    6/28/2026Contingent$1,135,000$408/sqft
    Source: Bright MLS #MDMC2231550 Report a problem
    6/9/2026Price change$1,135,000-3.4%$408/sqft
    Source: Bright MLS #MDMC2231550 Report a problem
    5/8/2026Listed for sale$1,175,000$423/sqft
    Source: Bright MLS #MDMC2231550 Report a problem

    Public tax history

    YearProperty taxesTax assessment
    2025$9,021 +3.2%$783,400 +3.2%
    2024$8,741 +3.2%$759,300 +3.3%
    2023$8,471 +8%$735,200 +3.4%
    2022$7,847 +0.1%$711,100
    2021$7,840 -0.1%$711,100
    2020$7,845 -1.5%$711,100 -1.5%
    2019$7,963 -0.2%$722,100
    2018$7,977 -2.5%$722,100
    2017$8,183 +18.1%$722,100 -2.8%
    2016$6,929 $742,800 +3%
    2015$6,929 $721,367 +3.1%
    2014$6,929 $699,933 +3.2%
    2013-- $678,500
    2012-- $678,500
    2011-- $678,500 -8.4%
    2010-- $740,970 +6.6%
    2009-- $695,292 +7%
    2008-- $649,616 +7.6%
    2007-- $603,940 +12.3%
    2006-- $537,932 +14%
    2005-- $471,926 +16.3%
    2004-- $405,920
    2003-- $405,920 +19%
    2002-- $341,160 +10.5%
    2001-- $308,780
    Find assessor info on the county website

    Neighborhood: 20817

    Nearby schools

    GreatSchools rating
    Schools provided by the listing agent
    • Elementary: Seven Locks
    • Middle: Cabin John
    • High: Winston Churchill
    • District: Montgomery County Public Schools

    Source: Bright MLS. This data may not be complete. We recommend contacting the local school district to confirm school assignments for this home.

    Get a cash offer in 3 minutes
    Find out how much your home could sell for in as little as 3 minutes with a no-obligation cash offer.
    Estimated market value
    $1,134,900
    Get a cash offer in 3 minutes
    Find out how much your home could sell for in as little as 3 minutes with a no-obligation cash offer.
    Estimated market value
    $1,134,900