This is the one you've been waiting for! Welcome home to 5803 Madaket Rd, a beautiful 4BD(Legally 3BD+Den)/3.5BA home in the boutique 22-unit town home community of Carlton Place, nestled on a private road just over the DC line in Bethesda, MD. Step into the main foyer to soaring ceilings, dedicated living and dining spaces, massive kitchen and updated powder room. An office and sun-room round out the main level living space – both opening to a beautiful deck with green views. Upstairs features an enormous primary suite with attached bath and updated walk-in primary closet. Two additional sizeable bedrooms share a second full bathroom. The lower level features an enormous family room with a wet bar giving space flexibility in use. An additional updated full bath is attached to a den that functions as a 4th bedroom (not a legal bedroom) acting as a perfect private in-law suite. The location can’t be beat – quiet, private and serene with green space all around, but less than a 5 minute walk to Wagshal’s Grand Bodega, 10 minutes to the Shops at Sumner Place and across the street from the Capital Crescent Trail. The active HOA takes great care of the community – a new roof (2024) was paid for and is maintained by the association. Other recent work includes rail reinforcement and repainting (March 2026) and fresh exterior paint is planned for 2026/27. Other amenities include driveway maintenance, tree maintenance, bi-weekly leaf/debris removal, snow removal/salting, gutter cleaning (2x yearly), painting front/back exteriors and front door staining. Run don’t walk to this lovely home! Square footage calculated by 3rd party and to be verified by buyer and not to be used for valuation purposes.
For sale
$1,350,000
5803 Madaket Rd, Bethesda, MD 20816
4beds
3,660sqft
Townhouse
Built in 1989
3,070 Square Feet Lot
$1,325,700 Zestimate®
$369/sqft
$935/mo HOA
What's special
Updated walk-in primary closetSoaring ceilingsUpdated powder roomOffice and sun-roomTwo additional sizeable bedroomsMassive kitchen
- 72 days
- 740
- 25
Likely to sell faster than
Zillow last checked:
Listing updated:
Listed by:
Kevin Rowe 202-341-7606,
Compass (202) 386-6330
Source: Bright MLS,MLS#: MDMC2244440
Facts & features
Interior
Bedrooms & bathrooms
- Bedrooms: 4
- Bathrooms: 4
- Full bathrooms: 3
- 1/2 bathrooms: 1
- Main level bathrooms: 1
Basement
- Area: 1523
Heating
- Central, Natural Gas
Cooling
- Central Air, Electric
Appliances
- Included: Electric Water Heater
Features
- Bar, Soaking Tub, Breakfast Area, Built-in Features, Ceiling Fan(s), Dining Area, Family Room Off Kitchen, Formal/Separate Dining Room, Kitchen Island, Recessed Lighting, Walk-In Closet(s), Other, Vaulted Ceiling(s), High Ceilings
- Flooring: Hardwood, Carpet, Wood
- Windows: Window Treatments
- Basement: Connecting Stairway
- Number of fireplaces: 3
Interior area
- Total structure area: 4,433
- Total interior livable area: 3,660 sqft
- Finished area above ground: 2,910
- Finished area below ground: 750
Property
Parking
- Total spaces: 4
- Parking features: Garage Faces Front, Attached, Driveway
- Attached garage spaces: 2
- Uncovered spaces: 2
Accessibility
- Accessibility features: None
Features
- Levels: Three
- Stories: 3
- Patio & porch: Deck
- Pool features: None
- Has view: Yes
- View description: Garden, Scenic Vista, Trees/Woods
Lot
- Size: 3,070 Square Feet
Details
- Additional structures: Above Grade, Below Grade
- Parcel number: 160702676611
- Zoning: R60
- Special conditions: Standard
Construction
Type & style
- Home type: Townhouse
- Architectural style: Contemporary
- Property subtype: Townhouse
Materials
- Brick, Mixed
- Foundation: Other
- Roof: Wood
Condition
- New construction: No
- Year built: 1989
Utilities & green energy
- Sewer: Public Sewer
- Water: Public
Community & HOA
Community
- Security: Fire Sprinkler System
- Subdivision: Brookmont
HOA
- Has HOA: Yes
- Services included: Lawn Care Front, Lawn Care Rear, Maintenance Grounds, Management, Road Maintenance, Snow Removal, Other
- HOA fee: $935 monthly
Location
- Region: Bethesda
Financial & listing details
- Price per square foot: $369/sqft
- Tax assessed value: $1,349,200
- Annual tax amount: $15,931
- Date on market: 7/17/2026
- Listing agreement: Exclusive Right To Sell
- Ownership: Fee Simple
Estimated market value
$1,325,700
$1.26M - $1.39M
$6,409/mo
Price history
| Date | Event | Price |
|---|---|---|
| 7/17/2026 | Listed for sale | $1,350,000+40.9%$369/sqft |
Source:  Bright MLS #MDMC2244440 Report a problem Bright MLS #MDMC2244440 Report a problem | ||
| 1/1/2015 | Sold | $958,000+3.6%$262/sqft |
Source:  Long & Foster Broker Feed #MDMC196308_100 Report a problem Long & Foster Broker Feed #MDMC196308_100 Report a problem | ||
| 12/23/2009 | Sold | $925,000-5.1%$253/sqft |
Source: Public Record Report a problem | ||
| 9/12/2009 | Listing removed | $975,000$266/sqft |
Source: Keller Williams Realty #MC6863795 Report a problem | ||
| 1/12/2009 | Price change | $975,000-4.9%$266/sqft |
Source: Keller Williams Realty #MC6863795 Report a problem | ||
| 9/15/2008 | Listed for sale | $1,025,000+7%$280/sqft |
Source: Keller Williams Realty #MC6863795 Report a problem | ||
| 1/25/2005 | Sold | $958,000$262/sqft |
Source: Public Record Report a problem | ||
Public tax history
| Year | Property taxes | Tax assessment |
|---|---|---|
| 2025 | $15,014 +7.9% | $1,323,100 +9.5% |
| 2024 | $13,913 +10.4% | $1,208,533 +10.5% |
| 2023 | $12,605 +16.6% | $1,093,967 +11.7% |
| 2022 | $10,808 +1.9% | $979,400 +1.8% |
| 2021 | $10,610 +1.7% | $962,367 +1.8% |
| 2020 | $10,429 +4.2% | $945,333 +1.8% |
| 2019 | $10,007 -0.2% | $928,300 +2.3% |
| 2018 | $10,025 -0.1% | $907,467 +2.3% |
| 2017 | $10,034 +15.1% | $886,633 +2.4% |
| 2016 | $8,719 | $865,800 +2% |
| 2015 | $8,719 | $848,567 +2.1% |
| 2014 | $8,719 | $831,333 +2.1% |
| 2013 | -- | $814,100 |
| 2012 | -- | $814,100 |
| 2011 | -- | $814,100 -16.5% |
| 2010 | -- | $974,690 |
| 2009 | -- | $974,690 |
| 2008 | -- | $974,690 -1.5% |
| 2007 | -- | $989,350 +13% |
| 2006 | -- | $875,446 +15% |
| 2005 | -- | $761,543 +17.6% |
| 2004 | -- | $647,640 |
| 2003 | -- | $647,640 +20.5% |
| 2002 | -- | $537,620 +11.4% |
| 2001 | -- | $482,610 |
Find assessor info on the county website
Monthly payment
Est. payment
Payment breakdown
Explore the cost of this home by adjusting the details. Changes won't be saved.Climate risks
Neighborhood: Brookmont
Nearby schools
Schools provided by the listing agent
- District: Montgomery County Public Schools
Source: Bright MLS. This data may not be complete. We recommend contacting the local school district to confirm school assignments for this home.
Similar homes
- $1,345,0004 bd4 ba3.4k sqft10108 Baldwin Ct, Bethesda, MD 20817For Sale
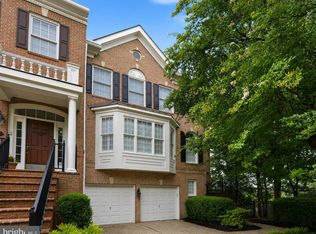
 MLS ID #MDMC2241134, Cara Pearlman, Compass. Bright MLS
 - $1,480,0004 bd4 ba3.4k sqft6113 Goldtree Way, Bethesda, MD 20817For Sale
 MLS ID #MDMC2232952, Marcela Zoccali, Compass. Bright MLS
 - $1,400,0004 bd4 ba3k sqft7264 Evans Mill Rd, Mc Lean, VA 22101For Sale
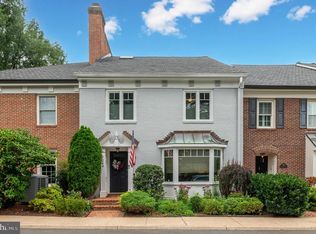 MLS ID #VAFX2337286, Donna Mank, Compass. Bright MLS
 - $1,975,0005 bd5 ba3.4k sqft4416 Sangamore Rd, Bethesda, MD 20816For Sale
 MLS ID #MDMC2227810, Karim Rahmoune, CENTURY 21 New Millennium. Bright MLS
 - $1,369,5003 bd4 ba3.1k sqft6610 Madison McLean Dr, Mc Lean, VA 22101For SaleMLS ID #VAFX2333192, Robin Walker, Compass. Bright MLS
- $1,249,9004 bd4 ba3.6k sqft7917 Quarry Ridge Way, Bethesda, MD 20817For SaleMLS ID #MDMC2254518, Stacie Hatziyannis, Berkshire Hathaway HomeServices PenFed Realty. Bright MLS
- $1,350,0004 bd4 ba2.5k sqft1451 Cedar Ave, Mc Lean, VA 22101For SaleMLS ID #VAFX2338760, Patricia Jordan, Long & Foster Real Estate, Inc.. Bright MLS
- $1,298,0005 bd4 ba3.9k sqft8200 W Gainsborough Ct, Rockville, MD 20854For SaleMLS ID #MDMC2256822, Steve Schuck, Compass. Bright MLS
- $1,350,0004 bd4 ba3.6k sqft9830 Faust Dr, Vienna, VA 22182For SaleMLS ID #VAFX2335666, Becky Nayak, Compass. Bright MLS
- $1,219,9004 bd5 ba3.2k sqft7308 Aynsley Ln, Mc Lean, VA 22102For SaleMLS ID #VAFX2328198, Dave Moya, KW Metro Center. Bright MLS
- $1,445,0005 bd4 ba3.5k sqft6004 Princeton Ave, Glen Echo, MD 20812For SaleMLS ID #MDMC2244234, PATTY SIEBER, Stuart & Maury, Inc.. Bright MLS
- $1,399,0004 bd4 ba4.4k sqft10807 Hidden Trail Ct, Potomac, MD 20854For SaleMLS ID #MDMC2240496, Bill Wang, Hometown Elite Realty LLC. Bright MLS
- $1,150,0004 bd5 ba2.2k sqft1146 N Vernon St, Arlington, VA 22201For SaleMLS ID #VAAR2078218, Allison Rivera, RE/MAX Distinctive Real Estate, Inc.. Bright MLS
- $1,395,0004 bd4 ba4.5k sqft7809 Hidden Meadow Ter, Potomac, MD 20854For SaleMLS ID #MDMC2225124, Wayne Chen, Samson Properties. Bright MLS
- $1,125,0004 bd5 ba3.1k sqft7717 Spoleto Ln, Mc Lean, VA 22102For SaleMLS ID #VAFX2340524, Fouad Talout, Long & Foster Real Estate, Inc.. Bright MLS
- $950,0004 bd4 ba2.1k sqft10139 Crestberry Pl, Bethesda, MD 20817For SaleMLS ID #MDMC2237760, Mark Fitzpatrick, RLAH @properties. Bright MLS
- $899,0003 bd4 ba2.1k sqft7922 Jensen Pl, Bethesda, MD 20817For SaleMLS ID #MDMC2253808, Katie Hunter, Compass. Bright MLS
- $1,299,9007 bd6 ba4.4k sqft1432 Crestridge Dr, Silver Spring, MD 20910For SaleMLS ID #MDMC2256332, Craig Sword, Compass. Bright MLS
- $1,625,0003 bd4 ba2.4k sqft2131 N Scott St, Arlington, VA 22209For SaleMLS ID #VAAR2079686, Rick Shewell, EXP Realty, LLC. Bright MLS
- $1,499,9005 bd4 ba3.7k sqft10904 Roundtable Ct, Rockville, MD 20852For SaleMLS ID #MDMC2240082, Leslie Friedson, Compass. Bright MLS
