Welcome to 9830 Faust Drive—where vibrant neighborhood connections meet your own private one-acre retreat in Vienna’s sought-after Wolftrap Meadows. Set back on a pristine, mature lot, this home offers the ideal balance: a warm, welcoming community right outside your door, paired with peaceful, secluded privacy. Inside, the light-filled Colonial features a thoughtfully designed layout crafted for both daily comfort and effortless entertaining. The main level centers around an open, flow-through design where a chef’s granite kitchen and an impressive two-story family room—complete with a magnificent custom stone gas fireplace—anchor the living space. Spanning the entire length of the back of the house is the highlight of the residence: a gorgeous four-season room that underwent a major renovation in 2019. Wrapped in windows with breathtaking tree-top views, this light-soaked sanctuary has easily become the family’s favorite spot for both quiet everyday relaxation and hosting large gatherings. Upstairs, the home continues to impress with a primary suite featuring a dedicated bath, alongside two additional spacious bedrooms and a full hallway bath. Completing the upper level is an exceptionally versatile open office loft overlooking the family room; already equipped with a walk-in closet, it can easily be converted into a 5th bedroom to suit your needs. Downstairs, the finished walk-out lower level extends your living options even further with a generous recreation room, a full bath, and an additional bedroom—perfect for overnight guests, an au pair, or a home gym. Outside, the one-acre property offers a true natural sanctuary, while outdoor enthusiasts will love the seamless access to the nearby Cross County and W&OD trail networks. Complete with placement in the top-tier Westbriar/Kilmer/Marshall school pyramid and quick commuter links via the Dulles Toll Road, Route 123, and Leesburg Pike, this home delivers an exceptional Vienna lifestyle. PROPERTY HIGHLIGHTS Private Setting: Situated on a premium 1-acre lot backing to protected conservation space Expansive Four Season Room: Provides amazing views and ample entertainment space Versatile Loft: Upper-level flex space currently used as a home office; easily convertible to a 5th bedroom Spacious Living: 3,640 finished square feet plus 265 unfinished square feet for storage Storage: 19’ x 12’ attic storage off the loft and a large covered exterior storage area with power/light under the deck Outdoor Living: Deck off main level dining room and brick patio off lower level den IMPROVEMENTS 2026: New hot water heater and dishwasher 2021: Custom gas fireplace with two-story stone facade 2019: Major renovation of the four season room to include new flooring, windows, and dual Carrier Heat/AC units; new deck and French doors from dining room 2018: New refrigerator 2017: New washer and dryer 2016: Renovation of the upstairs hall bathroom; refinished main level hardwoods and added hardwoods to the dining room 2015: New HVAC and furnace 2009: Comprehensive exterior updates including roof, windows, and glass skylights
For sale
Price cut: $55K (9/29)
$1,295,000
9830 Faust Dr, Vienna, VA 22182
4beds
3,640sqft
Single Family Residence
Built in 1985
0.99 Acres Lot
$-- Zestimate®
$356/sqft
$8/mo HOA
What's special
Light-filled colonialFinished walk-out lower levelGorgeous four-season roomVersatile loftExpansive four season roomPrivate one-acre retreatThoughtfully designed layout
- 8 days
- 1,067
- 62
Likely to sell faster than
Zillow last checked:
Listing updated:
Listed by:
Becky Nayak 571-218-5805,
Compass 7032772152
Source: Bright MLS,MLS#: VAFX2343726
Facts & features
Interior
Bedrooms & bathrooms
- Bedrooms: 4
- Bathrooms: 4
- Full bathrooms: 3
- 1/2 bathrooms: 1
- Main level bathrooms: 1
Basement
- Area: 800
Heating
- Forced Air, Natural Gas
Cooling
- Central Air, Electric
Appliances
- Included: Gas Water Heater
Features
- Basement: Finished,Partial,Interior Entry,Exterior Entry,Rear Entrance,Sump Pump,Walk-Out Access
- Number of fireplaces: 1
Interior area
- Total structure area: 3,640
- Total interior livable area: 3,640 sqft
- Finished area above ground: 2,840
- Finished area below ground: 800
Video & virtual tour
Property
Parking
- Total spaces: 2
- Parking features: Garage Door Opener, Garage Faces Front, Attached, Driveway
- Attached garage spaces: 2
- Has uncovered spaces: Yes
Accessibility
- Accessibility features: None
Features
- Levels: Three
- Stories: 3
- Pool features: None
- Has view: Yes
- View description: Trees/Woods
Lot
- Size: 0.99 Acres
- Features: Backs to Trees, Wooded, Pipe Stem, Private
Details
- Additional structures: Above Grade, Below Grade
- Parcel number: 0193 13 0057
- Zoning: 110
- Special conditions: Standard
Construction
Type & style
- Home type: SingleFamily
- Architectural style: Colonial
- Property subtype: Single Family Residence
Materials
- Vinyl Siding, Brick
- Foundation: Brick/Mortar
Condition
- New construction: No
- Year built: 1985
Utilities & green energy
- Sewer: No Septic System
- Water: Public
Community & HOA
Community
- Subdivision: Wolftrap Meadows
HOA
- Has HOA: Yes
- HOA fee: $100 annually
Location
- Region: Vienna
Financial & listing details
- Price per square foot: $356/sqft
- Tax assessed value: $1,239,440
- Annual tax amount: $14,297
- Date on market: 9/29/2026
- Listing agreement: Exclusive Right To Sell
- Ownership: Fee Simple
Estimated market value
Not available
Estimated sales range
Not available
Not available
Price history
| Date | Event | Price |
|---|---|---|
| 9/29/2026 | Price change | $1,295,000-4.1%$356/sqft |
Source:  Bright MLS #VAFX2343726 Report a problem Bright MLS #VAFX2343726 Report a problem | ||
| 9/9/2026 | Price change | $1,350,000-3.6%$371/sqft |
Source: Bright MLS #VAFX2335666 Report a problem | ||
| 8/20/2026 | Listed for sale | $1,400,000-5.1%$385/sqft |
Source: Bright MLS #VAFX2335666 Report a problem | ||
| 6/16/2026 | Listing removed | $1,475,000$405/sqft |
Source: Bright MLS #VAFX2312944 Report a problem | ||
| 5/27/2026 | Listed for sale | $1,475,000+110.7%$405/sqft |
Source: Bright MLS #VAFX2312944 Report a problem | ||
| 11/9/2014 | Listing removed | $3,250$1/sqft |
Source: Keller Williams Realty #FX8391820 Report a problem | ||
| 9/29/2014 | Price change | $3,250-5.8%$1/sqft |
Source: Keller Williams Realty #FX8391820 Report a problem | ||
| 8/16/2014 | Price change | $3,450-4.2%$1/sqft |
Source: Keller Williams Realty #FX8391820 Report a problem | ||
| 7/12/2014 | Listed for rent | $3,600$1/sqft |
Source: Keller Williams Realty #FX8391820 Report a problem | ||
| 6/8/2011 | Listing removed | $3,600$1/sqft |
Source: Weichert Realtors #FX7603905 Report a problem | ||
| 5/18/2011 | Listed for rent | $3,600$1/sqft |
Source: Weichert, REALTORS #FX7603905 Report a problem | ||
| 6/28/2004 | Sold | $700,000$192/sqft |
Source: Public Record Report a problem | ||
Public tax history
| Year | Property taxes | Tax assessment |
|---|---|---|
| 2025 | $13,158 -0.2% | $1,138,210 |
| 2024 | $13,186 +1.6% | $1,138,210 -1% |
| 2023 | $12,973 +7.7% | $1,149,580 +9.1% |
| 2022 | $12,047 | $1,053,560 +21.9% |
| 2021 | -- | $864,180 -0.8% |
| 2020 | $10,315 +4.9% | $871,570 +4.9% |
| 2019 | $9,836 +1.1% | $831,100 +1.1% |
| 2018 | $9,725 +4% | $821,750 +2% |
| 2017 | $9,353 -5.2% | $805,640 -5.4% |
| 2016 | $9,871 +10.3% | $852,030 +6.2% |
| 2015 | $8,952 +0.2% | $802,120 |
| 2014 | $8,932 | $802,120 +12.3% |
| 2013 | -- | $714,360 +2.7% |
| 2012 | -- | $695,570 |
| 2011 | -- | $695,570 +2.4% |
| 2010 | -- | $678,970 -8.7% |
| 2009 | -- | $743,700 -8.1% |
| 2008 | -- | $809,300 +3.9% |
| 2007 | -- | $778,710 +54.6% |
| 2003 | -- | $503,585 +10% |
| 2002 | -- | $457,805 +15% |
| 2001 | -- | $398,090 |
Find assessor info on the county website
Monthly payment
Est. payment
Payment breakdown
Explore the cost of this home by adjusting the details. Changes won't be saved.Climate risks
Neighborhood: 22182
Nearby schools
Schools provided by the listing agent
- Elementary: Westbriar
- Middle: Kilmer
- High: Marshall
- District: Fairfax County Public Schools
Source: Bright MLS. This data may not be complete. We recommend contacting the local school district to confirm school assignments for this home.
Similar homes
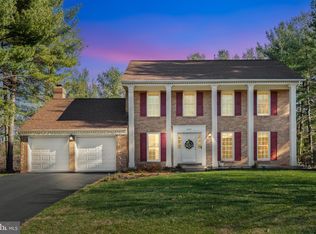
- $1,500,0005 bd5 ba4.1k sqft10315 Mountington Ct, Vienna, VA 22182For Sale

 MLS ID #VAFX2338782, Diana Foster, Paul Wesley Real Estate. Bright MLS
 - $1,750,0005 bd4 ba4.1k sqft10015 Saddle Rd, Vienna, VA 22181For Sale
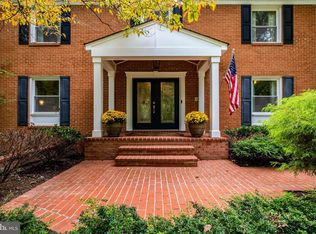 MLS ID #VAFX2343284, Gizelle Gorkowski, Compass. Bright MLS
 - $1,575,0004 bd4 ba4.6k sqft11689 Caris Glenne Dr, Herndon, VA 20170For Sale
 MLS ID #VAFX2342784, Roxanne Watts, Coldwell Banker Realty. Bright MLS
 - $1,325,0004 bd3 ba2.3k sqft1438 Waggaman Cir, Mc Lean, VA 22101For Sale
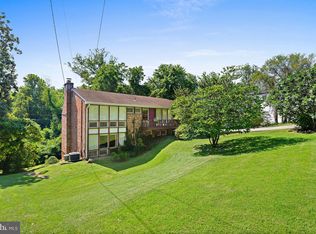 MLS ID #VAFX2337376, Dianne Van Volkenburg, Compass. Bright MLS
 - $1,235,0004 bd4 ba3.9k sqft6321 Sydney Rd, Fairfax Station, VA 22039For SaleMLS ID #VAFX2338394, Chio Hall-Stokes, Weichert, REALTORS. Bright MLS
- $1,325,0004 bd4 ba3.1k sqft10211 Oldfield Dr, Kensington, MD 20895For SaleMLS ID #MDMC2257986, Kyle Richards, Compass. Bright MLS
- $1,425,0004 bd4 ba3.9k sqft12525 Paradise Spring Rd, Clifton, VA 20124For SaleMLS ID #VAFX2339658, Laura Schwartz, Real Broker, LLC. Bright MLS
- $1,249,9004 bd4 ba3.2k sqft11911 Whistler Ct, Potomac, MD 20854For SaleMLS ID #MDMC2251842, Charles Gilroy, Redfin Corp. Bright MLS
- $1,100,0004 bd4 ba3.7k sqft2754 Copper Creek Rd, Herndon, VA 20171For SaleMLS ID #VAFX2324752, Bob Chew, Samson Properties. Bright MLS
- $1,149,8884 bd3 ba4k sqft1501 Judd Ct, Herndon, VA 20170For SaleMLS ID #VAFX2329664, Chris Zarou, Pearson Smith Realty, LLC. Bright MLS
- $1,800,0005 bd4 ba4.4k sqft1316 Alps Dr, Mc Lean, VA 22102For SaleMLS ID #VAFX2319256, Casey Samson, Samson Properties. Bright MLS
- $1,249,0004 bd4 ba3.2k sqft8001 Postoak Rd, Rockville, MD 20854For SaleMLS ID #MDMC2251060, Jayson Hirschman, Compass. Bright MLS
- $899,0004 bd4 ba3k sqft11202 Wedge Dr, Reston, VA 20190For SaleMLS ID #VAFX2339736, Tom Bauer, Pearson Smith Realty, LLC. Bright MLS
- $1,345,0004 bd4 ba4.4k sqft5613 Sugarbush Ln, Rockville, MD 20852For SaleMLS ID #MDMC2254350, Crystal Smith, RE/MAX Executive. Bright MLS
- $1,300,0004 bd4 ba4.2k sqft933 Gentlewood St, Gaithersburg, MD 20878For SaleMLS ID #MDMC2256314, Richard Prigal, RLAH @properties. Bright MLS
- $1,749,9004 bd5 ba4.3k sqft6409 Fallen Oak Ct, Bethesda, MD 20817For SaleMLS ID #MDMC2255544, Stacie Hatziyannis, Berkshire Hathaway HomeServices PenFed Realty. Bright MLS
- $1,459,0004 bd4 ba4.4k sqft10618 Shadow Ln, Fairfax Station, VA 22039For SaleMLS ID #VAFX2330380, Desiree Gribschaw, Real Broker, LLC. Bright MLS
- $1,274,8886 bd5 ba5.4k sqft9660 Boyett Ct, Fairfax, VA 22032For SaleMLS ID #VAFX2334060, Mr. Jay D'Alessandro, eXp Realty LLC. Bright MLS
- $1,260,0005 bd5 ba4.6k sqft23356 Morning Walk Dr, Ashburn, VA 20148For SaleMLS ID #VALO2137270, Heather Gosman, Keller Williams Realty. Bright MLS
- $1,250,0004 bd5 ba4.7k sqft23076 Red Admiral Pl, Ashburn, VA 20148For SaleMLS ID #VALO2136278, Nancy Bossard, Long & Foster Real Estate, Inc.. Bright MLS
