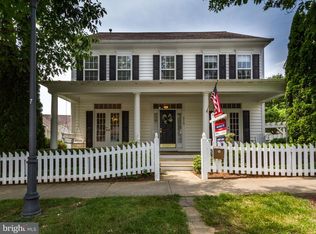
Breathtaking stone-front home in the sought-after Lakelands, ideally situated on a quiet street with gorgeous curb appeal! The largest Michael Harris model, it offers nearly 3,000 square feet above grade. Elegant Living Room with three-piece crown molding and formal Dining Room with extensive molding. The center-island Kitchen features granite countertops, 42" maple cabinetry, stainless steel appliances including a gas range, and generous table space. A convenient Butler’s Pantry provides additional storage and serving space. The adjoining Family Room offers custom built-ins, recessed lighting and a gas fireplace, with sliding glass doors opening to a lovely fenced rear yard and patio. A Main Level Office/5th Bedroom and Powder Room complete the main level. Upstairs, the spacious Primary Suite features a tray ceiling, ceiling fan, two large walk-in closets and a private Sitting Room. The Primary Bath includes a granite-topped double vanity, soaking tub and separate glass-enclosed shower. Three additional generously sized bedrooms, a Hall Bath with double vanity, and convenient bedroom-level Laundry complete the upper level. The finished Lower Level boasts rare 9' ceilings and tremendous living space with an enormous Recreation Room, large Playroom with walk-in closet, Full Bath, and spacious Storage Room with utility sink and built-in shelving. Two-car rear-attached garage. Roof, HVAC and hot water heater have all been replaced! Fantastic location close to the many shops, restaurants, pools, trails and amenities the Lakelands has to offer.
Pending
$1,300,000
933 Gentlewood St, Gaithersburg, MD 20878
4beds
4,288sqft
Single Family Residence
Built in 1999
5,009 Square Feet Lot
$1,280,300 Zestimate®
$303/sqft
$135/mo HOA
What's special
Stone-front homeGas fireplaceTwo-car rear-attached garagePrivate sitting roomConvenient bedroom-level laundryPowder roomRecessed lighting
- 53 days
- 277
- 7
Zillow last checked:
Listing updated:
Listed by:
Richard Prigal 301-370-2306,
RLAH @properties (301) 652-0643,
Co-Listing Team: The Prigal Brothers And Associates, Co-Listing Agent: Larry B Prigal 301-370-2305,
RLAH @properties
Source: Bright MLS,MLS#: MDMC2256314
Facts & features
Interior
Bedrooms & bathrooms
- Bedrooms: 4
- Bathrooms: 4
- Full bathrooms: 3
- 1/2 bathrooms: 1
- Main level bathrooms: 1
Rooms
- Room types: Sitting Room, Game Room, Recreation Room, Storage Room
Game room
- Level: Lower
Recreation room
- Level: Lower
Sitting room
- Level: Upper
Storage room
- Level: Lower
Heating
- Central, Forced Air, Heat Pump, Electric, Natural Gas
Cooling
- Ceiling Fan(s), Central Air, Zoned, Electric
Appliances
- Included: Gas Water Heater
Features
- Soaking Tub, Bathroom - Stall Shower, Bathroom - Tub Shower, Bathroom - Walk-In Shower, Breakfast Area, Built-in Features, Butlers Pantry, Ceiling Fan(s), Chair Railings, Crown Molding, Dining Area, Entry Level Bedroom, Family Room Off Kitchen, Open Floorplan, Formal/Separate Dining Room, Eat-in Kitchen, Kitchen - Gourmet, Kitchen Island, Kitchen - Table Space, Pantry, Primary Bath(s), Recessed Lighting, Upgraded Countertops, Wainscotting, Walk-In Closet(s), Other, 9'+ Ceilings
- Flooring: Carpet, Hardwood, Wood
- Windows: Window Treatments
- Basement: Finished,Heated,Improved,Interior Entry,Shelving,Sump Pump
- Number of fireplaces: 1
Interior area
- Total structure area: 4,496
- Total interior livable area: 4,288 sqft
- Finished area above ground: 2,988
- Finished area below ground: 1,300
Property
Parking
- Total spaces: 4
- Parking features: Garage Door Opener, Garage Faces Rear, Attached, Driveway
- Attached garage spaces: 2
- Uncovered spaces: 2
Accessibility
- Accessibility features: None
Features
- Levels: Three
- Stories: 3
- Pool features: Community
- Fencing: Back Yard
Lot
- Size: 5,009 Square Feet
Details
- Additional structures: Above Grade, Below Grade
- Parcel number: 160903241137
- Zoning: MXD
- Special conditions: Standard
Construction
Type & style
- Home type: SingleFamily
- Architectural style: Colonial
- Property subtype: Single Family Residence
Materials
- Frame
- Foundation: Slab
- Roof: Architectural Shingle,Composition
Condition
- Excellent
- New construction: No
- Year built: 1999
Details
- Builder model: Westport
- Builder name: Michael Harris
Utilities & green energy
- Sewer: Public Sewer
- Water: Public
Community & HOA
Community
- Features: Pool
- Subdivision: Lakelands
HOA
- Has HOA: Yes
- Amenities included: Basketball Court, Bike Trail, Clubhouse, Common Grounds, Fitness Center, Jogging Path, Lake, Party Room, Pool, Tennis Court(s), Tot Lots/Playground
- HOA fee: $135 monthly
- HOA name: COMSOURCE
Location
- Region: Gaithersburg
Financial & listing details
- Price per square foot: $303/sqft
- Tax assessed value: $1,017,700
- Annual tax amount: $13,606
- Date on market: 9/18/2026
- Listing agreement: Exclusive Right To Sell
- Ownership: Fee Simple
Estimated market value
$1,280,300
$1.22M - $1.34M
$4,016/mo
Price history
| Date | Event | Price |
|---|---|---|
| 11/2/2026 | Pending sale | $1,300,000$303/sqft |
Source:  Bright MLS #MDMC2256314 Report a problem | ||
| 10/23/2026 | Listed for sale | $1,300,000$303/sqft |
Source: Bright MLS #MDMC2256314 Report a problem | ||
| 10/18/2026 | Contingent | $1,300,000$303/sqft |
Source: Bright MLS #MDMC2256314 Report a problem | ||
| 9/18/2026 | Listed for sale | $1,300,000+236.6%$303/sqft |
Source: Bright MLS #MDMC2256314 Report a problem | ||
| 12/16/1999 | Sold | $386,270$90/sqft |
Source: Public Record Report a problem | ||
Public tax history
| Year | Property taxes | Tax assessment |
|---|---|---|
| 2026 | $13,606 +8.8% | $1,017,700 +3.6% |
| 2025 | $12,505 +1.6% | $981,933 +3.8% |
| 2024 | $12,313 +4.4% | $946,167 +3.9% |
| 2023 | $11,795 +4% | $910,400 +1.1% |
| 2022 | $11,343 +0.6% | $900,533 +1.1% |
| 2021 | $11,271 +1.4% | $890,667 +1.1% |
| 2020 | $11,112 +10.3% | $880,800 |
| 2019 | $10,078 -0.6% | $880,800 +10.6% |
| 2018 | $10,135 +3.5% | $796,333 +5.6% |
| 2017 | $9,790 +5.8% | $754,100 +1.2% |
| 2016 | $9,256 | $745,233 +1.2% |
| 2015 | $9,256 | $736,367 +1.2% |
| 2014 | $9,256 | $727,500 |
| 2013 | -- | $727,500 |
| 2012 | -- | $727,500 -7% |
| 2011 | -- | $782,430 |
| 2010 | -- | $782,430 |
| 2009 | -- | $782,430 -13.5% |
| 2008 | -- | $904,470 +16.5% |
| 2007 | -- | $776,286 +19.8% |
| 2006 | -- | $648,103 +24.7% |
| 2005 | -- | $519,920 +10.3% |
| 2004 | -- | $471,460 |
| 2003 | -- | $471,460 +25.9% |
| 2002 | -- | $374,540 |
| 2001 | -- | $374,540 |
Find assessor info on the county website
Monthly payment
Est. payment
Payment breakdown
Explore the cost of this home by adjusting the details. Changes won't be saved.Climate risks
Neighborhood: Lakelands
Nearby schools
Schools provided by the listing agent
- Elementary: Rachel Carson
- Middle: Lakelands Park
- High: Quince Orchard
- District: Montgomery County Public Schools
Source: Bright MLS. This data may not be complete. We recommend contacting the local school district to confirm school assignments for this home.
- $1,079,4004 bd4 ba2.3k sqft937 Gentlewood St, Gaithersburg, MD 20878Off Market
- $1,261,8004 bd4 ba4.4k sqft929 Gentlewood St, Gaithersburg, MD 20878Off Market
- $1,037,8004 bd4 ba2.5k sqft941 Gentlewood St, Gaithersburg, MD 20878Off Market
- $992,500-- bd2 ba2.5k sqft925 Gentlewood St, Gaithersburg, MD 20878Off Market
Similar homes
- $1,265,0005 bd6 ba5.6k sqft126 Lake St, Gaithersburg, MD 20878For Sale

 MLS ID #MDMC2261250, Jacqueline Band-Olinger, Greystone Realty, LLC.. Bright MLS
- $1,150,0004 bd4 ba3.8k sqft1379 Main St, Gaithersburg, MD 20878For Sale
 MLS ID #MDMC2241752, Meredith Fogle, The List Realty. Bright MLS
- $1,599,9005 bd5 ba4.6k sqft132 Treehaven St, Gaithersburg, MD 20878For Sale
 MLS ID #MDMC2258552, Meredith Fogle, The List Realty. Bright MLS
- $1,298,0007 bd5 ba6.4k sqft15004 Quince Orchard Rd, North Potomac, MD 20878For Sale
 MLS ID #MDMC2240502, Ms. Angelica Salamanca, Samson Properties. Bright MLS
- $900,0004 bd4 ba2.7k sqft15209 Jones Ln, Gaithersburg, MD 20878For SaleMLS ID #MDMC2261630, Valerie Fuster, Long & Foster Real Estate, Inc.. Bright MLS
- $1,250,0004 bd4 ba3.7k sqft11820 Winterset Ter, Potomac, MD 20854For SaleMLS ID #MDMC2255722, Mr. Eric Stewart, Long & Foster Real Estate, Inc.. Bright MLS
- $840,0004 bd4 ba3k sqft12109 McDonald Chapel Dr, Gaithersburg, MD 20878For SaleMLS ID #MDMC2261214, Richard Prigal, RLAH @properties. Bright MLS
- $899,0004 bd3 ba3k sqft12321 Triple Crown Rd, Gaithersburg, MD 20878For SaleMLS ID #MDMC2258598, Rachel Knapp, Coldwell Banker Realty. Bright MLS
- $799,0004 bd4 ba2.3k sqft603 Gatestone St, Gaithersburg, MD 20878For SaleMLS ID #MDMC2248894, Charles Sullivan, Cabell Reid, LLC. Bright MLS
- $1,250,0005 bd6 ba4.9k sqft9632 Greenel Rd, Damascus, MD 20872New ConstructionMLS ID #MDMC2248486, LORENZO APPOLINAIRE, Smart Realty, LLC. Bright MLS
- $724,9004 bd4 ba4k sqft5 Lee St, Gaithersburg, MD 20877For SaleMLS ID #MDMC2260848, Asif Khan, Primetime Realty Homes. Bright MLS
- $1,090,0005 bd5 ba5.7k sqft9451 Brink Rd, Gaithersburg, MD 20882For SaleMLS ID #MDMC2250786, Debbie Roberts, Long & Foster Real Estate, Inc.. Bright MLS
- $1,200,0004 bd4 ba3.2k sqft12011 Montrose Village Ter, Rockville, MD 20852For SaleMLS ID #MDMC2247482, Ray Werking, CENTURY 21 New Millennium. Bright MLS
- $1,199,9004 bd4 ba3.2k sqft8001 Postoak Rd, Rockville, MD 20854For SaleMLS ID #MDMC2251060, Jayson Hirschman, Compass. Bright MLS
- $1,245,0004 bd4 ba3.6k sqft9830 Faust Dr, Vienna, VA 22182For SaleMLS ID #VAFX2343726, Becky Nayak, Compass. Bright MLS
- $1,238,0006 bd7 ba4.7k sqft203 1st St, Rockville, MD 20850For SaleMLS ID #MDMC2242902, Eric Hovanky, Redfin Corp. Bright MLS
- $1,165,0004 bd3 ba3.7k sqft1910 Sunrise Dr, Potomac, MD 20854For SaleMLS ID #MDMC2223156, Deborah Berger, RE/MAX Town Center. Bright MLS
- $1,329,0004 bd4 ba4.8k sqft4325 Buckskin Wood Dr, Ellicott City, MD 21042For SaleMLS ID #MDHW2069318, Janet Rohner, Cummings & Co. Realtors. Bright MLS
- $1,159,0004 bd3 ba3k sqft11704 Hitching Post Ln, Rockville, MD 20852For SaleMLS ID #MDMC2255998, Carolyn Sappenfield, TTR Sotheby's International Realty. Bright MLS
- $1,125,0005 bd4 ba4.2k sqft3112 Spring House Ct, Woodbine, MD 21797For SaleMLS ID #MDHW2073354, Steve Allnutt, RE/MAX Advantage Realty. Bright MLS
