Price improvement on this beautiful home in Potomac!! Nestled in the serene community of Horizon Hill, this stunning Colonial-style residence offers a perfect blend of classic charm and modern luxury. With a major renovation, this home is poised to elevate your lifestyle with high-end finishes and thoughtful design. Spanning an impressive over 3700 square feet, this spacious 4 bedroom (exercise room could be used as a 5th bedroom), 3 1/2 bathroom home is designed for both comfort and elegance. The warmth of three fireplaces throughout the home creates a welcoming ambiance, making every corner feel like a retreat. The heart of the home is undoubtedly the gourmet kitchen, featuring stainless steel appliances, including a built-in microwave and range, alongside a sleek dishwasher. The layout is both functional and stylish, ensuring that culinary adventures are a delight. The main floor mudroom off of the garage and laundry room adds convenience to your daily routine, allowing you to focus on what truly matters. The interior boasts built-ins that provide ample storage while enhancing the aesthetic appeal of the living spaces. Each bedroom is generously sized, offering a peaceful sanctuary for rest and relaxation. The bathrooms are designed with luxury in mind, providing a spa-like experience right at home. The lower level has a recreation room, office, exercise room (or 5th bedroom) and a full bathroom so you can enjoy entertaining at home. Step outside to discover a charming patio, ideal for al fresco dining or simply enjoying the tranquility of your surroundings. The attached two-car garage, with a front entry design, ensures that your vehicles are protected while adding to the home's curb appeal. This property offers a perfect balance of outdoor space without the burden of extensive maintenance. The asphalt driveway leads you home, providing a smooth transition from the outside world to your personal oasis. With its prime location and luxurious features, this home is more than just a place to live; it's a lifestyle choice. Experience the perfect blend of comfort, elegance, and modern convenience in this exceptional Horizon Hill residence. Embrace the opportunity to make this house your home, where every detail has been thoughtfully curated for your enjoyment.
For sale
Price cut: $10K (6/25)
$1,165,000
1910 Sunrise Dr, Potomac, MD 20854
4beds
3,729sqft
:
Get pre-qualified$6,910/mo
Single Family Residence
Built in 1976
10,019 Square Feet Lot
$1,140,700 Zestimate®
$312/sqft
$-- HOA
What's special
Stainless steel appliancesAsphalt drivewayBuilt-in microwave and rangeLaundry roomSleek dishwasherGourmet kitchen
- 108 days |
- 447 |
- 15 |
Likely to sell faster than
Zillow last checked:
Listing updated:
Listed by:
Deborah Berger 301-793-0711,
RE/MAX Town Center 3015402232
Source: Bright MLS,MLS#: MDMC2223156
Facts & features
Interior
Bedrooms & bathrooms
- Bedrooms: 4
- Bathrooms: 3
- Full bathrooms: 3
Rooms
- Room types: Living Room, Dining Room, Primary Bedroom, Bedroom 2, Bedroom 3, Kitchen, Family Room, Bedroom 1, Exercise Room, Office, Recreation Room, Bathroom 1, Bathroom 3, Primary Bathroom
Primary bedroom
- Level: Upper
Bedroom 1
- Level: Upper
Bedroom 2
- Level: Upper
Bedroom 3
- Level: Upper
Primary bathroom
- Level: Upper
Bathroom 1
- Level: Upper
Bathroom 3
- Level: Lower
Dining room
- Level: Main
Exercise room
- Level: Lower
Family room
- Level: Main
Kitchen
- Level: Main
Living room
- Level: Main
Office
- Level: Lower
Recreation room
- Level: Lower
Heating
- Forced Air, Central
Cooling
- Central Air, Electric
Appliances
- Included: Microwave, Built-In Range, Dishwasher, Dryer, Stainless Steel Appliance(s), Washer, Electric Water Heater
- Laundry: Main Level
Features
- Built-in Features, Combination Dining/Living
- Basement: Full
- Number of fireplaces: 3
Interior area
- Total structure area: 3,729
- Total interior livable area: 3,729 sqft
- Finished area above ground: 2,627
- Finished area below ground: 1,102
Video & virtual tour
Property
Parking
- Total spaces: 2
- Parking features: Garage Faces Front, Asphalt, Attached
- Attached garage spaces: 2
- Has uncovered spaces: Yes
Accessibility
- Accessibility features: None
Features
- Levels: Three
- Stories: 3
- Patio & porch: Patio
- Pool features: None
Lot
- Size: 10,019 Square Feet
Details
- Additional structures: Above Grade, Below Grade
- Parcel number: 160401649383
- Zoning: R90
- Special conditions: Standard
Construction
Type & style
- Home type: SingleFamily
- Architectural style: Colonial
- Property subtype: Single Family Residence
Materials
- Vinyl Siding
- Foundation: Other
Condition
- Excellent
- New construction: No
- Year built: 1976
- Major remodel year: 2025
Utilities & green energy
- Sewer: Public Sewer
- Water: Public
Community & HOA
Community
- Subdivision: Horizon Hill
HOA
- Has HOA: No
Location
- Region: Potomac
Financial & listing details
- Price per square foot: $312/sqft
- Tax assessed value: $877,600
- Annual tax amount: $11,769
- Date on market: 4/16/2026
- Listing agreement: Exclusive Right To Sell
- Ownership: Fee Simple
Estimated market value
$1,140,700
$1.08M - $1.20M
$4,526/mo
Price history
| Date | Event | Price |
|---|---|---|
| 6/25/2026 | Price change | $1,165,000-0.9%$312/sqft |
Source:  Bright MLS #MDMC2223156 Report a problem Bright MLS #MDMC2223156 Report a problem | ||
| 4/16/2026 | Listed for sale | $1,175,000+67.9%$315/sqft |
Source: Bright MLS #MDMC2223156 Report a problem | ||
| 8/28/2012 | Sold | $700,000-6.3%$188/sqft |
Source: Public Record Report a problem | ||
| 4/15/2012 | Listed for sale | $747,000+34%$200/sqft |
Source: Vflyer Homes #MC7816818 Report a problem | ||
| 12/4/2003 | Sold | $557,501$150/sqft |
Source: Public Record Report a problem | ||
Public tax history
| Year | Property taxes | Tax assessment |
|---|---|---|
| 2025 | $11,077 +8.2% | $823,367 +7.1% |
| 2024 | $10,240 +8.1% | $769,133 +7.6% |
| 2023 | $9,477 +5.9% | $714,900 +3.1% |
| 2022 | $8,945 +2.7% | $693,600 +3.2% |
| 2021 | $8,709 +3.6% | $672,300 +3.3% |
| 2020 | $8,408 -0.3% | $651,000 |
| 2019 | $8,434 -0.5% | $651,000 |
| 2018 | $8,481 -6.3% | $651,000 -4.4% |
| 2017 | $9,051 +21.6% | $681,000 +3.4% |
| 2016 | $7,443 | $658,633 +3.5% |
| 2015 | $7,443 | $636,267 +3.6% |
| 2014 | $7,443 | $613,900 |
| 2013 | -- | $613,900 |
| 2012 | -- | $613,900 -2.3% |
| 2011 | -- | $628,090 |
| 2010 | -- | $628,090 |
| 2009 | -- | $628,090 -15.8% |
| 2008 | -- | $745,900 +15.8% |
| 2007 | -- | $644,226 +18.7% |
| 2006 | -- | $542,553 +23.1% |
| 2005 | -- | $440,880 +12.9% |
| 2004 | -- | $390,340 |
| 2003 | -- | $390,340 +34.9% |
| 2002 | -- | $289,260 |
| 2001 | -- | $289,260 |
Find assessor info on the county website
Monthly payment
Est. payment
Payment breakdown
Explore the cost of this home by adjusting the details. Changes won't be saved.Climate risks
Neighborhood: Horizon Hill
Nearby schools
GreatSchools rating
- 8/10Ritchie Park Elementary SchoolGrades: K-5Distance: 0.7 mi
- 9/10Julius West Middle SchoolGrades: 6-8Distance: 1.1 mi
- 8/10Richard Montgomery High SchoolGrades: 9-12Distance: 2.1 mi
Schools provided by the listing agent
- District: Montgomery County Public Schools
Source: Bright MLS. This data may not be complete. We recommend contacting the local school district to confirm school assignments for this home.
- $1,095,900-- bd3 ba2.6k sqft1906 Sunrise Dr, Potomac, MD 20854Off Market
- $940,200-- bd2 ba2.4k sqft1912 Sunrise Dr, Rockville, MD 20854Off Market
- $1,305,0004 bd4 ba2.6k sqft9 Sunrise Ct, Potomac, MD 20854Sold

- $1,150,0004 bd3 ba3.4k sqft10 Sunrise Ct, Rockville, MD 20854Sold
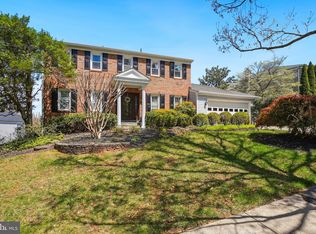
- $1,137,1004 bd3 ba3.8k sqft1909 Sunrise Dr, Rockville, MD 20854Off Market
- $1,096,0004 bd2 ba2.5k sqft1907 Sunrise Dr, Potomac, MD 20854Off Market
- $953,8004 bd2 ba2.9k sqft1911 Sunrise Dr, Rockville, MD 20854Off Market
- $1,115,3004 bd2 ba2.5k sqft1902 Sunrise Dr, Rockville, MD 20854Off Market
A local agent can set up tours, give advice and negotiate with sellers.
Similar homes
- $1,150,0004 bd5 ba3.5k sqft11900 Canfield Rd, Rockville, MD 20854For Sale

 MLS ID #MDMC2238306, Mr. Eric Stewart, Long & Foster Real Estate, Inc.. Bright MLS
 - $1,039,0006 bd3 ba2.8k sqft1106 Pipestem Pl, Rockville, MD 20854For Sale
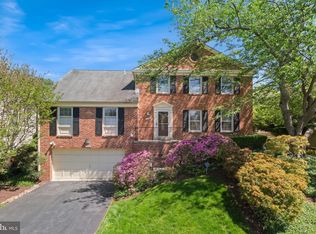 MLS ID #MDMC2229236, Nurit Coombe, The Agency DC. Bright MLS
 - $965,0004 bd3 ba2.5k sqft12038 Devilwood Dr, Potomac, MD 20854For Sale
 MLS ID #MDMC2248114, Wendy Banner, Compass. Bright MLS
 - $1,045,0004 bd3 ba3.3k sqft9504 Veirs Dr, Rockville, MD 20850For Sale
 MLS ID #MDMC2217986, Julie Robinson, RE/MAX Realty Group. Bright MLS
 - $1,269,0004 bd6 ba4.7k sqft308 Barnside Pl, Rockville, MD 20850For SaleMLS ID #MDMC2235536, Audrey Romano, Compass. Bright MLS
- $989,0004 bd4 ba2.3k sqft5820 Winegrove Ct, Derwood, MD 20855For SaleMLS ID #MDMC2248624, Chris Miller, Miller Realty Services, LLC. Bright MLS
- $1,199,9004 bd4 ba3.8k sqft1379 Main St, Gaithersburg, MD 20878For SaleMLS ID #MDMC2241752, Meredith Fogle, The List Realty. Bright MLS
- $1,059,0005 bd3 ba3.5k sqft10233 Gainsborough Rd, Rockville, MD 20854For SaleMLS ID #MDMC2220408, Jenna Taheri, Harper & Ryan Real Estate, Inc.. Bright MLS
- $1,200,0004 bd2 ba2.4k sqft6100 22nd Rd N, Arlington, VA 22205For SaleMLS ID #VAAR2076536, Betsy Twigg, Corcoran McEnearney. Bright MLS
- $1,350,0005 bd4 ba3.1k sqft907 Cantle Ln, Great Falls, VA 22066For SaleMLS ID #VAFX2330568, Dianne Van Volkenburg, Compass. Bright MLS
- $999,9004 bd3 ba4.7k sqft10909 Citreon Ct, Gaithersburg, MD 20878For SaleMLS ID #MDMC2237764, Christopher Fogle, The List Realty. Bright MLS
- $1,199,9005 bd3 ba3.7k sqft9504 Wadsworth Dr, Bethesda, MD 20817For SaleMLS ID #MDMC2235312, Kay Baer, RE/MAX Excellence Realty. Bright MLS
- $749,0005 bd3 ba2.2k sqft14221 Hi Wood Dr, Rockville, MD 20850For SaleMLS ID #MDMC2232862, Maria Mantzouranis, RE/MAX Realty Centre, Inc.. Bright MLS
- $1,075,0004 bd3 ba4k sqft8 Winding Oak Ct, Olney, MD 20832For SaleMLS ID #MDMC2246144, Nicole Payton, RLAH @properties. Bright MLS
- $1,225,0005 bd4 ba4.5k sqft112 Canfield Hill Dr, Gaithersburg, MD 20878For SaleMLS ID #MDMC2239778, Mandy Kaur, Redfin Corp. Bright MLS
- $1,050,0004 bd3 ba2.2k sqft8511 Freyman Dr, Chevy Chase, MD 20815For SaleMLS ID #MDMC2248352, Jan Brito, Compass. Bright MLS
- $1,300,0004 bd4 ba2.9k sqft4413 Boxwood Rd, Bethesda, MD 20816For SaleMLS ID #MDMC2248696, Kris Paolini, Redfin Corp. Bright MLS
- $1,260,0005 bd4 ba2.8k sqft8518 Rehoboth Ct, Vienna, VA 22182For SaleMLS ID #VAFX2331042, Feng Wang, Libra Realty, LLC. Bright MLS
- $1,100,0004 bd4 ba3.7k sqft2754 Copper Creek Rd, Herndon, VA 20171For SaleMLS ID #VAFX2324752, Bob Chew, Samson Properties. Bright MLS
- $1,025,0005 bd4 ba3.9k sqft47748 Fathom Pl, Sterling, VA 20165For SaleMLS ID #VALO2131738, Elizabeth Kovalak, Real Broker, LLC. Bright MLS
