🏡 Can you believe this price reduction? 14221 Hi Wood Drive, Rockville is now offered at $749,000 and priced to secure a quick contract! Huge price reduction — the owners are purchasing a new home in Florida and are ready to move!!!!!! NO HOA and home is exempt from Rockville City Taxes !! Home comes with second parcel of land behind the property!! Charming Cape Cod in the heart of Rockville, just minutes from I‑270 and some of the area’s top‑rated schools. Set on nearly half an acre, this inviting home offers mature trees, lush landscaping, and a shaded yard perfect for morning coffee or relaxed outdoor gatherings. A delightful side porch adds character and an extra spot to unwind. Inside, the home features five bedrooms, including two expansive upstairs retreat‑style rooms, each with walk‑in closets and access to an oversized bathroom — an ideal setup for a private getaway, guest suite, or multi‑generational living. The main level showcases an upgraded kitchen and bathrooms, along with beautifully refinished hardwood floors that bring warmth and timeless appeal throughout. A huge basement provides exceptional additional space for storage, hobbies, a workshop, — a rare bonus in a home of this style. A blend of charm, updates, space, and an exceptional lot in a highly convenient Rockville location.
Pending
Price cut: $46K (7/30)
$749,000
14221 Hi Wood Dr, Rockville, MD 20850
5beds
2,274sqft
Single Family Residence
Built in 1953
0.46 Acres Lot
$-- Zestimate®
$329/sqft
$-- HOA
What's special
Mature treesUpgraded kitchenLush landscapingFive bedroomsCharming cape cod
- 88 days
- 345
- 11
Likely to sell faster than
Zillow last checked:
Listing updated:
Listed by:
Maria Mantzouranis 301-775-3515,
RE/MAX Realty Centre, Inc. 301-774-5900
Source: Bright MLS,MLS#: MDMC2232862
Facts & features
Interior
Bedrooms & bathrooms
- Bedrooms: 5
- Bathrooms: 3
- Full bathrooms: 3
- Main level bathrooms: 2
- Main level bedrooms: 3
Basement
- Area: 1516
Heating
- Central, Natural Gas, Electric
Cooling
- Central Air, Electric
Appliances
- Included: Electric Water Heater
Features
- Basement: Other
- Number of fireplaces: 2
Interior area
- Total structure area: 3,790
- Total interior livable area: 2,274 sqft
- Finished area above ground: 2,274
- Finished area below ground: 0
Video & virtual tour
Property
Parking
- Parking features: Driveway
- Has uncovered spaces: Yes
Accessibility
- Accessibility features: None
Features
- Levels: Two and One Half
- Stories: 2.5
- Pool features: None
Lot
- Size: 0.46 Acres
Details
- Additional structures: Above Grade, Below Grade
- Parcel number: 160400054412
- Zoning: R200
- Special conditions: Standard
Construction
Type & style
- Home type: SingleFamily
- Architectural style: Cottage
- Property subtype: Single Family Residence
Materials
- Brick
- Foundation: Block
Condition
- New construction: No
- Year built: 1953
Utilities & green energy
- Sewer: On Site Septic
- Water: Well
Community & HOA
Community
- Subdivision: None Available
HOA
- Has HOA: No
Location
- Region: Rockville
Financial & listing details
- Price per square foot: $329/sqft
- Tax assessed value: $649,000
- Annual tax amount: $7,737
- Date on market: 6/4/2026
- Listing agreement: Exclusive Agency
- Ownership: Fee Simple
Estimated market value
Not available
Estimated sales range
Not available
Not available
Price history
| Date | Event | Price |
|---|---|---|
| 8/4/2026 | Pending sale | $749,000$329/sqft |
Source:  Bright MLS #MDMC2232862 Report a problem Bright MLS #MDMC2232862 Report a problem | ||
| 7/30/2026 | Price change | $749,000-5.8%$329/sqft |
Source: Bright MLS #MDMC2232862 Report a problem | ||
| 7/14/2026 | Price change | $795,000-6.4%$350/sqft |
Source: Bright MLS #MDMC2232862 Report a problem | ||
| 6/4/2026 | Listed for sale | $849,000+71.9%$373/sqft |
Source: Bright MLS #MDMC2232862 Report a problem | ||
| 1/5/2021 | Sold | $493,948$217/sqft |
Source: Public Record Report a problem | ||
Public tax history
| Year | Property taxes | Tax assessment |
|---|---|---|
| 2025 | $7,045 +8.1% | $607,667 +7.3% |
| 2024 | $6,520 +7.8% | $566,333 +7.9% |
| 2023 | $6,049 +4.4% | $525,000 |
| 2022 | $5,793 -10.1% | $525,000 -10.2% |
| 2021 | $6,444 -5.1% | $584,500 -5.1% |
| 2020 | $6,794 +1.7% | $615,800 |
| 2019 | $6,679 -0.2% | $615,800 +1.7% |
| 2018 | $6,691 -1.8% | $605,667 +0.8% |
| 2017 | $6,816 +18.9% | $600,600 +3.9% |
| 2016 | $5,731 | $578,000 +4.1% |
| 2015 | $5,731 | $555,400 +4.2% |
| 2014 | $5,731 | $532,800 |
| 2013 | -- | $532,800 |
| 2012 | -- | $532,800 -6.6% |
| 2011 | -- | $570,380 |
| 2010 | -- | $570,380 |
| 2009 | -- | $570,380 -13.5% |
| 2008 | -- | $659,080 +18.6% |
| 2007 | -- | $555,786 +22.8% |
| 2006 | -- | $452,493 +29.6% |
| 2005 | -- | $349,200 +7.7% |
| 2004 | -- | $324,260 |
| 2003 | -- | $324,260 +18.2% |
| 2002 | -- | $274,380 |
| 2001 | -- | $274,380 |
Find assessor info on the county website
Monthly payment
Est. payment
Payment breakdown
Explore the cost of this home by adjusting the details. Changes won't be saved.Climate risks
Neighborhood: 20850
Nearby schools
Schools provided by the listing agent
- District: Montgomery County Public Schools
Source: Bright MLS. This data may not be complete. We recommend contacting the local school district to confirm school assignments for this home.
Similar homes
- $850,0004 bd3 ba1.8k sqft630 Blossom Dr, Rockville, MD 20850For Sale
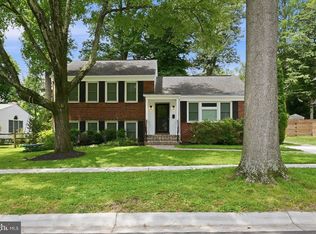
 MLS ID #MDMC2245960, Megan Meekin, Compass. Bright MLS
 - $719,9004 bd3 ba1.9k sqft4201 Gelding Ln, Olney, MD 20832For Sale
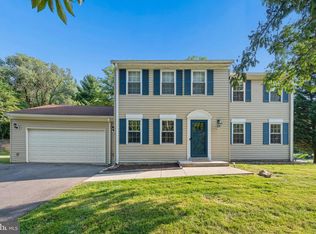 MLS ID #MDMC2252190, Steve Baumgartner, Compass. Bright MLS
 - $585,0003 bd4 ba1.7k sqft214 Pender Pl, Rockville, MD 20850For Sale
 MLS ID #MDMC2253448, Samantha He, DMV Landmark Realty, LLC. Bright MLS
 - $739,0004 bd3 ba2.2k sqft728 Milshire Ct, Silver Spring, MD 20905For Sale
 MLS ID #MDMC2251292, Kyle Richards, Compass. Bright MLS
 - $699,9994 bd3 ba2.9k sqft213 Piping Rock Dr, Silver Spring, MD 20905For SaleMLS ID #MDMC2252688, Heather Sand, Compass. Bright MLS
- $850,0004 bd3 ba2.8k sqft11712 Berwick Rd, Silver Spring, MD 20904For SaleMLS ID #MDMC2253106, Lisa Greaves, Redfin Corp. Bright MLS
- $730,0003 bd2 ba1.8k sqft11301 Stryver Ct, Gaithersburg, MD 20878For SaleMLS ID #MDMC2240952, Elisa Bragale, Coldwell Banker Realty. Bright MLS
- $829,0005 bd3 ba3k sqft12028 Apple Knoll Ct, Gaithersburg, MD 20878For SaleMLS ID #MDMC2248550, Christian Chavez Perez Palma, Samson Properties. Bright MLS
- $785,0003 bd4 ba2.9k sqft17609 Stoneridge Ct, Gaithersburg, MD 20878For SaleMLS ID #MDMC2251834, Larry Prigal, RLAH @properties. Bright MLS
- $690,0004 bd4 ba2.8k sqft6 Brighton Dr, Gaithersburg, MD 20877For SaleMLS ID #MDMC2246924, Russell Chandler, Redfin Corp. Bright MLS
- $889,4005 bd3 ba2.6k sqft13524 Straw Bale Ln, Gaithersburg, MD 20878For SaleMLS ID #MDMC2236836, Russell Brazil, RLAH @properties. Bright MLS
- $485,0004 bd3 ba1.7k sqftPlymouth Woods, Rockville, MD 20850For SaleMLS ID #MDMC2252294, Jeffrey Ganz, Century 21 Redwood Realty. Bright MLS
- $725,0003 bd2 ba1.7k sqft9129 Walden Rd, Silver Spring, MD 20901For SaleMLS ID #MDMC2252638, Donna Kerr, Donna Kerr Group. Bright MLS
- $699,9994 bd3 ba2.8k sqft6401 Dorsey Rd, Gaithersburg, MD 20882For SaleMLS ID #MDMC2239116, Ellen Lima, Realty Advantage of Maryland LLC. Bright MLS
- $749,0004 bd3 ba1.4k sqft1208 Jackson Ave, Takoma Park, MD 20912For SaleMLS ID #MDMC2247384, Matthew Charlesworth, Keller Williams Realty. Bright MLS
- $749,0003 bd2 ba1.7k sqft143 Ritchie Ave, Silver Spring, MD 20910For SaleMLS ID #MDMC2252730, Dan Metcalf, Perennial Real Estate. Bright MLS
- $994,9005 bd3 ba3.1k sqft8212 Geneva Mason Rd, Potomac, MD 20854For SaleMLS ID #MDMC2248326, Justin Levitch, RLAH @properties. Bright MLS
- $749,0004 bd3 ba2.1k sqft1002 Charlton Pl, Herndon, VA 20170For SaleMLS ID #VAFX2326506, William Wu, Samson Properties. Bright MLS
- $750,0004 bd3 ba1.8k sqft201 E Indian Spring Dr, Silver Spring, MD 20901For SaleMLS ID #MDMC2248782, Bryan Cantio, RE/MAX Allegiance. Bright MLS
- $699,9004 bd3 ba1.7k sqft3923 Halsey St, Kensington, MD 20895For SaleMLS ID #MDMC2245936, Patrick Grantham, Long & Foster Real Estate, Inc.. Bright MLS
