Welcome to this charming Cape Cod-style home, ideally situated on a quiet cul-de-sac. An inviting front porch opens to a welcoming foyer with slate-looking tile. The main level features beautifully refinished hardwood flooring, a spacious Living Room with a fireplace and windows on three sides, and an elegant Dining Room with a bay window, built-in cabinetry and wall sconces. The updated Kitchen offers new quartz countertops and new stainless steel appliances, including a wall oven, cooktop, microwave, dishwasher and French-door refrigerator with ice maker. Just off the Kitchen is a comfortable Family Room with hardwood flooring, a second fireplace and ceiling fan, along with a Morning Room featuring new carpet. A refreshed Powder Room completes the main living area. The Main Level Primary Bedroom includes hardwood flooring, a ceiling fan and closet, plus a private Bath with new flooring, vanity, mirror and lighting, as well as a ceramic tile shower. Upstairs are two generously sized Bedrooms, each with two closets, and an updated Hall Bath with new flooring, vanity, mirror and lighting. The finished Basement provides additional living and entertaining space with a third fireplace, bar/kitchen area, Powder Room and abundant storage. Outside, enjoy the beautiful rear yard and patio. A one-car garage completes this wonderful home. Other important features include recently replaced roof with architectural shingles (November 2025( and large shed. Conveniently located near I270, shopping, RIO/Washingtonian Center/Kentlands. NO HOA and much more.
Under contract
Price cut: $35K (9/16)
$750,000
17609 Stoneridge Ct, Gaithersburg, MD 20878
3beds
2,931sqft
Single Family Residence
Built in 1968
0.65 Acres Lot
$741,700 Zestimate®
$256/sqft
$-- HOA
What's special
- 31 days
- 1,039
- 79
Likely to sell faster than
Zillow last checked:
Listing updated:
Listed by:
Larry Prigal 301-370-2305,
RLAH @properties (301) 652-0643,
Listing Team: The Prigal Brothers And Associates, Co-Listing Agent: Richard S Prigal 301-370-2306,
RLAH @properties
Source: Bright MLS,MLS#: MDMC2256296
Facts & features
Interior
Bedrooms & bathrooms
- Bedrooms: 3
- Bathrooms: 4
- Full bathrooms: 3
- 1/2 bathrooms: 1
- Main level bathrooms: 2
- Main level bedrooms: 1
Basement
- Area: 1551
Heating
- Hot Water, Oil
Cooling
- Central Air, Ceiling Fan(s), Electric
Appliances
- Included: Water Heater
Features
- Basement: Other
- Number of fireplaces: 3
Interior area
- Total structure area: 3,682
- Total interior livable area: 2,931 sqft
- Finished area above ground: 2,131
- Finished area below ground: 800
Property
Parking
- Total spaces: 1
- Parking features: Garage Faces Front, Attached, Driveway
- Attached garage spaces: 1
- Has uncovered spaces: Yes
Accessibility
- Accessibility features: Other
Features
- Levels: Three
- Stories: 3
- Pool features: None
Lot
- Size: 0.65 Acres
Details
- Additional structures: Above Grade, Below Grade
- Parcel number: 160900814783
- Zoning: R200
- Special conditions: Standard
Construction
Type & style
- Home type: SingleFamily
- Architectural style: Cape Cod
- Property subtype: Single Family Residence
Materials
- Brick
- Foundation: Other
Condition
- New construction: No
- Year built: 1968
Utilities & green energy
- Sewer: Public Sewer
- Water: Public
Community & HOA
Community
- Subdivision: Parkridge
HOA
- Has HOA: No
Location
- Region: Gaithersburg
Financial & listing details
- Price per square foot: $256/sqft
- Tax assessed value: $633,100
- Annual tax amount: $7,366
- Date on market: 9/16/2026
- Listing agreement: Exclusive Right To Sell
- Ownership: Fee Simple
Estimated market value
$741,700
$705,000 - $779,000
$4,021/mo
Price history
| Date | Event | Price |
|---|---|---|
| 10/3/2026 | Contingent | $750,000$256/sqft |
Source:  Bright MLS #MDMC2256296 Report a problem Bright MLS #MDMC2256296 Report a problem | ||
| 9/16/2026 | Price change | $750,000-4.5%$256/sqft |
Source: Bright MLS #MDMC2256296 Report a problem | ||
| 8/22/2026 | Listed for sale | $785,000+38%$268/sqft |
Source: Bright MLS #MDMC2251834 Report a problem | ||
| 1/20/2017 | Listing removed | $569,000$194/sqft |
Source: RE/MAX REALTY CENTRE #MC9744824 Report a problem | ||
| 12/20/2016 | Pending sale | $569,000$194/sqft |
Source: RE/MAX Realty Centre Inc. #MC9744824 Report a problem | ||
| 10/26/2016 | Price change | $569,000-3.5%$194/sqft |
Source: RE/MAX Realty Centre Inc. #MC9744824 Report a problem | ||
| 9/18/2016 | Price change | $589,900-3.3%$201/sqft |
Source: RE/MAX Realty Centre Inc. #MC9744824 Report a problem | ||
| 8/21/2016 | Listed for sale | $610,000+13%$208/sqft |
Source: RE/MAX Realty Centre Inc. #MC9744824 Report a problem | ||
| 1/8/2014 | Listing removed | $539,750$184/sqft |
Source: RE/MAX REALTY CENTRE #MC8247423 Report a problem | ||
| 1/5/2014 | Price change | $539,750-6.8%$184/sqft |
Source: RE/MAX REALTY CENTRE #MC8247423 Report a problem | ||
| 11/11/2013 | Price change | $579,000-2.7%$198/sqft |
Source: RE/MAX REALTY CENTRE #MC8169297 Report a problem | ||
| 8/30/2013 | Listed for sale | $595,000+1179.6%$203/sqft |
Source: RE/MAX REALTY CENTRE #MC8169297 Report a problem | ||
| 6/11/1968 | Sold | $46,500$16/sqft |
Source: Agent Provided Report a problem | ||
Public tax history
| Year | Property taxes | Tax assessment |
|---|---|---|
| 2026 | $7,939 +18.9% | $633,100 +7.8% |
| 2025 | $6,674 +7.2% | $587,033 +8.5% |
| 2024 | $6,228 +9.2% | $540,967 +9.3% |
| 2023 | $5,702 +4.4% | $494,900 |
| 2022 | $5,461 +0.1% | $494,900 |
| 2021 | $5,456 -3.6% | $494,900 -3.5% |
| 2020 | $5,657 +0% | $512,800 |
| 2019 | $5,655 -0.2% | $512,800 |
| 2018 | $5,665 -4.6% | $512,800 -1.8% |
| 2017 | $5,935 +8.8% | $522,300 +4.4% |
| 2016 | $5,454 | $500,400 +4.6% |
| 2015 | $5,454 | $478,500 +4.8% |
| 2014 | $5,454 | $456,600 |
| 2013 | -- | $456,600 |
| 2012 | -- | $456,600 -10.8% |
| 2011 | -- | $511,710 |
| 2010 | -- | $511,710 |
| 2009 | -- | $511,710 -10.2% |
| 2008 | -- | $569,790 +14.1% |
| 2007 | -- | $499,260 +16.5% |
| 2006 | -- | $428,730 +19.7% |
| 2005 | -- | $358,200 +14% |
| 2004 | -- | $314,112 |
| 2003 | -- | $314,112 +39% |
| 2002 | -- | $225,940 |
| 2001 | -- | $225,940 |
Find assessor info on the county website
Monthly payment
Est. payment
Payment breakdown
Explore the cost of this home by adjusting the details. Changes won't be saved.Climate risks
Neighborhood: 20878
Nearby schools
Schools provided by the listing agent
- District: Montgomery County Public Schools
Source: Bright MLS. This data may not be complete. We recommend contacting the local school district to confirm school assignments for this home.
- $722,9004 bd2 ba2.9k sqft17605 Stoneridge Ct, Gaithersburg, MD 20878Off Market
- $607,200-- bd2 ba1.5k sqft17600 Garrett Dr, Gaithersburg, MD 20878Off Market
- $679,200-- bd3 ba2.1k sqft17604 Garrett Dr, Gaithersburg, MD 20878Off Market
- $875,300-- bd3 ba2.3k sqft17512 Garrett Dr, Gaithersburg, MD 20878Off Market
Similar homes
- $799,9004 bd3 ba3k sqft15716 Jones Ln, Gaithersburg, MD 20878For Sale
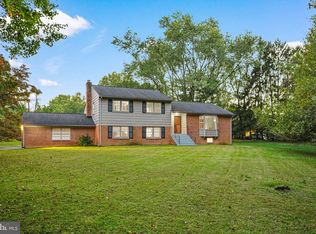
 MLS ID #MDMC2260092, Amir Eslaminejad, Compass. Bright MLS
 - $775,0003 bd4 ba3.1k sqft700 Beacon Hill Ter, Gaithersburg, MD 20878For Sale
 MLS ID #MDMC2250820, Catalina Sandoval, RE/MAX Realty Centre, Inc.. Bright MLS
 - $785,0004 bd4 ba2.4k sqft11501 Piney Lodge Rd, Gaithersburg, MD 20878For Sale
 MLS ID #MDMC2252028, Kevin Jill, Realty of America LLC. Bright MLS
 - $750,0004 bd4 ba2.9k sqft7509 Nutwood Ct, Rockville, MD 20855For Sale
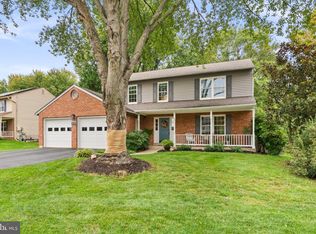 MLS ID #MDMC2258332, Danielle Mannix, Compass. Bright MLS
 - $815,0005 bd3 ba3k sqft12028 Apple Knoll Ct, Gaithersburg, MD 20878For SaleMLS ID #MDMC2248550, Christian Chavez Perez Palma, Samson Properties. Bright MLS
- $725,0005 bd4 ba2.9k sqft18807 Lindenhouse Rd, Gaithersburg, MD 20879For SaleMLS ID #MDMC2258918, Nathan Dart, RE/MAX Realty Group. Bright MLS
- $690,0004 bd3 ba1.8k sqft28720 Greenberry Dr, Gaithersburg, MD 20882For SaleMLS ID #MDMC2258098, Scott Moran, Corner House Realty. Bright MLS
- $750,0004 bd4 ba3.1k sqft16005 Wallingford Rd, Silver Spring, MD 20906For SaleMLS ID #MDMC2258496, Dave Savercool, Long & Foster Real Estate, Inc.. Bright MLS
- $615,0004 bd3 ba2k sqft19201 Liberty Mill Rd, Germantown, MD 20874For SaleMLS ID #MDMC2256646, Andy Rubin, RE/MAX Realty Centre, Inc.. Bright MLS
- $797,0005 bd5 ba2.5k sqft17616 Prince David Dr, Olney, MD 20832For SaleMLS ID #MDMC2255752, Victor Llewellyn, Long & Foster Real Estate, Inc.. Bright MLS
- $729,0004 bd4 ba2.7k sqft5502 Amesfield Ct, Rockville, MD 20853For SaleMLS ID #MDMC2256222, Mr. Josh Pratt, EXP Realty, LLC. Bright MLS
- $1,025,0004 bd4 ba3.2k sqft12004 Pineapple Grove Dr, Gaithersburg, MD 20878For SaleMLS ID #MDMC2257446, Larry Prigal, RLAH @properties. Bright MLS
- $725,0004 bd3 ba3.4k sqft13908 Zeigler Way, Silver Spring, MD 20904For SaleMLS ID #MDMC2258172, Brendon Mills, TTR Sotheby's International Realty. Bright MLS
- $625,0004 bd3 ba3.5k sqft25223 Oak Dr, Damascus, MD 20872For SaleMLS ID #MDMC2255290, Meyer Leibovitch, The Agency DC. Bright MLS
- $795,0004 bd4 ba3.1k sqft13812 Mills Ave, Silver Spring, MD 20904For SaleMLS ID #MDMC2254712, Dave Savercool, Long & Foster Real Estate, Inc.. Bright MLS
- $725,0004 bd3 ba2.2k sqft14408 Cantrell Rd, Silver Spring, MD 20905For SaleMLS ID #MDMC2257762, Nancy Wise, Cummings & Co. Realtors. Bright MLS
- $825,0004 bd3 ba2.6k sqft4616 Norbeck Rd, Rockville, MD 20853For SaleMLS ID #MDMC2255876, Lisa P Johnson, Weichert, REALTORS. Bright MLS
- $799,0006 bd4 ba3.1k sqft12504 Davan Dr, Silver Spring, MD 20904For SaleMLS ID #MDMC2255836, Dave Savercool, Long & Foster Real Estate, Inc.. Bright MLS
- $785,0004 bd4 ba2.6k sqft11400 Symphony Woods Ln, Silver Spring, MD 20901For SaleMLS ID #MDMC2256786, Bob Chew, Samson Properties. Bright MLS
- $725,0004 bd3 ba1.9k sqft7464 Flamewood Dr, Clarksville, MD 21029For SaleMLS ID #MDHW2072510, Michael McGuire, RE/MAX Advantage Realty. Bright MLS
