Brand-new updates & great price!! Located on the outskirts of the Ancient Oak subdivision on a large corner lot, this 4-level split blends comfort and more than 3,000 sf of living space. The ground-floor level features a cozy family room with wet bar, a two-level glassed-in sunroom addition (the current owners' primary entrance), a bedroom and full bath, plus a double garage. The traditional main-floor layout includes a living room, dining room and a newly updated eat-in kitchen. On the upper level are three bedrooms and two baths, including an overlook from the primary bedroom to the sunroom below. A bonus room on the bottom level could be a 5th bedroom, an office, a work-out or craft room, etc. The expansive flat grassy lot (nearly an acre) offers ample room for outdoor activities, gardening or simply enjoying the natural setting. Mature trees and plantings make this property surprisingly private. Hot-water heater (2025), composite roof (2016), oil furnace (2013 - Burtonsville Oil), septic system (4-BR capacity; pumped every 3 years; last pumped 2025 - King & Sons), 8 exterior Amcrest security cameras (2020). Fireplace conveys as is (needs new liner). With easy access to 270, the ICC, Shady Grove Metro, and the MARC train station, plus close to shopping, schools, hospitals, and parks, this property offers a very appealing combination of location, space and privacy.
For sale
$800,000
15716 Jones Ln, Gaithersburg, MD 20878
4beds
3,074sqft
Single Family Residence
Built in 1964
0.97 Acres Lot
$788,400 Zestimate®
$260/sqft
$-- HOA
What's special
Newly updated eat-in kitchenDouble garageTraditional main-floor layoutLarge corner lotTwo-level glassed-in sunroom addition
- 12 days
- 978
- 66
Likely to sell faster than
Zillow last checked:
Listing updated:
Listed by:
Susan Brooks 202-365-3194,
Long & Foster Real Estate, Inc. 240-497-1700
Source: Bright MLS,MLS#: MDMC2255626
Facts & features
Interior
Bedrooms & bathrooms
- Bedrooms: 4
- Bathrooms: 3
- Full bathrooms: 3
Basement
- Area: 783
Heating
- Forced Air, Central, Oil, Electric
Cooling
- Central Air, Electric
Appliances
- Included: Electric Water Heater
- Laundry: In Basement, Lower Level
Features
- Eat-in Kitchen, Upgraded Countertops, Bar, Walk-In Closet(s), Formal/Separate Dining Room
- Flooring: Hardwood, Laminate, Wood
- Windows: Skylight(s)
- Basement: Walk-Out Access,Side Entrance,Partially Finished
- Number of fireplaces: 1
- Fireplace features: Decorative
Interior area
- Total structure area: 3,074
- Total interior livable area: 3,074 sqft
- Finished area above ground: 2,291
- Finished area below ground: 783
Property
Parking
- Total spaces: 6
- Parking features: Garage Faces Side, Garage Door Opener, Inside Entrance, Asphalt, Attached, Driveway
- Attached garage spaces: 2
- Uncovered spaces: 4
Accessibility
- Accessibility features: None
Features
- Levels: Multi/Split,Four
- Stories: 4
- Pool features: None
Lot
- Size: 0.97 Acres
- Features: Corner Lot, Level
Details
- Additional structures: Above Grade, Below Grade
- Parcel number: 160600408757
- Zoning: R200
- Special conditions: Standard
Construction
Type & style
- Home type: SingleFamily
- Property subtype: Single Family Residence
Materials
- Brick, Wood Siding
- Foundation: Brick/Mortar
- Roof: Composition
Condition
- Good
- New construction: No
- Year built: 1964
Utilities & green energy
- Sewer: Septic = # of BR
- Water: Public
Community & HOA
Community
- Security: Exterior Cameras
- Subdivision: Ancient Oak
HOA
- Has HOA: No
Location
- Region: Gaithersburg
Financial & listing details
- Price per square foot: $260/sqft
- Tax assessed value: $651,533
- Annual tax amount: $6,758
- Date on market: 9/11/2026
- Listing agreement: Exclusive Agency
- Ownership: Fee Simple
Estimated market value
$788,400
$749,000 - $828,000
$3,337/mo
Price history
| Date | Event | Price |
|---|---|---|
| 9/11/2026 | Listed for sale | $800,000-1.8%$260/sqft |
Source:  Bright MLS #MDMC2255626 Report a problem Bright MLS #MDMC2255626 Report a problem | ||
| 8/19/2026 | Listing removed | $815,000$265/sqft |
Source:  Long & Foster Broker Feed #MDMC2242554 Report a problem Long & Foster Broker Feed #MDMC2242554 Report a problem | ||
| 7/22/2026 | Price change | $815,000-0.6%$265/sqft |
Source: Bright MLS #MDMC2242554 Report a problem | ||
| 7/21/2026 | Listed for sale | $820,000+99%$267/sqft |
Source: Bright MLS #MDMC2242554 Report a problem | ||
| 3/12/2013 | Sold | $412,000-3.1%$134/sqft |
Source: Public Record Report a problem | ||
| 1/17/2013 | Listed for sale | $425,000$138/sqft |
Source: RE/MAX METROPOLITAN REALTY #MC7977462 Report a problem | ||
Public tax history
| Year | Property taxes | Tax assessment |
|---|---|---|
| 2025 | $6,608 +9.8% | $587,067 +12.3% |
| 2024 | $6,016 +0.7% | $522,600 +0.8% |
| 2023 | $5,976 +5.2% | $518,667 +0.8% |
| 2022 | $5,680 +0.9% | $514,733 +0.8% |
| 2021 | $5,632 +1% | $510,800 +1% |
| 2020 | $5,577 +2.2% | $505,567 +2.1% |
| 2019 | $5,459 -0.2% | $495,100 |
| 2018 | $5,469 -2.8% | $495,100 |
| 2017 | $5,629 +28.5% | $495,100 |
| 2016 | $4,381 | $495,100 -5.4% |
| 2015 | $4,381 | $523,600 +5.1% |
| 2014 | $4,381 | $498,100 +5.4% |
| 2013 | -- | $472,600 +5.7% |
| 2012 | -- | $447,100 |
| 2011 | -- | $447,100 |
| 2010 | -- | $447,100 -36.6% |
| 2009 | -- | $705,590 +13.7% |
| 2008 | -- | $620,372 +15.9% |
| 2007 | -- | $535,156 +18.9% |
| 2006 | -- | $449,940 +12.5% |
| 2005 | -- | $400,000 +14.3% |
| 2004 | -- | $350,060 +16.6% |
| 2003 | -- | $300,120 +7.4% |
| 2002 | -- | $279,440 |
| 2001 | -- | $279,440 |
Find assessor info on the county website
Monthly payment
Est. payment
Payment breakdown
Explore the cost of this home by adjusting the details. Changes won't be saved.Climate risks
Neighborhood: 20878
Nearby schools
Schools provided by the listing agent
- Elementary: Darnestown
- Middle: Lakelands Park
- High: Northwest
- District: Montgomery County Public Schools
Source: Bright MLS. This data may not be complete. We recommend contacting the local school district to confirm school assignments for this home.
- $955,300-- bd2 ba4.3k sqft12904 Darnestown Rd, Gaithersburg, MD 20878Off Market
- $765,600-- bd2 ba1.9k sqft15708 Jones Ln, Gaithersburg, MD 20878Off Market
- $838,3005 bd4 ba3k sqft15709 Ancient Oak Dr, Darnestown, MD 20878Off Market
- $975,2004 bd4 ba3.1k sqft15705 Ancient Oak Dr, Gaithersburg, MD 20878Off Market

Similar homes
- $799,9004 bd4 ba2.8k sqft12200 Mosel Ter, Gaithersburg, MD 20878For Sale

 MLS ID #MDMC2252292, Debbie Sheehan, Samson Properties. Bright MLS
 - $750,0003 bd4 ba2.9k sqft17609 Stoneridge Ct, Gaithersburg, MD 20878For Sale
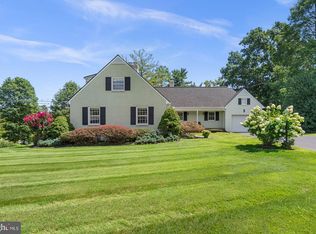 MLS ID #MDMC2256296, Larry Prigal, RLAH @properties. Bright MLS
 - $825,0005 bd3 ba3k sqft12028 Apple Knoll Ct, Gaithersburg, MD 20878For Sale
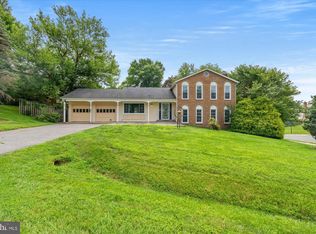 MLS ID #MDMC2248550, Christian Chavez Perez Palma, Samson Properties. Bright MLS
 - $855,0005 bd4 ba2.6k sqft12160 Hidden Brook Ter, Gaithersburg, MD 20878For Sale
 MLS ID #MDMC2245424, James Nellis, EXP Realty, LLC. Bright MLS
 - $924,9004 bd4 ba2.5k sqft11533 Flints Grove Ln, Gaithersburg, MD 20878For SaleMLS ID #MDMC2247762, Matthew Klein, Compass. Bright MLS
- $825,0004 bd3 ba2.6k sqft4616 Norbeck Rd, Rockville, MD 20853For SaleMLS ID #MDMC2255876, Lisa P Johnson, Weichert, REALTORS. Bright MLS
- $795,0004 bd4 ba3.1k sqft13812 Mills Ave, Silver Spring, MD 20904For SaleMLS ID #MDMC2254712, Dave Savercool, Long & Foster Real Estate, Inc.. Bright MLS
- $690,0004 bd4 ba2.8k sqft6 Brighton Dr, Gaithersburg, MD 20877For SaleMLS ID #MDMC2246924, Russell Chandler, Redfin Corp. Bright MLS
- $859,4404 bd3 ba3.1k sqft15401 Hannans Way, Rockville, MD 20853For SaleMLS ID #MDMC2254442, Robert Lewert, Robert Lewert Real Estate. Bright MLS
- $739,9004 bd2 ba2.4k sqft15400 Layhill Rd, Silver Spring, MD 20906For SaleMLS ID #MDMC2254092, Joseph Petruccelli, Weichert, REALTORS. Bright MLS
- $849,9004 bd3 ba2.8k sqft11712 Berwick Rd, Silver Spring, MD 20904For SaleMLS ID #MDMC2253106, Lisa Greaves, Redfin Corp. Bright MLS
- $664,0004 bd4 ba2.5k sqft17316 Amity Dr, Gaithersburg, MD 20877For SaleMLS ID #MDMC2252538, Hector Lopez Reyes, Spring Hill Real Estate, LLC.. Bright MLS
- $879,0004 bd3 ba2.7k sqft43581 Lost Corner Rd, Leesburg, VA 20176For SaleMLS ID #VALO2136204, Kathy Colville, Century 21 Redwood Realty. Bright MLS
- $925,0005 bd3 ba3.2k sqft13 Pitt Ct, Rockville, MD 20850For SaleMLS ID #MDMC2253224, Carrie Mann, Compass. Bright MLS
- $775,0004 bd3 ba2.6k sqft13316 Old Forge Rd, Silver Spring, MD 20904For SaleMLS ID #MDMC2245226, Eric Coaxum, Samson Properties. Bright MLS
- $775,0003 bd3 ba2.9k sqft13949 Brighton Dam Rd, Clarksville, MD 21029For SaleMLS ID #MDHW2073952, Rich Fox, RE/MAX Realty Centre, Inc.. Bright MLS
- $745,0004 bd4 ba2.6k sqft2848 Gunarette Way, Silver Spring, MD 20906For SaleMLS ID #MDMC2253388, Cheryl Holder, Redfin Corp. Bright MLS
- $799,0004 bd3 ba2.7k sqft2704 Lindenwood Dr, Olney, MD 20832For SaleMLS ID #MDMC2254220, Karen Rollings, EXP Realty, LLC. Bright MLS
- $750,0004 bd3 ba2.1k sqft20000 Cinnabar Dr, Gaithersburg, MD 20879For SaleMLS ID #MDMC2250142, Bob Chew, Samson Properties. Bright MLS
- $899,0004 bd4 ba3k sqft11202 Wedge Dr, Reston, VA 20190For SaleMLS ID #VAFX2339736, Tom Bauer, Pearson Smith Realty, LLC. Bright MLS
