Property is being sold strictly AS-IS. An exceptional opportunity for buyers seeking a property with a substantial lot and the vision to create something special. A rare opportunity in Darnestown! Set on an expansive 0.94-acre lot, this five-bedroom, 2.5-bath Colonial offers space, flexibility, and endless potential in a sought-after Montgomery County location. Built in 1973, the approximately 3,633-square-foot home features a traditional floor plan with generous living spaces and room to envision your dream home. The main level offers a spacious kitchen with granite countertops, custom cabinetry, a center island, and a breakfast area, flowing into the adjoining family room with a fireplace. Hardwood flooring, a separate dining area, and classic Colonial architecture add to the home’s appeal. Upstairs, four bedrooms plus a bonus room provide versatile space for sleeping, working from home, or accommodating guests. Additional features include an unfinished basement offering storage and future possibilities, an attached two-car garage, and outdoor space to enjoy the generous lot. With nearly an acre of land, there is room to explore landscaping, outdoor entertaining, gardening, and other possibilities, subject to applicable requirements. Conveniently located in the Darnestown area of Gaithersburg, the property offers a balance of space and accessibility to the surrounding Montgomery County communities.
For sale
$879,000
12900 Meadow View Dr, Gaithersburg, MD 20878
4beds
2,849sqft
Single Family Residence
Built in 1973
0.94 Acres Lot
$870,500 Zestimate®
$309/sqft
$-- HOA
What's special
Classic colonial architectureAttached two-car garageCustom cabinetryHardwood flooringGenerous living spacesBreakfast areaSeparate dining area
- 18 days
- 1,107
- 148
Likely to sell faster than
Zillow last checked:
Listing updated:
Listed by:
MORGAN COESTER 301-667-4017,
RLAH @properties 3016520643
Source: Bright MLS,MLS#: MDMC2260528
Facts & features
Interior
Bedrooms & bathrooms
- Bedrooms: 4
- Bathrooms: 3
- Full bathrooms: 2
- 1/2 bathrooms: 1
- Main level bathrooms: 1
Basement
- Area: 784
Heating
- Forced Air, Natural Gas
Cooling
- Central Air, Electric
Appliances
- Included: Microwave, Built-In Range, Cooktop, Dishwasher, Disposal, Dryer, Freezer, Ice Maker, Oven/Range - Gas, Refrigerator, Six Burner Stove, Stainless Steel Appliance(s), Washer, Gas Water Heater
Features
- Attic, Breakfast Area, Dining Area, Floor Plan - Traditional, Kitchen Island, Recessed Lighting, Upgraded Countertops, Dry Wall
- Flooring: Hardwood, Tile/Brick, Wood
- Basement: Unfinished
- Number of fireplaces: 1
Interior area
- Total structure area: 3,633
- Total interior livable area: 2,849 sqft
- Finished area above ground: 2,849
- Finished area below ground: 0
Property
Parking
- Total spaces: 6
- Parking features: Garage Door Opener, Built In, Garage Faces Front, Covered, Storage, Asphalt, Attached, Driveway
- Attached garage spaces: 2
- Uncovered spaces: 4
Accessibility
- Accessibility features: None
Features
- Levels: Three
- Stories: 3
- Pool features: None
Lot
- Size: 0.94 Acres
Details
- Additional structures: Above Grade, Below Grade
- Parcel number: 160600407068
- Zoning: RE1
- Special conditions: Standard
Construction
Type & style
- Home type: SingleFamily
- Architectural style: Colonial
- Property subtype: Single Family Residence
Materials
- Frame, Vinyl Siding, Brick
- Foundation: Crawl Space
- Roof: Architectural Shingle
Condition
- Good,Excellent,Average,Very Good
- New construction: No
- Year built: 1973
Utilities & green energy
- Sewer: On Site Septic, Private Septic Tank
- Water: Public
Community & HOA
Community
- Subdivision: Ancient Oak
HOA
- Has HOA: No
- Amenities included: None
- Services included: None
Location
- Region: Gaithersburg
Financial & listing details
- Price per square foot: $309/sqft
- Tax assessed value: $742,533
- Annual tax amount: $9,121
- Date on market: 10/19/2026
- Listing agreement: Exclusive Right To Sell
- Listing terms: Conventional,FHA,Cash,VA Loan
- Ownership: Fee Simple
Estimated market value
$870,500
$827,000 - $914,000
$4,091/mo
Price history
| Date | Event | Price |
|---|---|---|
| 10/19/2026 | Listed for sale | $879,000+17.2%$309/sqft |
Source:  Bright MLS #MDMC2260528 Report a problem | ||
| 12/31/2022 | Listing removed | $750,000$263/sqft |
Source: Bright MLS #MDMC2064104 Report a problem | ||
| 12/12/2022 | Price change | $750,000-2.6%$263/sqft |
Source: Bright MLS #MDMC2064104 Report a problem | ||
| 11/28/2022 | Price change | $770,000-2.5%$270/sqft |
Source: Bright MLS #MDMC2064104 Report a problem | ||
| 11/7/2022 | Price change | $790,000-1.3%$277/sqft |
Source: Bright MLS #MDMC2064104 Report a problem | ||
| 10/14/2022 | Price change | $800,000-1.8%$281/sqft |
Source: Bright MLS #MDMC2064104 Report a problem | ||
| 9/19/2022 | Price change | $815,000-1.2%$286/sqft |
Source: Bright MLS #MDMC2064104 Report a problem | ||
| 9/1/2022 | Price change | $825,000-2.9%$290/sqft |
Source: Bright MLS #MDMC2064104 Report a problem | ||
| 8/11/2022 | Listed for sale | $850,000+31.8%$298/sqft |
Source: Bright MLS #MDMC2064104 Report a problem | ||
| 12/7/2016 | Sold | $645,000$226/sqft |
Source: Public Record Report a problem | ||
| 9/26/2016 | Sold | $645,000-0.8%$226/sqft |
Source: Agent Provided Report a problem | ||
| 8/10/2016 | Pending sale | $649,900$228/sqft |
Source: RE/MAX Realty Services #MC9733182 Report a problem | ||
| 8/5/2016 | Listed for sale | $649,900+11.7%$228/sqft |
Source: RE/MAX Realty Services #MC9733182 Report a problem | ||
| 9/30/2010 | Sold | $582,000+5.8%$204/sqft |
Source: Public Record Report a problem | ||
| 7/3/2010 | Listed for sale | $550,000$193/sqft |
Source: Long & Foster Real Estate #MC7377774 Report a problem | ||
Public tax history
| Year | Property taxes | Tax assessment |
|---|---|---|
| 2026 | $9,121 +7% | $742,533 +7% |
| 2025 | $8,525 +14.7% | $694,067 +7.5% |
| 2024 | $7,432 +1.3% | $645,600 +1.4% |
| 2023 | $7,335 +5.9% | $636,600 +1.4% |
| 2022 | $6,926 +1.5% | $627,600 +1.5% |
| 2021 | $6,820 +6.6% | $618,600 +6.7% |
| 2020 | $6,395 +15.6% | $579,667 +15.5% |
| 2019 | $5,533 -0.2% | $501,800 |
| 2018 | $5,543 -2.4% | $501,800 +0.4% |
| 2017 | $5,682 +22% | $499,767 +0.4% |
| 2016 | $4,657 | $497,733 +0.4% |
| 2015 | $4,657 | $495,700 +1.6% |
| 2014 | $4,657 | $488,100 +1.6% |
| 2013 | -- | $480,500 +1.6% |
| 2012 | -- | $472,900 |
| 2011 | -- | $472,900 |
| 2010 | -- | $472,900 -28.4% |
| 2009 | -- | $660,720 +9.5% |
| 2008 | -- | $603,160 +10.5% |
| 2007 | -- | $545,600 +11.8% |
| 2006 | -- | $488,040 +14% |
| 2005 | -- | $427,996 +16.3% |
| 2004 | -- | $367,953 +19.5% |
| 2003 | -- | $307,910 +5.3% |
| 2002 | -- | $292,496 |
| 2001 | -- | $292,496 |
Find assessor info on the county website
Monthly payment
Est. payment
Payment breakdown
Explore the cost of this home by adjusting the details. Changes won't be saved.Climate risks
Neighborhood: 20878
Nearby schools
Schools provided by the listing agent
- Elementary: Darnestown
- High: Northwest
- District: Montgomery County Public Schools
Source: Bright MLS. This data may not be complete. We recommend contacting the local school district to confirm school assignments for this home.
- $848,5004 bd4 ba3k sqft12828 Meadow View Dr, Gaithersburg, MD 20878Off Market
- $837,800-- bd3 ba3.5k sqft12904 Meadow View Dr, Gaithersburg, MD 20878Off Market
- $225,000-- bd-- ba-- sqft12824 Meadow View Dr, Darnestown, MD 20878Sold
- $908,300-- bd2 ba3.4k sqft12908 Meadow View Dr, Darnestown, MD 20878Off Market
Similar homes
- $799,9004 bd3 ba3k sqft15716 Jones Ln, Gaithersburg, MD 20878For Sale
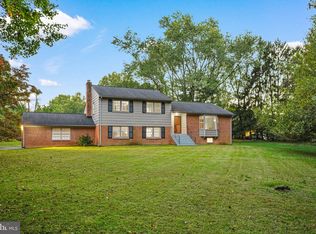
 MLS ID #MDMC2260092, Amir Eslaminejad, Compass. Bright MLS
- $900,0004 bd4 ba2.7k sqft15209 Jones Ln, Gaithersburg, MD 20878For Sale
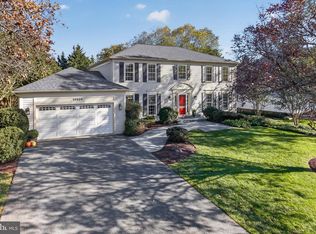 MLS ID #MDMC2261630, Valerie Fuster, Long & Foster Real Estate, Inc.. Bright MLS
- $949,9004 bd3 ba2.9k sqft12304 Turley Dr, Gaithersburg, MD 20878For Sale
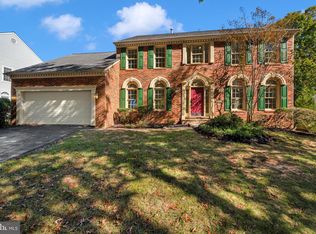 MLS ID #MDMC2261056, Matthew Klein, Compass. Bright MLS
- $774,9004 bd4 ba2.8k sqft12200 Mosel Ter, Gaithersburg, MD 20878For Sale
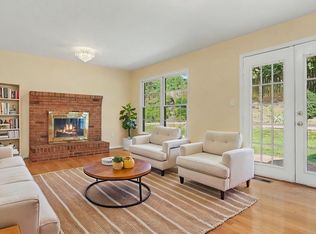 MLS ID #MDMC2252292, Debbie Sheehan, Samson Properties. Bright MLS
- $810,0005 bd3 ba3k sqft12028 Apple Knoll Ct, Gaithersburg, MD 20878For SaleMLS ID #MDMC2248550, Christian Chavez Perez Palma, Samson Properties. Bright MLS
- $756,0004 bd3 ba2.9k sqft15136 Winesap Dr, Gaithersburg, MD 20878For SaleMLS ID #MDMC2252658, Ming Guo, Northrop Realty. Bright MLS
- $799,0004 bd3 ba2.7k sqft18803 Porterfield Way, Germantown, MD 20874For SaleMLS ID #MDMC2259016, Jay Yi, Fairfax Realty Select. Bright MLS
- $759,0003 bd4 ba3.1k sqft700 Beacon Hill Ter, Gaithersburg, MD 20878For SaleMLS ID #MDMC2250820, Catalina Sandoval, RE/MAX Realty Centre, Inc.. Bright MLS
- $775,0005 bd4 ba3.1k sqft132 Liriope Pl, Gaithersburg, MD 20878For SaleMLS ID #MDMC2262120, Ellie Hitt, RE/MAX Realty Centre, Inc.. Bright MLS
- $849,0004 bd4 ba2.2k sqft4853 Sweetbirch Dr, Rockville, MD 20853For SaleMLS ID #MDMC2259130, Thomas Powers, Long & Foster Real Estate, Inc.. Bright MLS
- $699,0004 bd4 ba3k sqft607 Poplarwood Pl, Gaithersburg, MD 20877For SaleMLS ID #MDMC2260868, Sam Thana, Samson Properties. Bright MLS
- $929,0004 bd4 ba2.1k sqft607 Watts Branch Pkwy, Potomac, MD 20854For SaleMLS ID #MDMC2254884, Cheryl Leahy, Compass. Bright MLS
- $874,9004 bd4 ba3k sqft11202 Wedge Dr, Reston, VA 20190For SaleMLS ID #VAFX2339736, Tom Bauer, Pearson Smith Realty, LLC. Bright MLS
- $795,0005 bd4 ba2.9k sqft14413 Bauer Dr, Rockville, MD 20853For SaleMLS ID #MDMC2260440, Yony Kifle, EXP Realty, LLC. Bright MLS
- $799,9904 bd4 ba3.4k sqft22019 Ivy Leaf Dr, Boyds, MD 20841For SaleMLS ID #MDMC2260226, Donna Pfeiffer, RE/MAX Town Center. Bright MLS
- $964,9005 bd4 ba3.9k sqft17811 Marble Hill Pl, Darnestown, MD 20874For SaleMLS ID #MDMC2249034, Jessica Olevsky, JPAR Stellar Living. Bright MLS
- $750,0004 bd4 ba2.9k sqft7509 Nutwood Ct, Rockville, MD 20855For SaleMLS ID #MDMC2258332, Danielle Mannix, Compass. Bright MLS
- $820,0005 bd4 ba3.4k sqft133 Farmgate Ln, Silver Spring, MD 20905For SaleMLS ID #MDMC2256440, Brandon Warner, Compass. Bright MLS
- $785,0004 bd3 ba2.6k sqft4616 Norbeck Rd, Rockville, MD 20853For SaleMLS ID #MDMC2255876, Lisa P Johnson, Weichert, REALTORS. Bright MLS
- $979,0004 bd3 ba3.1k sqft318 Duxbury Rd, Silver Spring, MD 20905For SaleMLS ID #MDMC2253518, Mark Svrcek, RE/MAX Leading Edge. Bright MLS
