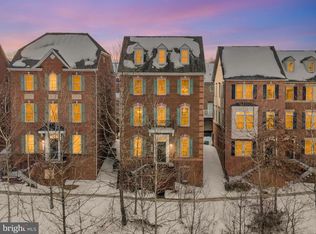
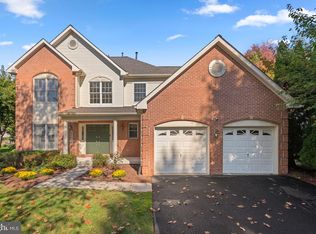
Welcome to this beautifully maintained five-bedroom home in the sought-after Parklands community. With three finished levels, spacious rooms, and two covered decks. The heart of the home is the kitchen, featuring a large center island, generous cabinetry, stainless steel appliances, and a breakfast area. Just off the kitchen, the family room provides a comfortable gathering space and opens to a covered deck. Formal living and dining rooms complete the main level. Upstairs, you’ll find four large bedrooms and two full baths, including the spacious primary suite with a spa-like bath and its own covered deck perfect for mornng coffee. The entry level adds even more flexibility with a fifth bedroom or office, a full bath, and direct access to the oversized two-car garage. One of its standout features is the convenient location, with Rio and Kentlands just minutes away, offering an abundance of restaurants, shopping, grocery stores, and entertainment. Residents of the Parklands enjoy access to a pool, tennis courts, fitness center, clubhouse, party room, and tot lots. Conveniently located near I-270, the MARC Train, and Shady Grove Metro, with shopping, dining, and grocery options nearby at Rio, Downtown Crown, Kentlands, Germantown Town Center, and The Shops at Spectrum Center.
For sale
Price cut: $15K (10/14)
$800,000
132 Liriope Pl, Gaithersburg, MD 20878
5beds
3,150sqft
Single Family Residence
Built in 2012
2,610 Square Feet Lot
$-- Zestimate®
$254/sqft
$105/mo HOA
What's special
Beautifully maintained five-bedroom homeFifth bedroom or officeStainless steel appliancesBreakfast areaSpacious roomsLarge center islandGenerous cabinetry
- 53 days
- 411
- 11
Likely to sell faster than
Zillow last checked:
Listing updated:
Listed by:
Ellie Hitt 240-888-8448,
RE/MAX Realty Centre, Inc. 301-774-5900
Source: Bright MLS,MLS#: MDMC2253120
Facts & features
Interior
Bedrooms & bathrooms
- Bedrooms: 5
- Bathrooms: 4
- Full bathrooms: 3
- 1/2 bathrooms: 1
- Main level bathrooms: 1
- Main level bedrooms: 1
Rooms
- Room types: Living Room, Dining Room, Primary Bedroom, Bedroom 2, Bedroom 3, Bedroom 4, Bedroom 5, Family Room
Primary bedroom
- Features: Flooring - Carpet
- Level: Upper
Bedroom 2
- Features: Flooring - Carpet
- Level: Upper
Bedroom 3
- Features: Flooring - Carpet
- Level: Upper
Bedroom 4
- Features: Flooring - Carpet
- Level: Upper
Bedroom 5
- Features: Flooring - Carpet
- Level: Main
Dining room
- Features: Flooring - HardWood
- Level: Upper
Family room
- Features: Flooring - HardWood, Fireplace - Gas
- Level: Upper
Living room
- Features: Flooring - HardWood
- Level: Upper
Heating
- Forced Air, Natural Gas
Cooling
- Central Air, Electric
Appliances
- Included: Gas Water Heater
Features
- Kitchen - Gourmet, Breakfast Area
- Basement: Full,Walk-Out Access,Front Entrance
- Number of fireplaces: 1
Interior area
- Total structure area: 3,720
- Total interior livable area: 3,150 sqft
- Finished area above ground: 2,600
- Finished area below ground: 550
Video & virtual tour
Property
Parking
- Total spaces: 4
- Parking features: Garage Faces Rear, Asphalt, Attached, Driveway
- Attached garage spaces: 2
- Uncovered spaces: 2
Accessibility
- Accessibility features: None
Features
- Levels: Three
- Stories: 3
- Pool features: Community
Lot
- Size: 2,610 Square Feet
Details
- Additional structures: Above Grade, Below Grade
- Parcel number: 160903592301
- Zoning: MXD
- Special conditions: Standard
Construction
Type & style
- Home type: SingleFamily
- Architectural style: Colonial
- Property subtype: Single Family Residence
Materials
- Brick
- Foundation: Other
Condition
- New construction: No
- Year built: 2012
Utilities & green energy
- Sewer: Public Sewer
- Water: Public
Community & HOA
Community
- Subdivision: Watkins Mill Town Center
HOA
- Has HOA: Yes
- Amenities included: Pool, Community Center
- HOA fee: $105 monthly
Location
- Region: Gaithersburg
- Municipality: City of Gaithersburg
Financial & listing details
- Price per square foot: $254/sqft
- Tax assessed value: $759,800
- Annual tax amount: $9,759
- Date on market: 8/27/2026
- Listing agreement: Exclusive Right To Sell
- Listing terms: Conventional,Cash,FHA,VA Loan
- Ownership: Fee Simple
Estimated market value
Not available
Estimated sales range
Not available
Not available
Price history
| Date | Event | Price |
|---|---|---|
| 10/14/2026 | Price change | $800,000-1.8%$254/sqft |
Source:  Bright MLS #MDMC2253120 Report a problem Bright MLS #MDMC2253120 Report a problem | ||
| 9/23/2026 | Listed for rent | $3,800$1/sqft |
Source: Bright MLS #MDMC2251144 Report a problem | ||
| 8/27/2026 | Listed for sale | $815,000-1.2%$259/sqft |
Source: Bright MLS #MDMC2253120 Report a problem | ||
| 8/27/2026 | Listing removed | $825,000$262/sqft |
Source: Bright MLS #MDMC2242032 Report a problem | ||
| 7/11/2026 | Listed for sale | $825,000+42.2%$262/sqft |
Source: Bright MLS #MDMC2242032 Report a problem | ||
| 2/22/2018 | Sold | $580,000-3.2%$184/sqft |
Source: Public Record Report a problem | ||
| 11/29/2017 | Price change | $599,000-3.4%$190/sqft |
Source: Rlah Real Estate #1000055431 Report a problem | ||
| 9/10/2017 | Price change | $620,000-0.8%$197/sqft |
Source: Real Living At Home #MC10021970 Report a problem | ||
| 8/17/2017 | Listed for sale | $625,000+0.9%$198/sqft |
Source: Real Living At Home #MC10021970 Report a problem | ||
| 1/24/2013 | Sold | $619,135$197/sqft |
Source: Public Record Report a problem | ||
Public tax history
| Year | Property taxes | Tax assessment |
|---|---|---|
| 2026 | $10,202 +12.5% | $759,800 +5.2% |
| 2025 | $9,067 +1.7% | $722,567 +5.4% |
| 2024 | $8,919 +6.2% | $685,333 +5.7% |
| 2023 | $8,397 +4% | $648,100 +1.1% |
| 2022 | $8,076 +0.6% | $641,133 +1.1% |
| 2021 | $8,025 +1.4% | $634,167 +1.1% |
| 2020 | $7,913 +13.2% | $627,200 |
| 2019 | $6,990 -0.6% | $627,200 +13.6% |
| 2018 | $7,030 +4.9% | $552,333 +7.3% |
| 2017 | $6,704 +330.1% | $514,900 +11.2% |
| 2016 | $1,559 | $463,167 +12.6% |
| 2015 | $1,559 | $411,433 +14.4% |
| 2014 | $1,559 | $359,700 +259.7% |
| 2013 | -- | $100,000 |
| 2012 | -- | $100,000 -20% |
| 2011 | -- | $125,000 |
| 2010 | -- | $125,000 |
| 2009 | -- | $125,000 -13.8% |
| 2008 | -- | $145,000 |
Find assessor info on the county website
Monthly payment
Est. payment
Payment breakdown
Explore the cost of this home by adjusting the details. Changes won't be saved.Climate risks
Neighborhood: 20878
Nearby schools
Schools provided by the listing agent
- District: Montgomery County Public Schools
Source: Bright MLS. This data may not be complete. We recommend contacting the local school district to confirm school assignments for this home.
Similar homes
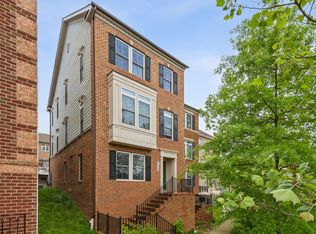
- $775,0003 bd4 ba3.1k sqft700 Beacon Hill Ter, Gaithersburg, MD 20878For Sale

 MLS ID #MDMC2250820, Catalina Sandoval, RE/MAX Realty Centre, Inc.. Bright MLS
 - $774,9003 bd4 ba2.6k sqft229 Painted Post Ln, Gaithersburg, MD 20878For Sale
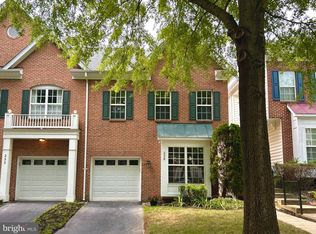 MLS ID #MDMC2253888, Meredith Fogle, The List Realty. Bright MLS
 - $799,0004 bd4 ba2.3k sqft603 Gatestone St, Gaithersburg, MD 20878For Sale
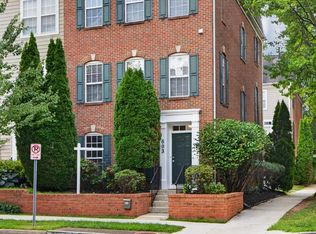 MLS ID #MDMC2248894, Charles Sullivan, Cabell Reid, LLC. Bright MLS
 - $819,0004 bd4 ba3.4k sqft22019 Ivy Leaf Dr, Boyds, MD 20841For Sale
 MLS ID #MDMC2260226, Donna Pfeiffer, RE/MAX Town Center. Bright MLS
 - $874,9003 bd4 ba3.1k sqft542 Market St E, Gaithersburg, MD 20878For SaleMLS ID #MDMC2258146, Tina Nader, TTR Sotheby's International Realty. Bright MLS
- $849,9003 bd4 ba3k sqft90 Sharpstead Ln, Gaithersburg, MD 20878For SaleMLS ID #MDMC2255584, Gary Gestson, Long & Foster Real Estate, Inc.. Bright MLS
- $1,100,0003 bd3 ba3.3k sqftKentlands, Gaithersburg, MD 20878For SaleMLS ID #MDMC2254882, Tina Nader, TTR Sotheby's International Realty. Bright MLS
- $964,9005 bd4 ba3.9k sqft17811 Marble Hill Pl, Darnestown, MD 20874For SaleMLS ID #MDMC2249034, Jessica Olevsky, JPAR Stellar Living. Bright MLS
- $615,0004 bd3 ba2k sqft19201 Liberty Mill Rd, Germantown, MD 20874For SaleMLS ID #MDMC2256646, Andy Rubin, RE/MAX Realty Centre, Inc.. Bright MLS
- $835,0005 bd4 ba3.7k sqft43146 Rocks Way, Leesburg, VA 20176For SaleMLS ID #VALO2137846, Jhojan Coronado Pozo, Fairfax Realty Select. Bright MLS
- $1,100,0005 bd4 ba4.1k sqft25135 Hickory Ridge Ln, Gaithersburg, MD 20882For SaleMLS ID #MDMC2260432, Damian Dickerson, Keller Williams Capital Properties. Bright MLS
- $785,0004 bd4 ba2.6k sqft11400 Symphony Woods Ln, Silver Spring, MD 20901For SaleMLS ID #MDMC2256786, Bob Chew, Samson Properties. Bright MLS
- $799,9995 bd4 ba3.5k sqft3702 May St, Silver Spring, MD 20906For SaleMLS ID #MDMC2240382, Juan Flores, Alex Cooper Auctioneers, Inc.. Bright MLS
- $799,9994 bd4 ba3.3k sqftVillages Of Urba, Frederick, MD 21704For SaleMLS ID #MDFR2088816, Jeanne Koerber, RLAH @properties. Bright MLS
- $799,9004 bd3 ba2.5k sqft273 Terrie Dr, Sterling, VA 20165For SaleMLS ID #VALO2137796, Robin Gebhardt, EXP Realty, LLC. Bright MLS
- $799,5004 bd4 ba3.7k sqft9510 Ethan Ridge Dr, Frederick, MD 21704For SaleMLS ID #MDFR2084438, Reshawna Leaven, KW United. Bright MLS
- $975,0005 bd4 ba4k sqft3809 King William Dr, Olney, MD 20832For SaleMLS ID #MDMC2254602, Karen Rollings, EXP Realty, LLC. Bright MLS
- $565,0003 bd3 ba1.9k sqft5 Lazy Hollow Way, Gaithersburg, MD 20878For SaleMLS ID #MDMC2258050, Jean Teng, Profound Realty, Inc.. Bright MLS
- $599,9003 bd3 ba2.2k sqft647 Main St #B, Gaithersburg, MD 20878For SaleMLS ID #MDMC2238744, Meredith Fogle, The List Realty. Bright MLS
- $655,0004 bd5 ba2.4k sqft13070 Martz St, Clarksburg, MD 20871For SaleMLS ID #MDMC2258188, Greg Stevens, Samson Properties. Bright MLS
