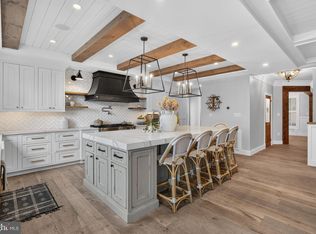
Now offered at $1,170,000—don’t miss this exceptional opportunity to own a storybook Colonial in Kentlands. This gorgeous single family home features 3 bedrooms, 2.5 Baths, & 2 car detached garage. Currently configured with three bedrooms — including one expansive room created from a former wall removal — the layout can easily be restored to four bedrooms if desired. Inside, natural light fills the home, with new luxury plank flooring, fresh paint plantation shutters, crown molding, and arched openings creating a fresh yet classic feel. The kitchen features a large center island, ample cabinetry, and stainless-steel appliances, opening to a sun-filled breakfast area which opens to an inviting family room with access to the deck. A separate formal dining room . The front living room is anchored by a wood-burning fireplace and flexes easily as a home office or den and a separate dining room finishes off this main level. Upstairs, the primary bedroom offers two closets and a fully renovated spa-like bath with freestanding soaking tub and glass-enclosed shower, The nearly 1,008-square-foot lower level is almost entirely finished, with a rec room, bonus room, laundry area, and rough-in plumbing for a future bath. Outside, mature trees and the expansive fenced yard create a private retreat for entertaining and play. Recent luxury renovations include: DaVinci slate roof (2024) HVAC system replaced Hot water heater replaced New luxury plank flooring Fresh interior paint (2025) Stainless steel kitchen appliances (2024) New plantation shutters Brand new staircase railing Primary bathroom completely renovated: oversized freestanding soaking tub glass-enclosed walk-in shower generous dual vanity Powder room renovated ELFA custom closet systems New Trex deck on rear New stone and brick front steps New white picket fence in front yard EV Charger in garage
For sale
Price cut: $79K (9/17)
$1,170,000
636 Kent Oaks Way, Gaithersburg, MD 20878
3beds
3,382sqft
Single Family Residence
Built in 1997
6,050 Square Feet Lot
$1,138,600 Zestimate®
$346/sqft
$181/mo HOA
What's special
New staircase railingExceptional yardExceptional landscaped lotNew luxury plank flooringQuintessential white picket fenceFresh paintBeautifully updated interiors
- 7 days
- 756
- 27
Likely to sell faster than
Zillow last checked:
Listing updated:
Listed by:
Tina Nader 301-633-4309,
TTR Sotheby's International Realty 301-615-3000
Source: Bright MLS,MLS#: MDMC2254882
Facts & features
Interior
Bedrooms & bathrooms
- Bedrooms: 3
- Bathrooms: 3
- Full bathrooms: 2
- 1/2 bathrooms: 1
- Main level bathrooms: 1
Basement
- Area: 1008
Heating
- Forced Air, Natural Gas
Cooling
- Central Air, Ceiling Fan(s), Natural Gas
Appliances
- Included: Gas Water Heater, Water Heater
- Laundry: In Basement
Features
- Flooring: Laminate
- Basement: Finished,Rough Bath Plumb,Sump Pump,Connecting Stairway
- Number of fireplaces: 1
- Fireplace features: Wood Burning
Interior area
- Total structure area: 6,172
- Total interior livable area: 3,382 sqft
- Finished area above ground: 2,582
- Finished area below ground: 800
Video & virtual tour
Property
Parking
- Total spaces: 2
- Parking features: Garage Faces Rear, Enclosed, Detached
- Garage spaces: 2
Accessibility
- Accessibility features: None
Features
- Levels: Three
- Stories: 3
- Pool features: Community
Lot
- Size: 6,050 Square Feet
Details
- Additional structures: Above Grade, Below Grade
- Parcel number: 160903023133
- Zoning: MXD
- Special conditions: Standard
Construction
Type & style
- Home type: SingleFamily
- Architectural style: Colonial
- Property subtype: Single Family Residence
Materials
- Frame
- Foundation: Permanent
- Roof: Slate
Condition
- Excellent
- New construction: No
- Year built: 1997
Utilities & green energy
- Sewer: Public Sewer
- Water: Public
Community & HOA
Community
- Subdivision: Kentlands Gatehouse
HOA
- Has HOA: Yes
- Amenities included: Clubhouse, Pool, Tennis Court(s), Basketball Court, Picnic Area, Party Room, Tot Lots/Playground
- Services included: Trash, Snow Removal, Common Area Maintenance
- HOA fee: $181 monthly
Location
- Region: Gaithersburg
Financial & listing details
- Price per square foot: $346/sqft
- Tax assessed value: $785,400
- Annual tax amount: $10,317
- Date on market: 9/11/2026
- Listing agreement: Exclusive Agency
- Ownership: Fee Simple
Estimated market value
$1,138,600
$1.08M - $1.20M
$3,787/mo
Price history
| Date | Event | Price |
|---|---|---|
| 9/17/2026 | Price change | $1,170,000-6.3%$346/sqft |
Source:  Bright MLS #MDMC2254882 Report a problem Bright MLS #MDMC2254882 Report a problem | ||
| 9/11/2026 | Listed for sale | $1,249,000+58.1%$369/sqft |
Source: Bright MLS #MDMC2254882 Report a problem | ||
| 5/17/2018 | Sold | $790,000-1.2%$234/sqft |
Source: Public Record Report a problem | ||
| 4/13/2018 | Pending sale | $799,900$237/sqft |
Source: RE/MAX METROPOLITAN REALTY #1004127293 Report a problem | ||
| 1/30/2018 | Price change | $799,900-2.4%$237/sqft |
Source: Re/Max Metropolitan Realty #1004127293 Report a problem | ||
| 11/11/2017 | Listed for sale | $819,900+10.8%$242/sqft |
Source: Re/Max Metropolitan Realty #1004127293 Report a problem | ||
| 12/18/2009 | Sold | $740,000+0.1%$219/sqft |
Source: Public Record Report a problem | ||
| 10/4/2009 | Listed for sale | $739,000+30.8%$219/sqft |
Source: RE/MAX Metropolitan Realty #MC7173758 Report a problem | ||
| 3/27/2003 | Sold | $564,900+21.7%$167/sqft |
Source: Public Record Report a problem | ||
| 9/14/2001 | Sold | $464,000+52.7%$137/sqft |
Source: Public Record Report a problem | ||
| 7/22/1997 | Sold | $303,799+267.6%$90/sqft |
Source: Public Record Report a problem | ||
| 2/11/1997 | Sold | $82,650$24/sqft |
Source: Public Record Report a problem | ||
Public tax history
| Year | Property taxes | Tax assessment |
|---|---|---|
| 2025 | $10,317 +6.3% | $765,500 +2.7% |
| 2024 | $9,703 +3.2% | $745,600 +2.7% |
| 2023 | $9,402 +3.7% | $725,700 +0.8% |
| 2022 | $9,067 +0.4% | $719,867 +0.8% |
| 2021 | $9,035 +1.1% | $714,033 +0.8% |
| 2020 | $8,935 -0.3% | $708,200 |
| 2019 | $8,963 -0.6% | $708,200 |
| 2018 | $9,013 -4.6% | $708,200 -2.7% |
| 2017 | $9,450 +16.1% | $727,700 +6% |
| 2016 | $8,137 | $686,333 +6.4% |
| 2015 | $8,137 | $644,967 +6.9% |
| 2014 | $8,137 | $603,600 |
| 2013 | -- | $603,600 |
| 2012 | -- | $603,600 -9.3% |
| 2011 | -- | $665,130 |
| 2010 | -- | $665,130 |
| 2009 | -- | $665,130 -16.5% |
| 2008 | -- | $796,660 +18% |
| 2007 | -- | $675,036 +22% |
| 2006 | -- | $553,413 +28.2% |
| 2005 | -- | $431,790 +9.2% |
| 2004 | -- | $395,552 |
| 2003 | -- | $395,552 +22.4% |
| 2002 | -- | $323,080 0% |
| 2001 | -- | $323,090 |
Find assessor info on the county website
Monthly payment
Est. payment
Payment breakdown
Explore the cost of this home by adjusting the details. Changes won't be saved.Climate risks
Neighborhood: Kentlands
Nearby schools
Schools provided by the listing agent
- Elementary: Rachel Carson
- Middle: Lakelands Park
- High: Quince Orchard
- District: Montgomery County Public Schools
Source: Bright MLS. This data may not be complete. We recommend contacting the local school district to confirm school assignments for this home.
- $1,155,3004 bd3 ba4.2k sqft640 Kent Oaks Way, Gaithersburg, MD 20878Off Market
- $1,055,4004 bd4 ba2.4k sqft632 Kent Oaks Way, Gaithersburg, MD 20878Off Market
- $869,4003 bd4 ba2.3k sqft255 Chestertown St, Gaithersburg, MD 20878Off Market

- $786,500-- bd3 ba1.7k sqft251 Chestertown St, Gaithersburg, MD 20878Off Market
Similar homes
- $1,180,0004 bd4 ba3.8k sqft1379 Main St, Gaithersburg, MD 20878For Sale

 MLS ID #MDMC2241752, Meredith Fogle, The List Realty. Bright MLS
 - $1,475,0005 bd4 ba3.8k sqft973 Main St, Gaithersburg, MD 20878For Sale
 MLS ID #MDMC2245442, Yianni KONSTANTOPOULOS, TTR Sotheby's International Realty. Bright MLS
 - $824,9004 bd4 ba2.2k sqft211 Ridgepoint Pl, Gaithersburg, MD 20878For Sale
 MLS ID #MDMC2249494, Meredith Fogle, The List Realty. Bright MLS
 - $894,9003 bd4 ba2.6k sqft1030 Main St, Gaithersburg, MD 20878For Sale
 MLS ID #MDMC2250670, Meredith Fogle, The List Realty. Bright MLS
 - $1,200,0004 bd3 ba2.9k sqft18444 Camelback Ter, Leesburg, VA 20176For SaleMLS ID #VALO2136772, Hasan Ibrahim, HMI Property. Bright MLS
- $949,9004 bd3 ba4.7k sqft10909 Citreon Ct, Gaithersburg, MD 20878For SaleMLS ID #MDMC2237764, Christopher Fogle, The List Realty. Bright MLS
- $850,0004 bd3 ba2.1k sqftLakelands Homeowners Assoc, Gaithersburg, MD 20878For SaleMLS ID #MDMC2245526, Elaine Koch, TTR Sotheby's International Realty. Bright MLS
- $1,200,0004 bd4 ba3.3k sqft43332 Sugarbush Ct, Leesburg, VA 20176For SaleMLS ID #VALO2135312, Sheila Mackey, Samson Properties. Bright MLS
- $1,135,0004 bd4 ba2.7k sqft12417 Goldfinch Ct, Potomac, MD 20854For SaleMLS ID #MDMC2251086, Melody Goodman, TTR Sotheby's International Realty. Bright MLS
- $1,175,0004 bd5 ba4.9k sqft42831 Delphinium Cir, Leesburg, VA 20176For SaleMLS ID #VALO2135644, Lindsey Michaels, Century 21 Redwood Realty. Bright MLS
- $1,175,0005 bd4 ba4.2k sqft3112 Spring House Ct, Woodbine, MD 21797For SaleMLS ID #MDHW2073354, Steve Allnutt, RE/MAX Advantage Realty. Bright MLS
- $1,195,0004 bd4 ba2.8k sqft10804 Deborah Dr, Rockville, MD 20854For SaleMLS ID #MDMC2253364, Stacey Sauter, Long & Foster Real Estate, Inc.. Bright MLS
- $1,250,0004 bd4 ba4.4k sqft19114 Old Baltimore Rd, Brookeville, MD 20833For SaleMLS ID #MDMC2255662, Chris Hager, Long & Foster Real Estate, Inc.. Bright MLS
- $1,200,0004 bd5 ba3.3k sqft1606 Montmorency Dr, Vienna, VA 22182For SaleMLS ID #VAFX2334080, Zach Abbasi, RE/MAX Real Estate Connections. Bright MLS
- $949,8004 bd5 ba4.6k sqft21800 Churchill Downs Ct, Gaithersburg, MD 20882For SaleMLS ID #MDMC2253034, Deborah Cheshire, TTR Sotheby's International Realty. Bright MLS
- $1,175,0004 bd4 ba3.5k sqft18611 Brooke Rd, Sandy Spring, MD 20860For SaleMLS ID #MDMC2251112, Angela Cunha, Long & Foster Real Estate, Inc.. Bright MLS
- $1,175,0005 bd3 ba2.5k sqft6013 Kingsford Ct, Bethesda, MD 20817For SaleMLS ID #MDMC2251464, Daniel Kotz, Serhant. Bright MLS
- $1,199,9504 bd4 ba2.5k sqft8232 Eastern Ave NW, Washington, DC 20012For SaleMLS ID #DCDC2277710, SCOTT FROST, Compass. Bright MLS
- $1,295,0004 bd3 ba3.6k sqft7514 Salem Rd, Falls Church, VA 22043For SaleMLS ID #VAFX2337040, Amy Wease, Compass. Bright MLS
- $970,0004 bd4 ba3.6k sqft8 Haller Ct, Poolesville, MD 20837For SaleMLS ID #MDMC2246252, Nancy Jamison Willard, Charles H. Jamison, LLC. Bright MLS
