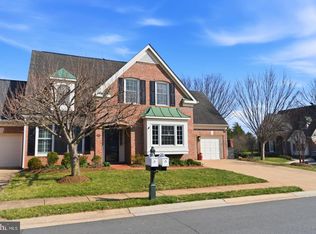
PRICE IMPROVEMENT............................. Welcome Home to prestigious River Creek, a gated golf-course community. This exquisite Colonial-style residence sits on the 3rd hole of River Creeks breathtaking golf-course and offers the perfect blend of luxury and comfort for those seeking an elevated lifestyle. Spanning approximately 3,388 square feet, this home is designed for both entertaining and everyday living, featuring four spacious bedrooms and five elegantly appointed bathrooms. Step inside to discover a warm and inviting interior adorned with rich hardwood flooring that flows seamlessly throughout. The gourmet kitchen is perfect for both entertaining and family dinners, boasting upgraded countertops, stainless steel appliances, and a generous island that welcomes gathering around. Enjoy your casual meals in the breakfast area or host formal and holiday dinners in the separate dining room. Just off the kitchen is the main level laundry room with new washer and dryer. The open family room, conveniently located off the kitchen, features a cozy gas fireplace, the ideal amount of natural lighting and French doors leading to the deck, creating a smooth transition for relaxing in your backyard. The primary suite is the absolute best place to end your day, complete with a luxurious en-suite bath and expansive walk-in closet, ensuring ample storage and comfort. Three additional bedrooms complete the perfect evening retreat for all family members. The unfinished basement, equipped with rough-in plumbing, offers countless possibilities for you to customize to your liking, whether you envision a home theater, personal gym, or additional living space. Outside, the property is equally impressive. The meticulously landscaped lot spans 0.32 acres and backs to thick, wooded area, providing a tranquil escape from the hustle and bustle of daily life. Enjoy the beauty of nature from your expansive deck, perfect for outdoor living and entertaining. The lawn is equipped with a sprinkler system, as well as a soothing water feature adding that touch of elegance to the outdoor space. As part of the River Creek community, residents enjoy exclusive access to many amenities aside from golf, including a community pool, fitness center, tennis courts, tot lots, and scenic walking paths. For water enthusiasts, the nearby Potomac River offers canoe and kayak access, allowing for leisurely days spent grilling and hanging out near the water's edge. With an attached two-car garage and a prime location just minutes from commuter options to DC and beyond, this home is close to all local conveniences. This home is not just a residence; it's a lifestyle. It is the perfect blend of luxury, comfort, and community just minutes from downtown Leesburg and several local breweries and wineries. There will always be plenty to do with this beautiful residence to come home to.
For sale
Price cut: $10K (10/19)
$1,180,000
43332 Sugarbush Ct, Leesburg, VA 20176
4beds
3,388sqft
Single Family Residence
Built in 1999
0.32 Acres Lot
$-- Zestimate®
$348/sqft
$239/mo HOA
What's special
Cozy gas fireplaceAttached two-car garageOpen family roomUpgraded countertopsWarm and inviting interiorSeparate dining roomFour spacious bedrooms
- 45 days
- 1,637
- 106
Likely to sell faster than
Zillow last checked:
Listing updated:
Listed by:
Sheila Mackey 703-915-0221,
Samson Properties 7033788810
Source: Bright MLS,MLS#: VALO2135312
Facts & features
Interior
Bedrooms & bathrooms
- Bedrooms: 4
- Bathrooms: 4
- Full bathrooms: 3
- 1/2 bathrooms: 1
- Main level bathrooms: 1
Basement
- Area: 0
Heating
- Forced Air, Natural Gas
Cooling
- Central Air, Electric
Appliances
- Included: Microwave, Cooktop, Dishwasher, Disposal, Dryer, Exhaust Fan, Extra Refrigerator/Freezer, Double Oven, Refrigerator, Stainless Steel Appliance(s), Washer, Gas Water Heater
Features
- Breakfast Area, Family Room Off Kitchen, Formal/Separate Dining Room, Eat-in Kitchen, Kitchen - Gourmet, Kitchen Island, Kitchen - Table Space, Primary Bath(s), Upgraded Countertops, Walk-In Closet(s), 9'+ Ceilings
- Flooring: Hardwood, Wood
- Basement: Rough Bath Plumb,Unfinished,Walk-Out Access
- Number of fireplaces: 1
- Fireplace features: Gas/Propane
Interior area
- Total structure area: 3,388
- Total interior livable area: 3,388 sqft
- Finished area above ground: 3,388
- Finished area below ground: 0
Video & virtual tour
Property
Parking
- Total spaces: 2
- Parking features: Garage Faces Front, Attached
- Attached garage spaces: 2
Accessibility
- Accessibility features: None
Features
- Levels: Two
- Stories: 2
- Patio & porch: Deck
- Exterior features: Lawn Sprinkler, Water Falls
- Pool features: Community
- Waterfront features: Canoe/Kayak, River
- Body of water: Potomac River
Lot
- Size: 0.32 Acres
- Features: Backs to Trees, No Thru Street, Wooded
Details
- Additional structures: Above Grade, Below Grade
- Parcel number: 111384851000
- Zoning: PDH3
- Special conditions: Standard
Construction
Type & style
- Home type: SingleFamily
- Architectural style: Colonial
- Property subtype: Single Family Residence
Materials
- Masonry
- Foundation: Slab
- Roof: Architectural Shingle
Condition
- New construction: No
- Year built: 1999
Details
- Builder model: The Potomac III with extension
- Builder name: NV Homes
Utilities & green energy
- Sewer: Public Sewer
- Water: Community
Community & HOA
Community
- Subdivision: River Creek
HOA
- Has HOA: Yes
- Amenities included: Bar/Lounge, Basketball Court, Boat Ramp, Common Grounds, Fitness Center, Gated, Golf Course Membership Available, Jogging Path, Pool, Soccer Field, Tennis Court(s), Tot Lots/Playground, Volleyball Courts
- Services included: Common Area Maintenance, Management, Pier/Dock Maintenance, Pool(s), Security, Snow Removal, Trash
- HOA fee: $239 monthly
- HOA name: RIVER CREEK HOME OWNERS ASSOCIATION
Location
- Region: Leesburg
Financial & listing details
- Price per square foot: $348/sqft
- Tax assessed value: $1,054,320
- Annual tax amount: $9,120
- Date on market: 9/8/2026
- Listing agreement: Exclusive Right To Sell
- Listing terms: Cash,Conventional,FHA,VA Loan
- Ownership: Fee Simple
Estimated market value
Not available
Estimated sales range
Not available
Not available
Price history
| Date | Event | Price |
|---|---|---|
| 10/19/2026 | Price change | $1,180,000-0.8%$348/sqft |
Source:  Bright MLS #VALO2135312 Report a problem Bright MLS #VALO2135312 Report a problem | ||
| 10/1/2026 | Price change | $1,190,000-0.8%$351/sqft |
Source: Bright MLS #VALO2135312 Report a problem | ||
| 9/8/2026 | Listed for sale | $1,200,000+4.8%$354/sqft |
Source: Bright MLS #VALO2135312 Report a problem | ||
| 8/5/2024 | Sold | $1,145,000+4.6%$338/sqft |
Source: Bright MLS #VALO2074404 Report a problem | ||
| 7/16/2024 | Pending sale | $1,095,000$323/sqft |
Source: Bright MLS #VALO2074404 Report a problem | ||
| 7/10/2024 | Listed for sale | $1,095,000+84%$323/sqft |
Source: Bright MLS #VALO2074404 Report a problem | ||
| 10/28/2011 | Sold | $595,000-0.8%$176/sqft |
Source: Public Record Report a problem | ||
| 6/29/2011 | Pending sale | $600,000$177/sqft |
Source: RE/MAX SELECT PROPERTIES #LO7616231 Report a problem | ||
| 6/28/2011 | Price change | $600,000-4%$177/sqft |
Source: RE/MAX SELECT PROPERTIES #LO7616231 Report a problem | ||
| 6/3/2011 | Listed for sale | $625,000-26.5%$184/sqft |
Source: RE/MAX Select Properties #LO7616231 Report a problem | ||
| 6/15/2005 | Sold | $850,000$251/sqft |
Source: Public Record Report a problem | ||
Public tax history
| Year | Property taxes | Tax assessment |
|---|---|---|
| 2026 | $9,465 +4.7% | $1,175,760 +4.7% |
| 2025 | $9,043 -0.8% | $1,123,390 +6.6% |
| 2024 | $9,120 +3.9% | $1,054,320 +5.1% |
| 2023 | $8,780 +11.1% | $1,003,460 +13% |
| 2022 | $7,901 +5.8% | $887,800 +16.5% |
| 2021 | $7,470 -2.7% | $762,250 +2.7% |
| 2020 | $7,681 | $742,110 +2.9% |
| 2019 | $7,681 +1.4% | $721,350 +3.4% |
| 2018 | $7,572 -0.3% | $697,920 +3.4% |
| 2017 | $7,593 -7.9% | $674,940 -2% |
| 2016 | $8,248 | $688,630 +61.7% |
| 2015 | $8,248 -0.9% | $425,960 -3.2% |
| 2014 | $8,325 -2.1% | $440,110 +3.1% |
| 2013 | $8,503 | $426,970 |
| 2012 | -- | -- |
| 2011 | -- | -- |
| 2010 | -- | -- |
| 2009 | -- | $678,300 -16.9% |
| 2008 | -- | $816,300 +10% |
| 2007 | -- | $741,800 -9.3% |
| 2006 | -- | $817,900 +25.9% |
| 2005 | -- | $649,600 -2.8% |
| 2004 | -- | $668,300 +1.6% |
| 2003 | -- | $658,000 +28.5% |
| 2002 | -- | $512,200 +16.3% |
| 2001 | -- | $440,500 |
Find assessor info on the county website
Monthly payment
Est. payment
Payment breakdown
Explore the cost of this home by adjusting the details. Changes won't be saved.Climate risks
Neighborhood: 20176
Nearby schools
Schools provided by the listing agent
- District: Loudoun County Public Schools
Source: Bright MLS. This data may not be complete. We recommend contacting the local school district to confirm school assignments for this home.
- $1,364,5004 bd4 ba3.5k sqft43328 Sugarbush Ct, Leesburg, VA 20176Off Market
- $1,305,1004 bd4 ba3.4k sqft43336 Sugarbush Ct, Leesburg, VA 20176Off Market
- $1,407,4004 bd4 ba4.8k sqft43324 Sugarbush Ct, Leesburg, VA 20176Off Market
- $1,323,5004 bd4 ba3.9k sqft43329 Sugarbush Ct, Leesburg, VA 20176Off Market
Similar homes
- $1,200,0004 bd3 ba2.9k sqft18444 Camelback Ter, Leesburg, VA 20176For Sale
 MLS ID #VALO2136772, Hasan Ibrahim, HMI Property. Bright MLS
 - $1,120,0004 bd5 ba4.9k sqft42831 Delphinium Cir, Leesburg, VA 20176For Sale
 MLS ID #VALO2135644, Lindsey Michaels, Century 21 Redwood Realty. Bright MLS
 - $1,099,9004 bd3 ba3.3k sqft43781 Bent Creek Ter, Leesburg, VA 20176For Sale
 MLS ID #VALO2137482, Keith Howard, Keller Williams Realty. Bright MLS
 - $935,0005 bd4 ba3.2k sqft608 Shanks Evans Rd NE, Leesburg, VA 20176For Sale
 MLS ID #VALO2137804, Kathy Mayflower, Century 21 Redwood Realty. Bright MLS
 - $1,100,0004 bd4 ba4.3k sqft43280 John Danforth Ct, Ashburn, VA 20147For SaleMLS ID #VALO2138418, Reed Jimenez, LPT Realty, LLC. Bright MLS
- $1,025,0004 bd4 ba3.2k sqftFarmwell Hunt Homeowners Assn., Ashburn, VA 20147For SaleMLS ID #VALO2134806, Vicky Noufal, Real Broker, LLC. Bright MLS
- $875,0003 bd4 ba2.6k sqft43776 Ballybunion Ter, Leesburg, VA 20176For SaleMLS ID #VALO2133658, Allyson Lenz, Compass. Bright MLS
- $924,9004 bd3 ba3.2k sqft164 Alpine Dr SE, Leesburg, VA 20175For SaleMLS ID #VALO2135712, Carolyn Young, Samson Properties. Bright MLS
- $1,160,0006 bd5 ba4.5k sqft22873 Ashton Woods Dr, Ashburn, VA 20148For SaleMLS ID #VALO2138812, Heather Gosman, Keller Williams Realty. Bright MLS
- $999,2804 bd4 ba4.7k sqft14388 Waterford Woods Ct, Leesburg, VA 20176For SaleMLS ID #VALO2107924, GERALDINE GUDIEL, Pearson Smith Realty, LLC. Bright MLS
- $1,195,0004 bd4 ba3.8k sqft17572 Tranquility Rd, Purcellville, VA 20132For SaleMLS ID #VALO2134340, Lou Casciano, Real Broker, LLC. Bright MLS
- $925,0006 bd4 ba3.6k sqft109 Max Ct SE, Leesburg, VA 20175For SaleMLS ID #VALO2136670, Kanwar Sodhi, Keller Williams Realty. Bright MLS
- $1,225,0004 bd4 ba4.3k sqft38392 Stone Eden Dr, Hamilton, VA 20158For SaleMLS ID #VALO2137070, Pamela Jones, Long & Foster Real Estate, Inc.. Bright MLS
- $850,0004 bd4 ba3k sqft201 Jennings Ct SE, Leesburg, VA 20175For SaleMLS ID #VALO2130032, Clark Smith, Samson Properties. Bright MLS
- $1,197,0004 bd4 ba3.1k sqft11907 Fawn Ridge Ln, Reston, VA 20194For SaleMLS ID #VAFX2339296, Susan Wisely, Compass. Bright MLS
- $949,9004 bd3 ba2.9k sqft43016 Hedgeapple Ct, Ashburn, VA 20147For SaleMLS ID #VALO2136060, Kristy Moore, Local Expert Realty. Bright MLS
- $1,144,0004 bd5 ba4.6k sqft232 Maryland Ave, Hamilton, VA 20158For SaleMLS ID #VALO2134994, Karl Achstetter, Keller Williams Realty. Bright MLS
- $835,0003 bd4 ba2.5k sqft18526 Bear Creek Ter, Leesburg, VA 20176For SaleMLS ID #VALO2130010, Eve Weber, Long & Foster Real Estate, Inc.. Bright MLS
- $825,0003 bd4 ba2.4k sqft18537 Perdido Bay Ter, Leesburg, VA 20176For SaleMLS ID #VALO2133576, John Rayner, Pearson Smith Realty, LLC. Bright MLS
- $969,9994 bd4 ba3.4k sqft20828 Cross Timber Dr, Ashburn, VA 20147For SaleMLS ID #VALO2133234, Sandy Brill, Century 21 Redwood Realty. Bright MLS
