THE PERFECT HOME & LIFESTYLE! Welcome friends and family to this elegant brick-front Toll Brothers Northampton colonial in sought-after Farmwell Hunt! With charming curb appeal, dual bay windows, and a handsome flagstone walkway, this move-in-ready home is the perfect place to enjoy and live your best life! Featuring a lovely open floor plan, fresh paint throughout all three levels, and hardwood floors throughout the main level and primary bedroom suite, this home feels warm, welcoming, and ready for move-in. The main level features a two-story foyer with a handsome oak staircase. A gracious living room and separate dining room with bay windows offer wonderful entertaining spaces, while the inviting family room, complete with a wood-burning fireplace, opens to the light-filled kitchen and sunny breakfast area. White cabinetry, granite countertops, stainless steel appliances, a gas range, and a center island make the kitchen a natural gathering spot. Step outside to the spacious deck and eye-catching flagstone patio, where a level, fenced backyard on a .21-acre lot with mature landscaping creates the perfect setting for summer barbecues, outdoor play, and relaxing evenings! The main level is complete with a powder room and a convenient laundry room off the mudroom. The upper level offers four spacious bedrooms, including a beautiful primary suite with hardwood floors, a tray ceiling, a walk-in closet with custom shelving, and an updated bath featuring dual granite vanities, a soaking tub, and a separate glass-enclosed shower. The three additional bedrooms, each with custom shelving, share a bright, updated full bath with dual granite vanities. Rest and relax in the finished walk-up lower level, offering plenty of space to unwind in the recreation room, an additional third full bath, abundant storage, and a Murphy bed that conveys, ideal for visiting guests! With approximately 3,560 square feet across three finished levels, a wonderful backyard, and an oversized two-car garage with an impressive storage bump-out, there is room for everyone and everything! One of the best parts of living here is the combination of a wonderful home, a great neighborhood, and an unbeatable location! You buy the house, but you also buy into the community, and you will love living in Farmwell Hunt. This beautifully established and sought-after Ashburn community offers an impressive range of recreational amenities, including a community swimming pool, clubhouse, tennis and pickleball courts, basketball courts, a dog park, multiple playgrounds, scenic walking trails, and a picturesque lake with fountains. Enjoy the convenience of walking to Lotte Plaza Market, CVS, coffee shops, restaurants, and shopping, with Broad Run High School nearby. Routes 7 and 28, the Dulles Greenway, Loudoun County Parkway, and the Ashburn Silver Line Metro station, less than two miles away, provide excellent commuter access. A fantastic home in pristine condition, a great backyard to enjoy, a neighborhood to love, and a location that makes everyday life easier. Welcome home to Farmwell Hunt!
For sale
$1,025,000
21397 Fitzgerald Dr, Ashburn, VA 20147
4beds
3,292sqft
Single Family Residence
Built in 1998
9,148 Square Feet Lot
$1,010,100 Zestimate®
$311/sqft
$125/mo HOA
What's special
Wood-burning fireplaceFinished walk-up lower levelCharming curb appealLovely open floor planHandsome flagstone walkwayInviting family roomEye-catching flagstone patio
- 19 days
- 1,253
- 68
Likely to sell faster than
Zillow last checked:
Listing updated:
Listed by:
Vicky Noufal 703-402-5416,
Real Broker, LLC 8504500442,
Listing Team: The Platinum Group, LLC.
Source: Bright MLS,MLS#: VALO2134806
Facts & features
Interior
Bedrooms & bathrooms
- Bedrooms: 4
- Bathrooms: 4
- Full bathrooms: 3
- 1/2 bathrooms: 1
- Main level bathrooms: 1
Rooms
- Room types: Living Room, Dining Room, Primary Bedroom, Bedroom 2, Bedroom 3, Bedroom 4, Kitchen, Game Room, Family Room, Den, Laundry, Recreation Room, Utility Room, Bathroom 2, Bathroom 3, Primary Bathroom, Half Bath
Primary bedroom
- Features: Cathedral/Vaulted Ceiling, Walk-In Closet(s), Ceiling Fan(s), Attached Bathroom
- Level: Upper
- Area: 204 Square Feet
- Dimensions: 12 X 17
Bedroom 2
- Features: Ceiling Fan(s), Flooring - Carpet
- Level: Upper
- Area: 156 Square Feet
- Dimensions: 12 X 13
Bedroom 3
- Features: Ceiling Fan(s), Flooring - Carpet
- Level: Upper
- Area: 121 Square Feet
- Dimensions: 11 X 11
Bedroom 4
- Features: Ceiling Fan(s), Flooring - Carpet, Attic - Access Panel
- Level: Upper
- Area: 121 Square Feet
- Dimensions: 11 X 11
Primary bathroom
- Features: Granite Counters, Double Sink, Flooring - Tile/Brick, Skylight(s), Soaking Tub, Bathroom - Walk-In Shower
- Level: Upper
- Area: 140 Square Feet
- Dimensions: 10 X 14
Bathroom 2
- Features: Double Sink, Granite Counters, Flooring - Tile/Brick, Bathroom - Tub Shower
- Level: Upper
Bathroom 3
- Features: Flooring - Tile/Brick, Bathroom - Tub Shower
- Level: Lower
Den
- Features: Flooring - Carpet
- Level: Lower
Dining room
- Features: Flooring - HardWood
- Level: Main
- Area: 156 Square Feet
- Dimensions: 12 X 13
Family room
- Features: Flooring - HardWood, Fireplace - Wood Burning
- Level: Main
- Area: 255 Square Feet
- Dimensions: 15 X 17
Game room
- Features: Flooring - Carpet
- Level: Lower
- Area: 192 Square Feet
- Dimensions: 12 X 16
Half bath
- Features: Flooring - HardWood
- Level: Main
Kitchen
- Features: Flooring - HardWood, Granite Counters, Kitchen Island, Eat-in Kitchen, Kitchen - Gas Cooking
- Level: Main
- Area: 270 Square Feet
- Dimensions: 15 X 18
Laundry
- Features: Flooring - Tile/Brick
- Level: Main
Living room
- Features: Flooring - HardWood
- Level: Main
- Area: 195 Square Feet
- Dimensions: 13 X 15
Recreation room
- Features: Flooring - Carpet
- Level: Lower
- Area: 252 Square Feet
- Dimensions: 14 X 18
Utility room
- Features: Flooring - Concrete
- Level: Lower
- Area: 270 Square Feet
- Dimensions: 15 X 18
Heating
- Forced Air, Natural Gas
Cooling
- Central Air, Electric
Appliances
- Included: Microwave, Dryer, Washer, Dishwasher, Disposal, Refrigerator, Ice Maker, Cooktop, Gas Water Heater
- Laundry: Main Level, Laundry Room
Features
- Open Floorplan, Formal/Separate Dining Room, Eat-in Kitchen, Kitchen Island, Kitchen - Table Space, Pantry, Ceiling Fan(s), Chair Railings, Family Room Off Kitchen, Bathroom - Stall Shower, Bathroom - Tub Shower, Upgraded Countertops, Walk-In Closet(s), Crown Molding, 9'+ Ceilings, 2 Story Ceilings, Dry Wall
- Flooring: Hardwood, Carpet, Ceramic Tile, Wood
- Windows: Bay/Bow
- Basement: Full,Finished,Rear Entrance,Space For Rooms,Walk-Out Access
- Number of fireplaces: 1
- Fireplace features: Brick, Glass Doors, Mantel(s), Wood Burning
Interior area
- Total structure area: 3,560
- Total interior livable area: 3,292 sqft
- Finished area above ground: 2,428
- Finished area below ground: 864
Property
Parking
- Total spaces: 2
- Parking features: Storage, Garage Faces Front, Covered, Garage Door Opener, Inside Entrance, Driveway, Asphalt, Attached, On Street
- Attached garage spaces: 2
- Has uncovered spaces: Yes
Accessibility
- Accessibility features: None
Features
- Levels: Three
- Stories: 3
- Patio & porch: Deck, Patio
- Exterior features: Sidewalks, Rain Gutters
- Pool features: Community
- Fencing: Back Yard,Wood
- Has view: Yes
- View description: Garden
Lot
- Size: 9,148 Square Feet
- Features: Rear Yard, Open Lot, Level, Landscaped
Details
- Additional structures: Above Grade, Below Grade
- Parcel number: 087274069000
- Zoning: PDH4
- Zoning description: PLANNED DEVELOPMENT HOUSING 4
- Special conditions: Standard
Construction
Type & style
- Home type: SingleFamily
- Architectural style: Colonial
- Property subtype: Single Family Residence
Materials
- Brick, Vinyl Siding
- Foundation: Concrete Perimeter
- Roof: Shingle
Condition
- Excellent
- New construction: No
- Year built: 1998
Details
- Builder model: Northampton Georgian
- Builder name: Toll Brothers
Utilities & green energy
- Sewer: Public Sewer
- Water: Public
- Utilities for property: Underground Utilities, Electricity Available, Natural Gas Available, Fiber Optic
Community & HOA
Community
- Features: Pool
- Security: Main Entrance Lock, Smoke Detector(s)
- Subdivision: Farmwell Hunt
HOA
- Has HOA: Yes
- Amenities included: Basketball Court, Common Grounds, Jogging Path, Lake, Meeting Room, Party Room, Pool, Tennis Court(s), Tot Lots/Playground, Clubhouse
- Services included: Common Area Maintenance, Management, Pool(s), Trash, Reserve Funds
- HOA fee: $125 monthly
- HOA name: FARMWELL HUNT HOA
Location
- Region: Ashburn
Financial & listing details
- Price per square foot: $311/sqft
- Tax assessed value: $962,730
- Annual tax amount: $7,750
- Date on market: 10/21/2026
- Listing agreement: Exclusive Right To Sell
- Listing terms: Cash,VA Loan,FHA,Conventional
- Inclusions: Garage Wall Shelving Conveys, Murphy Bed Conveys
- Ownership: Fee Simple
- Road surface type: Black Top, Paved
Estimated market value
$1,010,100
$960,000 - $1.06M
$4,308/mo
Price history
| Date | Event | Price |
|---|---|---|
| 10/21/2026 | Listed for sale | $1,025,000+10.5%$311/sqft |
Source:  Bright MLS #VALO2134806 Report a problem | ||
| 3/17/2023 | Sold | $927,500+6%$282/sqft |
Source: Bright MLS #VALO2043908 Report a problem | ||
| 2/19/2023 | Pending sale | $875,000$266/sqft |
Source: Bright MLS #VALO2043908 Report a problem | ||
| 2/17/2023 | Listed for sale | $875,000+28.9%$266/sqft |
Source: Bright MLS #VALO2043908 Report a problem | ||
| 6/1/2018 | Sold | $679,000+0.6%$206/sqft |
Source: Public Record Report a problem | ||
| 5/21/2018 | Pending sale | $675,000$205/sqft |
Source: McEnearney Associates, Inc. #1000421268 Report a problem | ||
| 4/20/2018 | Listed for sale | $675,000$205/sqft |
Source: Mcenearney Associates, Inc. #1000421268 Report a problem | ||
Public tax history
| Year | Property taxes | Tax assessment |
|---|---|---|
| 2026 | $7,750 -0.2% | $962,730 -0.2% |
| 2025 | $7,766 +0.2% | $964,660 +7.6% |
| 2024 | $7,753 +2.1% | $896,350 +3.3% |
| 2023 | $7,595 +13.2% | $868,000 +15.2% |
| 2022 | $6,709 +0% | $753,790 +10.1% |
| 2021 | $6,707 0% | $684,380 +5.6% |
| 2020 | $6,708 0% | $648,150 +4.5% |
| 2019 | $6,708 +2.6% | $620,280 +2.9% |
| 2018 | $6,541 -1.4% | $602,850 +2.2% |
| 2017 | $6,636 +0.2% | $589,900 +3.1% |
| 2016 | $6,623 | $572,380 +45% |
| 2015 | $6,623 +5.8% | $394,710 +8.7% |
| 2014 | $6,260 -2.3% | $363,190 -2.4% |
| 2013 | $6,406 | $372,020 |
| 2012 | -- | -- |
| 2011 | -- | -- |
| 2010 | -- | -- |
| 2009 | -- | $480,100 -7.6% |
| 2008 | -- | $519,500 -3.5% |
| 2007 | -- | $538,200 -14.3% |
| 2006 | -- | $627,800 +26.2% |
| 2005 | -- | $497,300 |
| 2004 | -- | $497,300 +20.8% |
| 2003 | -- | $411,700 +9.4% |
| 2002 | -- | $376,400 +12.2% |
| 2001 | -- | $335,600 |
Find assessor info on the county website
Monthly payment
Est. payment
Payment breakdown
Explore the cost of this home by adjusting the details. Changes won't be saved.Climate risks
Neighborhood: 20147
Nearby schools
Schools provided by the listing agent
- Elementary: Discovery
- Middle: Farmwell Station
- High: Broad Run
- District: Loudoun County Public Schools
Source: Bright MLS. This data may not be complete. We recommend contacting the local school district to confirm school assignments for this home.


Similar homes
- $950,0004 bd4 ba3.2k sqft20880 Fowlers Mill Cir, Ashburn, VA 20147For Sale
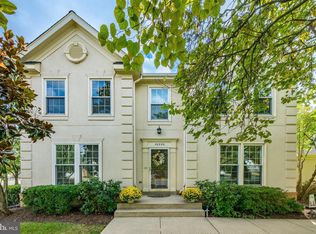
 MLS ID #VALO2139398, Joe O'Hara, Corcoran McEnearney. Bright MLS
- $974,9005 bd4 ba3.8k sqft43207 Rockfield Ct, Ashburn, VA 20147For Sale
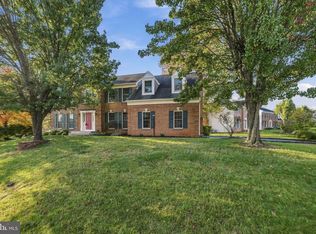 MLS ID #VALO2137756, Lilia DeWald, Weichert, REALTORS. Bright MLS
- $965,0004 bd4 ba3.4k sqft20828 Cross Timber Dr, Ashburn, VA 20147For Sale
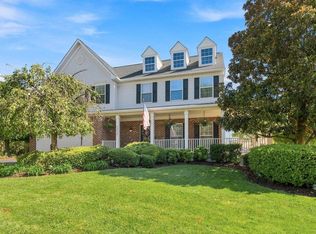 MLS ID #VALO2133234, Sandy Brill, Century 21 Redwood Realty. Bright MLS
- $899,9004 bd4 ba3.5k sqft43848 Glenhazel Dr, Ashburn, VA 20147For Sale
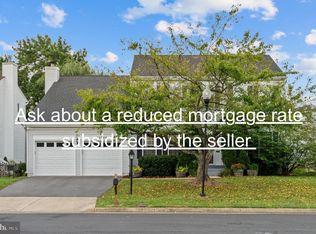 MLS ID #VALO2137172, Kelly Ettrich, Century 21 Redwood Realty. Bright MLS
- $1,100,0004 bd4 ba4.3k sqft43280 John Danforth Ct, Ashburn, VA 20147For SaleMLS ID #VALO2138418, Reed Jimenez, LPT Realty, LLC. Bright MLS
- $950,0005 bd4 ba3.3k sqft43141 Fling Ct, Ashburn, VA 20148For SaleMLS ID #VALO2136328, Alisa Valdes, Samson Properties. Bright MLS
- $889,0003 bd3 ba2.8k sqft43760 Cog Hill Ter, Ashburn, VA 20147For SaleMLS ID #VALO2139440, Kathleen Guszak, Samson Properties. Bright MLS
- $789,0003 bd3 ba2.4k sqft44401 Wedgeford Way, Ashburn, VA 20147For SaleMLS ID #VALO2139026, Christine O'Reilly, HomeSmart. Bright MLS
- $945,0004 bd4 ba3.6k sqft947 Rhonda Pl SE, Leesburg, VA 20175For SaleMLS ID #VALO2137156, Becky Houston, Corcoran McEnearney. Bright MLS
- $1,050,0005 bd4 ba3.7k sqft6615 White Post Rd, Centreville, VA 20121For SaleMLS ID #VAFX2344894, Lynn Won, Paul Wesley Real Estate. Bright MLS
- $1,024,9005 bd4 ba3.6k sqft47549 Saulty Dr, Sterling, VA 20165For SaleMLS ID #VALO2138612, Leslie Hoban, EXP Realty, LLC. Bright MLS
- $1,265,0005 bd5 ba4.9k sqft43252 Preston Ct, Ashburn, VA 20147For SaleMLS ID #VALO2128628, Peter Engel, Keller Williams Realty Dulles. Bright MLS
- $999,9904 bd3 ba3.3k sqft889 Ballou St, Herndon, VA 20170For SaleMLS ID #VAFX2334298, Christopher Urick, Samson Properties. Bright MLS
- $1,150,0004 bd5 ba3.7k sqft17940 Taylor Rd, Hamilton, VA 20158For SaleMLS ID #VALO2138850, Chloe Powell, Hunt Country Sotheby's International Realty. Bright MLS
- $625,0003 bd4 ba2k sqft21777 Kings Crossing Ter, Ashburn, VA 20147For SaleMLS ID #VALO2139116, Karyl Allen, Pearson Smith Realty LLC. Bright MLS
- $935,0004 bd4 ba3.3k sqft702 Mount Holly Pl NE, Leesburg, VA 20176For SaleMLS ID #VALO2137506, Kathleen Stakem, RE/MAX Gateway, LLC. Bright MLS
- $799,0003 bd4 ba2.8k sqft43207 Somerset Hills Ter, Ashburn, VA 20147For SaleMLS ID #VALO2137952, Kristy Odendhal, Long & Foster. Bright MLS
- $1,180,0004 bd4 ba3.3k sqft43332 Sugarbush Ct, Leesburg, VA 20176For SaleMLS ID #VALO2135312, Sheila Mackey, Samson Properties. Bright MLS
- $965,0004 bd4 ba3k sqft3198 Kinross Cir, Herndon, VA 20171For SaleMLS ID #VAFX2345794, Amy O'Rourke, Compass. Bright MLS
- $1,180,0004 bd4 ba4.6k sqft42755 Chatelain Cir, Ashburn, VA 20148For SaleMLS ID #VALO2137204, Heather Gosman, Keller Williams Realty. Bright MLS
