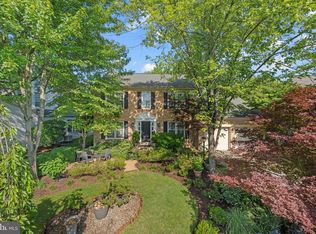
An old real estate adage is “Location, Location, Location,” and this 4-bedroom, 3.5-bath single-family home located in Ashburn Village is a commuter's dream location! It has convenient access to Route 7, Route 28, and the Dulles Greenway, you can easily reach Dulles International Airport, Reston, Tysons, and Washington, DC. In addition to a convenient location, this home is surrounded by mature trees and greenery. Head inside and you have immediate access to a home office, a nice-sized living room that flows into the dining room with direct access to the kitchen. The kitchen features granite countertops, stainless steel appliances, a custom backsplash, and a butcher-block-topped island. It flows directly into the family room with a wood-burning fireplace and onto the deck, which has a screened-in porch, perfect for morning coffee or evening cocktails. Moving to the upper level, there is a large primary suite with an ensuite bath featuring a soaking tub, a glass-enclosed shower, and two walk-in closets. There are three additional nice-sized bedrooms on this level with a hallway full bath with two sinks. Walk down to the lower level, and you will find a spacious recreation room, another room prefect for guests, a beautiful renovated full bath, and a combination laundry and utility room. In addition, this home has a 2-car garage and a fully fenced backyard. This Ashburn Village community has access to extensive amenities, creating a true resort-style lifestyle. Residents enjoy the renowned Ashburn Sports Pavilion, which features an indoor Olympic-sized pool, fitness center, gymnasium, and health club. Additional amenities include outdoor pools, tennis courts, basketball courts, playgrounds, multipurpose trails, racquetball courts, fishing piers, and community lakes. Some additional community services include common area maintenance, road maintenance, snow removal, trash service, and professional community management. Ashburn Village is served by Loudoun County Transit with connections to the Ashburn Metro Station and the Silver Line, giving you another great option for getting around Northern Virginia and into DC. Whether you commute by car, Metro, or bus, this location makes getting where you need to go remarkably easy. Don’t miss out on this home, schedule a showing today!
For sale
$925,000
43848 Glenhazel Dr, Ashburn, VA 20147
4beds
3,512sqft
Single Family Residence
Built in 1994
7,841 Square Feet Lot
$913,500 Zestimate®
$263/sqft
$144/mo HOA
What's special
Home officeFully fenced backyardMature trees and greeneryThree additional nice-sized bedroomsButcher-block-topped islandSpacious recreation roomCustom backsplash
- 3 days
- 794
- 30
Zillow last checked:
Listing updated:
Listed by:
Kelly Ettrich 703-389-9693,
Century 21 Redwood Realty 703-790-1850
Source: Bright MLS,MLS#: VALO2135860
Facts & features
Interior
Bedrooms & bathrooms
- Bedrooms: 4
- Bathrooms: 4
- Full bathrooms: 3
- 1/2 bathrooms: 1
- Main level bathrooms: 1
Basement
- Area: 1260
Heating
- Forced Air, Natural Gas
Cooling
- Ceiling Fan(s), Central Air, Electric
Appliances
- Included: Dishwasher, Disposal, Dryer, Ice Maker, Microwave, Refrigerator, Cooktop, Washer, Water Heater, Gas Water Heater
- Laundry: Lower Level
Features
- Chair Railings, Crown Molding, Dining Area, Family Room Off Kitchen, Floor Plan - Traditional, Kitchen - Gourmet, Kitchen Island, Kitchen - Table Space, Primary Bath(s), Upgraded Countertops
- Flooring: Wood, Carpet, Ceramic Tile
- Windows: Window Treatments
- Basement: Partial,Partially Finished
- Number of fireplaces: 1
- Fireplace features: Screen, Wood Burning
Interior area
- Total structure area: 3,812
- Total interior livable area: 3,512 sqft
- Finished area above ground: 2,552
- Finished area below ground: 960
Property
Parking
- Total spaces: 4
- Parking features: Garage Faces Front, Garage Door Opener, Asphalt, Attached, Driveway, On Street
- Attached garage spaces: 2
- Uncovered spaces: 2
Accessibility
- Accessibility features: None
Features
- Levels: Three
- Stories: 3
- Patio & porch: Screened
- Pool features: Community
- Fencing: Back Yard,Wood
Lot
- Size: 7,841 Square Feet
Details
- Additional structures: Above Grade, Below Grade
- Parcel number: 085273343000
- Zoning: PDH4
- Special conditions: Standard
Construction
Type & style
- Home type: SingleFamily
- Architectural style: Colonial
- Property subtype: Single Family Residence
Materials
- Vinyl Siding
- Foundation: Concrete Perimeter
- Roof: Asphalt
Condition
- New construction: No
- Year built: 1994
Details
- Builder model: Portofino
Utilities & green energy
- Sewer: Public Sewer
- Water: Public
Community & HOA
Community
- Features: Pool
- Subdivision: Ashburn Village
HOA
- Has HOA: Yes
- Amenities included: Clubhouse, Common Grounds, Community Center, Fitness Center, Jogging Path, Lake, Party Room, Pier/Dock, Indoor Pool, Pool, Racquetball, Recreation Facilities, Tennis Court(s), Tot Lots/Playground
- Services included: Common Area Maintenance, Management, Snow Removal, Trash
- HOA fee: $144 monthly
- HOA name: ASHBURN VILLAGE COMMUNITY ASSOCIATION
Location
- Region: Ashburn
Financial & listing details
- Price per square foot: $263/sqft
- Tax assessed value: $912,640
- Annual tax amount: $7,346
- Date on market: 9/5/2026
- Listing agreement: Exclusive Right To Sell
- Listing terms: Cash,Conventional,VA Loan
- Inclusions: Parking Included In Listprice, parking Included In Saleprice
- Ownership: Fee Simple
Estimated market value
$913,500
$868,000 - $959,000
$4,164/mo
Price history
| Date | Event | Price |
|---|---|---|
| 9/5/2026 | Listed for sale | $925,000+65.2%$263/sqft |
Source:  Bright MLS #VALO2135860 Report a problem Bright MLS #VALO2135860 Report a problem | ||
| 5/27/2016 | Sold | $560,000+0.9%$159/sqft |
Source: Public Record Report a problem | ||
| 3/16/2016 | Price change | $554,999-1.8%$158/sqft |
Source: Keller Williams - Dulles #LO9567908 Report a problem | ||
| 2/26/2016 | Price change | $565,000-0.9%$161/sqft |
Source: Keller Williams - Dulles #LO9567908 Report a problem | ||
| 2/10/2016 | Listed for sale | $570,000+6.5%$162/sqft |
Source: Keller Williams - Dulles #LO9567908 Report a problem | ||
| 6/17/2014 | Sold | $535,000-0.9%$152/sqft |
Source: Public Record Report a problem | ||
| 5/7/2014 | Price change | $540,000-1.8%$154/sqft |
Source: Weichert Realtors #LO8287943 Report a problem | ||
| 4/15/2014 | Price change | $550,000-1.8%$157/sqft |
Source: Weichert Realtors #LO8287943 Report a problem | ||
| 3/11/2014 | Listed for sale | $560,000+155.8%$159/sqft |
Source: Weichert Realtors #LO8287943 Report a problem | ||
| 7/15/1994 | Sold | $218,879$62/sqft |
Source: Public Record Report a problem | ||
Public tax history
| Year | Property taxes | Tax assessment |
|---|---|---|
| 2026 | $7,347 +4.8% | $912,640 +4.8% |
| 2025 | $7,008 -0.6% | $870,590 +6.8% |
| 2024 | $7,052 +2.2% | $815,260 +3.4% |
| 2023 | $6,898 +5.1% | $788,300 +6.9% |
| 2022 | $6,560 +3.5% | $737,110 +13.9% |
| 2021 | $6,340 +0.8% | $646,900 +6.5% |
| 2020 | $6,287 +0% | $607,450 +1.9% |
| 2019 | $6,287 +6.6% | $596,410 +9.7% |
| 2018 | $5,897 -1.2% | $543,470 +2.4% |
| 2017 | $5,971 +2.8% | $530,720 +2.8% |
| 2016 | $5,810 | $516,120 +54.5% |
| 2015 | $5,810 +2.2% | $333,960 +6.3% |
| 2014 | $5,682 -2% | $314,090 -2.4% |
| 2013 | $5,796 | $321,680 |
| 2012 | -- | -- |
| 2011 | -- | -- |
| 2010 | -- | -- |
| 2009 | -- | $416,000 -15.6% |
| 2008 | -- | $492,900 -3.7% |
| 2007 | -- | $511,900 -6.7% |
| 2006 | -- | $548,600 +14.1% |
| 2005 | -- | $480,700 +4.6% |
| 2004 | -- | $459,400 +23% |
| 2003 | -- | $373,400 +16% |
| 2002 | -- | $321,900 +20.3% |
| 2001 | -- | $267,500 |
Find assessor info on the county website
Monthly payment
Est. payment
Payment breakdown
Explore the cost of this home by adjusting the details. Changes won't be saved.Climate risks
Neighborhood: 20147
Nearby schools
Schools provided by the listing agent
- Elementary: Dominion Trail
- Middle: Farmwell Station
- High: Broad Run
- District: Loudoun County Public Schools
Source: Bright MLS. This data may not be complete. We recommend contacting the local school district to confirm school assignments for this home.
Similar homes
- $949,9004 bd4 ba3.3k sqft43868 Stronghold Ct, Ashburn, VA 20147For Sale

 MLS ID #VALO2136144, Katy Donovan, Keller Williams Realty. Bright MLS
 - $975,0004 bd4 ba3.4k sqft20691 Tally Ho Ct, Ashburn, VA 20147For Sale
 MLS ID #VALO2135730, Ryan Marquiss, Samson Properties. Bright MLS
 - $935,0004 bd3 ba2.8k sqft20921 Rubles Mill Ct, Ashburn, VA 20147For Sale
 MLS ID #VALO2133158, Danielle Kearney, Momentum Realty LLC. Bright MLS
 - $998,5004 bd4 ba3.3k sqft20847 Shy Beaver Ct, Ashburn, VA 20147For Sale
 MLS ID #VALO2135844, Jackie Lawlor, Jack Lawlor Realty Company. Bright MLS
 - $898,0003 bd3 ba2.8k sqft43760 Cog Hill Ter, Ashburn, VA 20147For SaleMLS ID #VALO2136064, Kathleen Guszak, Samson Properties. Bright MLS
- $865,0004 bd3 ba2.4k sqft20379 Snowpoint Pl, Ashburn, VA 20147For SaleMLS ID #VALO2134022, Jennifer Touchette, Compass. Bright MLS
- $1,175,0004 bd4 ba4.2k sqft21419 Ashburn Run Pl, Ashburn, VA 20147For SaleMLS ID #VALO2135202, Jim Kim, Samson Properties. Bright MLS
- $899,0004 bd3 ba2.7k sqft43412 Sperrin Ct, Ashburn, VA 20147For SaleMLS ID #VALO2134632, Elizabeth Kovalak, Real Broker, LLC. Bright MLS
- $995,0004 bd4 ba3.4k sqft20828 Cross Timber Dr, Ashburn, VA 20147For SaleMLS ID #VALO2133234, Sandy Brill, Century 21 Redwood Realty. Bright MLS
- $825,0004 bd3 ba2.1k sqft20893 Fowlers Mill Cir, Ashburn, VA 20147For SaleMLS ID #VALO2134024, Paul Henry, Pearson Smith Realty, LLC. Bright MLS
- $1,025,0004 bd4 ba3.6k sqft44226 Mohave Dr, Ashburn, VA 20147For SaleMLS ID #VALO2134206, Ben Heisler, Pearson Smith Realty, LLC. Bright MLS
- $834,5004 bd4 ba4.2k sqft20153 Valhalla Sq, Ashburn, VA 20147For SaleMLS ID #VALO2134060, BILL PATERSON, Long & Foster Real Estate, Inc.. Bright MLS
- $875,0003 bd3 ba2.2k sqft20611 Golden Ridge Dr, Ashburn, VA 20147For SaleMLS ID #VALO2134982, Greg Wells, Keller Williams Realty. Bright MLS
- $799,9004 bd2 ba2k sqft43655 Hay Rd, Ashburn, VA 20147For SaleMLS ID #VALO2131548, Kristine Condie, Long & Foster Real Estate, Inc.. Bright MLS
- $835,0003 bd4 ba3.1k sqft43451 Sweet Brandy Ter, Ashburn, VA 20147For SaleMLS ID #VALO2133518, Marc Infeld, Long & Foster Real Estate, Inc.. Bright MLS
- $888,0004 bd3 ba2.7k sqft43314 Fullerton St, Ashburn, VA 20147For SaleMLS ID #VALO2129818, Don Xu, United Realty, Inc.. Bright MLS
- $895,0005 bd3 ba2.7k sqft21392 Glebe View Dr, Ashburn, VA 20148For SaleMLS ID #VALO2135016, Cristina Sison, Realty ONE Group Capital. Bright MLS
- $1,135,0004 bd4 ba4.4k sqft20105 Blackwolf Run Pl, Ashburn, VA 20147For SaleMLS ID #VALO2134752, Amit Bargota, Samson Properties. Bright MLS
- $1,150,0004 bd4 ba4.3k sqft43280 John Danforth Ct, Ashburn, VA 20147For SaleMLS ID #VALO2134768, Reed Jimenez, LPT Realty, LLC. Bright MLS
- $1,199,9004 bd5 ba5.1k sqft20230 Kentucky Oaks Ct, Ashburn, VA 20147For SaleMLS ID #VALO2135584, Tipton McNamee, EXP Realty, LLC. Bright MLS
