Welcome Home! Updated 4BR Brick front beauty perfectly situated on a premium, private cul-de-sac lot backing to deep woods! This 4BR Colonial in Ashburn's desirable Ryans Ridge community offers a functional layout, airy 9' ceilings on all levels, updates galore including all new flooring and paint throughout, and a convenient location close to Metro, shopping, dining and schools! A new front door opens to an impressive and open two-story foyer with just-refinished hardwoods floors, elegant staircase, powder room and coat closet. Formal living and dining rooms with moldings, bay window and new carpet lead to the updated eat-in kitchen with new Calacatta Stream Gold Quartz countertops on the perimeter and central island, and sleek appliances. The morning room bumpout and spacious family room with gas fireplace both allow flexible, open living and entertaining. Upstairs, you’ll find four spacious bedrooms all clad in new luxury carpet, and two full bathrooms, including a comfortable primary suite with plenty of room to unwind. The unfinished walk-out basement allows you to design your own space as you wish and opens to a wood patio, and oversized 2-car garage with recessed storage space leads to the laundry room with washer, dryer and new flooring. Additional highlights include a brand new water heater July 2026, new attic insulation, all new lights, new faucets and fixtures, new lux carpet, just-refinished HWFs, New LVP tile in kitchen, laundry and bathrooms, and replaced roof. Enjoy a rare combination of a stellar commuter location, with a serene, private lot to watch nature from your large wood deck or from the patio below. Privacy abounds here at Sperrin Ct!
Under contract
$899,000
43412 Sperrin Ct, Ashburn, VA 20147
4beds
2,702sqft
Single Family Residence
Built in 1998
9,583 Square Feet Lot
$895,700 Zestimate®
$333/sqft
$84/mo HOA
What's special
Privacy aboundsMorning room bumpoutNew luxury carpetWood patioComfortable primary suiteElegant staircaseBay window
- 57 days
- 107
- 1
Likely to sell faster than
Zillow last checked:
Listing updated:
Listed by:
Elizabeth Kovalak 703-582-7125,
Real Broker, LLC 8504500442
Source: Bright MLS,MLS#: VALO2134632
Facts & features
Interior
Bedrooms & bathrooms
- Bedrooms: 4
- Bathrooms: 3
- Full bathrooms: 2
- 1/2 bathrooms: 1
- Main level bathrooms: 1
Basement
- Area: 0
Heating
- Forced Air, Heat Pump, Natural Gas
Cooling
- Central Air, Heat Pump, Zoned, Electric
Appliances
- Included: Dishwasher, Disposal, Dryer, Microwave, Oven/Range - Gas, Refrigerator, Washer, Ice Maker, Water Heater, Gas Water Heater
- Laundry: Main Level, Has Laundry, Washer In Unit, Dryer In Unit
Features
- Family Room Off Kitchen, Kitchen Island, Kitchen - Table Space, Dining Area, Upgraded Countertops, Cathedral Ceiling(s), 9'+ Ceilings
- Flooring: Hardwood, Carpet, Ceramic Tile, Luxury Vinyl, Wood
- Doors: Storm Door(s), Six Panel, French Doors
- Windows: Bay/Bow, Double Pane Windows, Window Treatments
- Basement: Exterior Entry,Full,Walk-Out Access
- Number of fireplaces: 1
- Fireplace features: Gas/Propane, Mantel(s)
Interior area
- Total structure area: 2,702
- Total interior livable area: 2,702 sqft
- Finished area above ground: 2,702
- Finished area below ground: 0
Property
Parking
- Total spaces: 4
- Parking features: Garage Door Opener, Asphalt, Attached, Driveway
- Attached garage spaces: 2
- Uncovered spaces: 2
Accessibility
- Accessibility features: None
Features
- Levels: Three
- Stories: 3
- Patio & porch: Deck, Patio
- Pool features: None
- Has view: Yes
- View description: Garden, Trees/Woods
Lot
- Size: 9,583 Square Feet
- Features: Backs to Trees, Stream/Creek
Details
- Additional structures: Above Grade, Below Grade
- Parcel number: 118191923000
- Zoning: R8
- Special conditions: Standard
Construction
Type & style
- Home type: SingleFamily
- Architectural style: Colonial
- Property subtype: Single Family Residence
Materials
- Masonry
- Foundation: Concrete Perimeter
- Roof: Asphalt
Condition
- New construction: No
- Year built: 1998
Details
- Builder model: Victoria w/ Morning Room
- Builder name: Ryan
Utilities & green energy
- Sewer: Public Sewer
- Water: Public
- Utilities for property: Underground Utilities, Fiber Optic
Community & HOA
Community
- Security: Main Entrance Lock
- Subdivision: Ashburn Knolls
HOA
- Has HOA: Yes
- Services included: Snow Removal, Trash
- HOA fee: $252 quarterly
- HOA name: RYANS RIDGE
Location
- Region: Ashburn
Financial & listing details
- Price per square foot: $333/sqft
- Tax assessed value: $877,710
- Annual tax amount: $7,065
- Date on market: 8/21/2026
- Listing agreement: Exclusive Right To Sell
- Listing terms: Cash,Conventional,FHA,VA Loan
- Ownership: Fee Simple
Estimated market value
$895,700
$851,000 - $940,000
$3,880/mo
Price history
| Date | Event | Price |
|---|---|---|
| 9/9/2026 | Contingent | $899,000$333/sqft |
Source:  Bright MLS #VALO2134632 Report a problem Bright MLS #VALO2134632 Report a problem | ||
| 9/6/2026 | Listed for sale | $899,000$333/sqft |
Source: Bright MLS #VALO2134632 Report a problem | ||
| 9/4/2026 | Contingent | $899,000$333/sqft |
Source: Bright MLS #VALO2134632 Report a problem | ||
| 8/21/2026 | Listed for sale | $899,000+51.1%$333/sqft |
Source: Bright MLS #VALO2134632 Report a problem | ||
| 6/28/2004 | Sold | $595,000+119.6%$220/sqft |
Source: Public Record Report a problem | ||
| 5/1/1998 | Sold | $270,890$100/sqft |
Source: Public Record Report a problem | ||
Public tax history
| Year | Property taxes | Tax assessment |
|---|---|---|
| 2026 | $7,066 +1.5% | $877,710 +1.5% |
| 2025 | $6,963 -1.9% | $864,980 +5.4% |
| 2024 | $7,096 +3% | $820,380 +4.2% |
| 2023 | $6,888 +5.7% | $787,250 +7.5% |
| 2022 | $6,520 +7.1% | $732,540 +17.9% |
| 2021 | $6,090 -2.5% | $621,440 +2.9% |
| 2020 | $6,249 0% | $603,810 +4.1% |
| 2019 | $6,249 +5.3% | $580,220 +6.1% |
| 2018 | $5,933 -1.5% | $546,850 +2.2% |
| 2017 | $6,022 -2.2% | $535,310 -2.6% |
| 2016 | $6,156 | $549,330 +43.9% |
| 2015 | $6,156 +1.9% | $381,740 +5.3% |
| 2014 | $6,043 +6.6% | $362,630 +16.7% |
| 2013 | $5,669 | $310,740 |
| 2012 | -- | -- |
| 2011 | -- | -- |
| 2010 | -- | -- |
| 2009 | -- | $484,300 -6.7% |
| 2008 | -- | $519,000 -16.1% |
| 2007 | -- | $618,600 -11.1% |
| 2006 | -- | $696,200 +42.6% |
| 2005 | -- | $488,100 |
| 2004 | -- | $488,100 +11.6% |
| 2003 | -- | $437,400 +15.8% |
| 2002 | -- | $377,600 +20.6% |
| 2001 | -- | $313,100 |
Find assessor info on the county website
Monthly payment
Est. payment
Payment breakdown
Explore the cost of this home by adjusting the details. Changes won't be saved.Climate risks
Neighborhood: 20147
Nearby schools
Schools provided by the listing agent
- Elementary: Discovery
- Middle: Farmwell Station
- High: Broad Run
- District: Loudoun County Public Schools
Source: Bright MLS. This data may not be complete. We recommend contacting the local school district to confirm school assignments for this home.
Similar homes
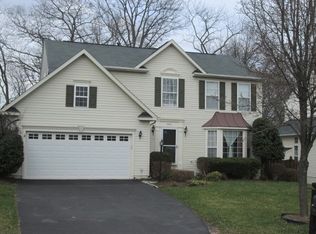
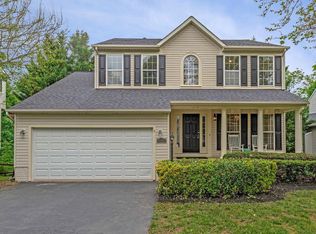
- $850,0004 bd3 ba2.4k sqft21535 Overland Park Dr, Ashburn, VA 20147For Sale
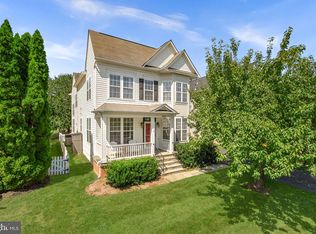
 MLS ID #VALO2137592, Emily Marentette, Real Broker, LLC. Bright MLS
 - $878,0004 bd3 ba2.7k sqft43314 Fullerton St, Ashburn, VA 20147For Sale
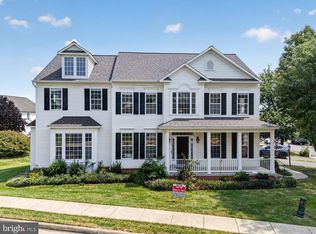 MLS ID #VALO2129818, Don Xu, United Realty, Inc.. Bright MLS
 - $950,0005 bd4 ba3.3k sqft43141 Fling Ct, Ashburn, VA 20148For Sale
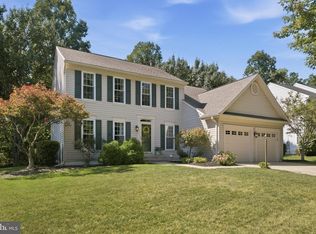 MLS ID #VALO2136328, Alisa Valdes, Samson Properties. Bright MLS
 - $825,0004 bd3 ba2.1k sqftBelmont Greene, Ashburn, VA 20147For Sale
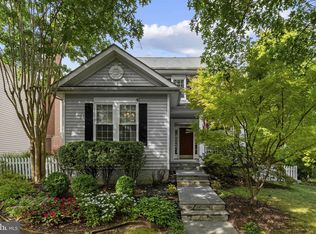 MLS ID #VALO2137366, Alanna Nichols, Corcoran McEnearney. Bright MLS
 - $849,9904 bd3 ba3.1k sqft203 Markwood Dr, Sterling, VA 20165For SaleMLS ID #VALO2137748, Poppy Guo, Coldwell Banker Realty. Bright MLS
- $900,0004 bd4 ba3.5k sqft1 Byron Ct, Sterling, VA 20165For SaleMLS ID #VALO2134758, Laurie Mensing, Long & Foster Real Estate, Inc.. Bright MLS
- $810,0004 bd4 ba3.1k sqft19617 Edgemont Sq, Ashburn, VA 20147For SaleMLS ID #VALO2123972, Jane Webb, Casey Margenau Fine Homes and Estates LLC. Bright MLS
- $749,9994 bd4 ba2.7k sqft43391 Frenchmans Creek Ter, Ashburn, VA 20147For SaleMLS ID #VALO2130776, Denise Finley, Pearson Smith Realty, LLC. Bright MLS
- $899,0004 bd3 ba3k sqft12321 Triple Crown Rd, Gaithersburg, MD 20878For SaleMLS ID #MDMC2258598, Rachel Knapp, Coldwell Banker Realty. Bright MLS
- $935,0005 bd4 ba3.2k sqft608 Shanks Evans Rd NE, Leesburg, VA 20176For SaleMLS ID #VALO2137804, Kathy Mayflower, Century 21 Redwood Realty. Bright MLS
- $769,9993 bd4 ba2.7k sqft20086 Northville Hills Ter, Ashburn, VA 20147For SaleMLS ID #VALO2133700, Robin Wolters, Coldwell Banker Realty. Bright MLS
- $875,0004 bd4 ba2.9k sqft42939 Tippman Pl, Chantilly, VA 20152For SaleMLS ID #VALO2137590, John Hutchinson, Keller Williams Realty. Bright MLS
- $935,0004 bd4 ba3.3k sqft702 Mount Holly Pl NE, Leesburg, VA 20176For SaleMLS ID #VALO2137506, Kathleen Stakem, RE/MAX Gateway, LLC. Bright MLS
- $874,9004 bd4 ba2.9k sqft20915 Chippoaks Forest Cir, Sterling, VA 20165For SaleMLS ID #VALO2129466, Carolyn Young, Samson Properties. Bright MLS
- $799,9004 bd3 ba2.5k sqft273 Terrie Dr, Sterling, VA 20165For SaleMLS ID #VALO2137796, Robin Gebhardt, EXP Realty, LLC. Bright MLS
- $850,0004 bd4 ba3k sqft201 Jennings Ct SE, Leesburg, VA 20175For SaleMLS ID #VALO2130032, Clark Smith, Samson Properties. Bright MLS
- $895,0004 bd4 ba3.7k sqft606 Patrice Dr SE, Leesburg, VA 20175For SaleMLS ID #VALO2120884, John Lusk, Carter Real Estate, Inc.. Bright MLS
- $935,0004 bd4 ba3.1k sqft2663 Yukon Rd, Herndon, VA 20171For SaleMLS ID #VAFX2344612, Kristie Gaibler, Pearson Smith Realty, LLC. Bright MLS
- $899,9004 bd4 ba3.8k sqft8121 Willingboro Ct, Gainesville, VA 20155For SaleMLS ID #VAPW2132502, Jim & Dawn Gaskill, RE/MAX Gateway. Bright MLS
- $817,8004 bd3 ba2.4k sqft1425 Cellar Creek Way, Herndon, VA 20170For SaleMLS ID #VAFX2331102, Lisa Smith, Pearson Smith Realty, LLC. Bright MLS
