Light-filled interiors, thoughtful updates, and inviting indoor-outdoor spaces create a refined setting for everyday living in Chantilly. This well-maintained home has newly refinished hardwood floors and fresh paint throughout the first floor and upstairs. The open floor plan creates an effortless flow between relaxing, gathering, and entertaining, while the fireplace anchors the living room with warmth and character. The kitchen, updated in 2022, pairs granite countertops with generous cabinetry and ample workspace, with new appliances added in 2024. The half bathroom was also updated in 2024, adding another thoughtful improvement to the home. An enclosed porch provides an inviting extension of the living space, while the Trex deck, added in 2020, creates an easy transition to the outdoors. Set on a corner lot, the home features a completely fenced, flat backyard (with irrigation system) with space to enjoy the outdoors, entertain, or simply unwind. Together, the enclosed porch, deck, and backyard create a natural connection between indoor and outdoor living. Thoughtful spaces continue throughout the home. The primary bathroom features two sinks, a separate shower, and a separate tub, while the basement offers valuable flexibility for a media room, fitness area, home office, recreation, storage, or additional living space. A two-car garage provides convenient parking and additional storage. Beyond the property, the Dulles South location puts everyday destinations within easy reach, including Dulles South Recreation and Community Center, Eastern Marketplace, Harris Teeter, restaurants, coffee, parks, shopping, and additional amenities throughout South Riding and Chantilly. Access to Route 50, Route 28, and the Dulles Toll Road provides connections throughout Northern Virginia, with Washington Dulles International Airport also conveniently accessible. From its refreshed interiors and flexible living spaces to the corner lot, fenced backyard, and convenient location, this home offers a compelling balance of comfort, function, and understated sophistication. Roof is 11 years old; HVAC and HWH are 10 years old. Photos may be virtually staged
For sale
$900,000
42939 Tippman Pl, Chantilly, VA 20152
4beds
2,950sqft
Single Family Residence
Built in 2011
8,276 Square Feet Lot
$-- Zestimate®
$305/sqft
$101/mo HOA
What's special
Open floor planGranite countertopsThoughtful updatesNewly refinished hardwood floorsLight-filled interiorsCorner lotGenerous cabinetry
- 5 days
- 955
- 65
Likely to sell faster than
Zillow last checked:
Listing updated:
Listed by:
John Hutchinson 571-554-6444,
Keller Williams Realty (703) 679-1700,
Listing Team: Reynolds Empowerhome Team
Source: Bright MLS,MLS#: VALO2135294
Facts & features
Interior
Bedrooms & bathrooms
- Bedrooms: 4
- Bathrooms: 4
- Full bathrooms: 3
- 1/2 bathrooms: 1
- Main level bathrooms: 1
Basement
- Area: 566
Heating
- Forced Air, Natural Gas
Cooling
- Central Air, Electric
Appliances
- Included: Microwave, Dryer, Washer, Dishwasher, Disposal, Ice Maker, Refrigerator, Cooktop, Gas Water Heater
Features
- Ceiling Fan(s)
- Basement: Rear Entrance
- Number of fireplaces: 1
Interior area
- Total structure area: 2,950
- Total interior livable area: 2,950 sqft
- Finished area above ground: 2,384
- Finished area below ground: 566
Property
Parking
- Total spaces: 2
- Parking features: Garage Door Opener, Attached
- Attached garage spaces: 2
Accessibility
- Accessibility features: None
Features
- Levels: Three
- Stories: 3
- Patio & porch: Enclosed, Porch, Deck
- Pool features: Community
Lot
- Size: 8,276 Square Feet
Details
- Additional structures: Above Grade, Below Grade
- Parcel number: 166104382000
- Zoning: PDH4
- Special conditions: Standard
Construction
Type & style
- Home type: SingleFamily
- Architectural style: Colonial
- Property subtype: Single Family Residence
Materials
- Stone, Vinyl Siding
- Foundation: Other
Condition
- New construction: No
- Year built: 2011
Utilities & green energy
- Sewer: Public Sewer
- Water: Public
Community & HOA
Community
- Subdivision: Estates At Elk Run
HOA
- Has HOA: Yes
- HOA fee: $101 monthly
Location
- Region: Chantilly
Financial & listing details
- Price per square foot: $305/sqft
- Tax assessed value: $901,460
- Annual tax amount: $7,256
- Date on market: 9/16/2026
- Listing agreement: Exclusive Right To Sell
- Ownership: Fee Simple
Estimated market value
Not available
Estimated sales range
Not available
Not available
Price history
| Date | Event | Price |
|---|---|---|
| 9/16/2026 | Listed for sale | $900,000+100%$305/sqft |
Source:  Bright MLS #VALO2135294 Report a problem Bright MLS #VALO2135294 Report a problem | ||
| 10/11/2012 | Sold | $450,000+2.5%$153/sqft |
Source: Public Record Report a problem | ||
| 9/15/2012 | Pending sale | $439,000$149/sqft |
Source: Keller Williams Realty, Chantilly Ventures, LLC #LO7836718 Report a problem | ||
| 5/10/2012 | Listed for sale | $439,000-8.2%$149/sqft |
Source: Keller Williams Realty, Chantilly Ventures, LLC #LO7836718 Report a problem | ||
| 2/23/2011 | Sold | $478,448+165.8%$162/sqft |
Source: Public Record Report a problem | ||
| 11/23/2010 | Sold | $180,000$61/sqft |
Source: Public Record Report a problem | ||
Public tax history
| Year | Property taxes | Tax assessment |
|---|---|---|
| 2026 | $7,257 +5.8% | $901,460 +5.8% |
| 2025 | $6,859 -2% | $851,990 +5.3% |
| 2024 | $7,002 +5.3% | $809,460 +6.5% |
| 2023 | $6,650 +0.3% | $760,050 +2.1% |
| 2022 | $6,629 +8.9% | $744,780 +20% |
| 2021 | $6,085 +4.1% | $620,900 +9.9% |
| 2020 | $5,847 +0% | $564,940 +1.4% |
| 2019 | $5,847 +2.2% | $557,180 +5.7% |
| 2018 | $5,720 -0.2% | $527,170 +3.5% |
| 2017 | $5,731 +2.5% | $509,460 +1.3% |
| 2016 | $5,590 | $502,920 +60% |
| 2015 | $5,590 +3.6% | $314,330 +8.8% |
| 2014 | $5,394 -1.5% | $288,790 -2.1% |
| 2013 | $5,476 | $295,080 |
| 2012 | -- | -- |
| 2011 | -- | -- |
Find assessor info on the county website
Monthly payment
Est. payment
Payment breakdown
Explore the cost of this home by adjusting the details. Changes won't be saved.Climate risks
Neighborhood: 20152
Nearby schools
Schools provided by the listing agent
- Elementary: Cardinal Ridge
- Middle: J. Michael Lunsford
- High: Freedom
- District: Loudoun County Public Schools
Source: Bright MLS. This data may not be complete. We recommend contacting the local school district to confirm school assignments for this home.
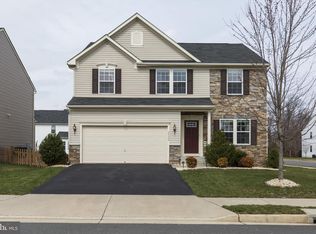
Similar homes
- $874,9004 bd3 ba3.4k sqft26042 First Frost Way, Chantilly, VA 20152For Sale

 MLS ID #VALO2132560, Keith Howard, Keller Williams Realty. Bright MLS
 - $949,9004 bd3 ba2.4k sqft43320 Middlecoff Ln, Chantilly, VA 20152For Sale
 MLS ID #VALO2135110, Frances Irizarry, Pearson Smith Realty, LLC. Bright MLS
 - $1,150,0004 bd4 ba4k sqft26780 Crusher Dr, Chantilly, VA 20152For Sale
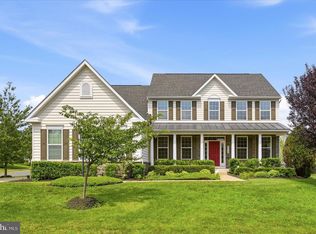 MLS ID #VALO2132980, Sarah Reynolds, Keller Williams Realty. Bright MLS
 - $719,9903 bd3 ba2.7k sqftSouth Riding, Chantilly, VA 20152For Sale
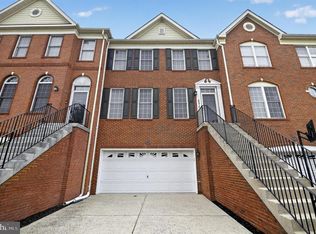 MLS ID #VALO2130788, Kiran Morzaria, Samson Properties. Bright MLS
 - $900,0003 bd4 ba3k sqft13178 Ladybank Ln, Herndon, VA 20171For SaleMLS ID #VAFX2339124, Dan Thiewes, RE/MAX Executives. Bright MLS
- $925,0004 bd4 ba3k sqft3894 Plum Run Ct, Fairfax, VA 22033For SaleMLS ID #VAFX2339626, Cristina Dougherty, Paul Wesley Real Estate. Bright MLS
- $900,0005 bd4 ba4.1k sqft13175 Amblewood Dr, Manassas, VA 20112For SaleMLS ID #VAPW2130898, Alanda Brewer, Coldwell Banker Elite. Bright MLS
- $885,0004 bd4 ba3k sqft13915 Whetstone Manor Ct, Clifton, VA 20124For SaleMLS ID #VAFX2337134, Dimple Laudner, Real Broker, LLC. Bright MLS
- $975,0004 bd4 ba3.4k sqft718 Invermere Dr NE, Leesburg, VA 20176For SaleMLS ID #VALO2134980, Thaddeus Underwood, Samson Properties. Bright MLS
- $899,9005 bd3 ba3.2k sqft2283 Dosinia Ct, Reston, VA 20191For SaleMLS ID #VAFX2340624, Lucia A Jason, Samson Properties. Bright MLS
- $874,9004 bd5 ba3k sqft6743 Breezy Dr, Warrenton, VA 20187For SaleMLS ID #VAFQ2023972, Angela Smoot, Pearson Smith Realty LLC. Bright MLS
- $875,0004 bd4 ba2.9k sqft42248 Palladian Blue Ter, Ashburn, VA 20148For SaleMLS ID #VALO2134548, Peter Knapp, Real Broker, LLC. Bright MLS
- $925,0006 bd4 ba3.6k sqft109 Max Ct SE, Leesburg, VA 20175For SaleMLS ID #VALO2136670, Kanwar Sodhi, Keller Williams Realty. Bright MLS
- $888,0004 bd3 ba2.7k sqft43314 Fullerton St, Ashburn, VA 20147For SaleMLS ID #VALO2129818, Don Xu, United Realty, Inc.. Bright MLS
- $850,0004 bd3 ba2.5k sqft20358 Flushing Meadows Ct, Ashburn, VA 20147For SaleMLS ID #VALO2134096, Kristina Bianchetta, Pearson Smith Realty, LLC. Bright MLS
- $950,0004 bd4 ba3.4k sqft20691 Tally Ho Ct, Ashburn, VA 20147For SaleMLS ID #VALO2135730, Ryan Marquiss, Samson Properties. Bright MLS
- $800,0003 bd3 ba2.2k sqft14063 Timothy Dr, Gainesville, VA 20155For SaleMLS ID #VAPW2125082, Chris Ann Cleland, Long & Foster Real Estate, Inc.. Bright MLS
- $890,0005 bd4 ba1.9k sqft9501 Tregaron Pl, Burke, VA 22015For SaleMLS ID #VAFX2340654, Danielle DuBois, Long & Foster Real Estate, Inc.. Bright MLS
- $875,0004 bd4 ba3k sqft201 Jennings Ct SE, Leesburg, VA 20175For SaleMLS ID #VALO2130032, Clark Smith, Samson Properties. Bright MLS
- $1,139,9004 bd3 ba3.2k sqft13870 Shelter Manor Dr, Haymarket, VA 20169For SaleMLS ID #VAPW2122800, Patty Young, Pearson Smith Realty, LLC. Bright MLS
