SAVE APPROXIMATELY $536.73/MONTH ON YOUR MORTGAGE FOR THE FIRST YEAR! Take advantage of an exclusive 1% temporary interest rate buydown, paid for by EmpowerHome Mortgage! That’s approximately $6,440.77 in first-year savings! No cost to the buyer or seller for the buydown. PLUS, ask about our complimentary refinance opportunity! Available to qualified buyers financing through EmpowerHome Mortgage, LLC NMLS# 2018277. Terms and conditions apply. Buyers are free to use any lender. Some homes simply check the boxes. This one offers more ways to enjoy everyday life. Discover a home where a private backyard retreat, generous living spaces, and everyday convenience come together in an established Woodbridge setting. From the moment you arrive, the timeless brick front, mature trees, and expanded driveway with room for three vehicles across create an inviting first impression. Set on a spacious lot and tucked away from the main road, the home offers a sense of privacy while keeping shopping, dining, recreation, and major commuter routes within easy reach. Step into the fully fenced backyard, where your private in-ground pool becomes the centerpiece of outdoor living. Imagine summer afternoons by the water, weekend cookouts, outdoor dining, and quiet evenings surrounded by mature landscaping. With room to relax and entertain, this outdoor space offers opportunities to enjoy more of your time at home. Inside, thoughtful spaces provide comfort and flexibility for everyday living. The updated kitchen brings together style and function with quartz countertops, a matching backsplash, gas cooking, abundant cabinetry, and an open flow that makes preparing meals and gathering with guests feel natural. Sunlight fills the space, creating an inviting setting for morning coffee, casual conversations, and shared meals. A dedicated main-level office offers a separate space for remote work, hobbies, or personal projects, while first-floor laundry adds convenience to daily routines. Upstairs, the spacious primary suite features an oversized bath, providing a comfortable retreat at the end of the day. The finished lower level extends the home's versatility with an additional bedroom and full bath, offering flexible space for overnight guests, extended stays, recreation, or changing needs. With multiple areas to gather, work, and unwind, the layout provides room to spread out while maintaining comfortable spaces for connection. Beyond the property, enjoy convenient access to Mapledale Plaza, Potomac Mills, Stonebridge at Potomac Town Center, nearby parks, and everyday services. Dale Boulevard, Prince William Parkway, and connections to I-95 provide access to destinations throughout Prince William County and Northern Virginia. What makes this home stand out is how its features work together: a private pool for outdoor enjoyment, a generous lot for breathing room, an updated kitchen for everyday gatherings, flexible interior spaces, and a location that keeps daily conveniences close. More room to live, more ways to enjoy being home, and the convenience of Woodbridge living. Photos may be virtually staged
Accepting backups
Price cut: $25K (11/5)
$900,000
5472 Quaint Dr, Woodbridge, VA 22193
5beds
4,031sqft
Single Family Residence
Built in 2001
0.46 Acres Lot
$-- Zestimate®
$223/sqft
$-- HOA
What's special
Private in-ground poolFully fenced backyardTimeless brick frontDedicated main-level officeSpacious lotGenerous living spacesMature landscaping
- 8 days
- 550
- 36
Likely to sell faster than
Zillow last checked:
Listing updated:
Listed by:
Kanwar Sodhi 571-688-5543,
Keller Williams Realty (703) 679-1700,
Listing Team: Reynolds Empowerhome Team
Source: Bright MLS,MLS#: VAPW2133594
Facts & features
Interior
Bedrooms & bathrooms
- Bedrooms: 5
- Bathrooms: 4
- Full bathrooms: 3
- 1/2 bathrooms: 1
- Main level bathrooms: 1
Basement
- Area: 1336
Heating
- Forced Air, Natural Gas
Cooling
- Central Air, Electric
Appliances
- Included: Dryer, Washer, Dishwasher, Disposal, Freezer, Ice Maker, Refrigerator, Cooktop, Gas Water Heater
Features
- Recessed Lighting, Crown Molding, Chair Railings, Ceiling Fan(s), Tray Ceiling(s), 9'+ Ceilings
- Doors: Sliding Glass
- Windows: Bay/Bow, Window Treatments
- Basement: Full
- Number of fireplaces: 1
Interior area
- Total structure area: 4,098
- Total interior livable area: 4,031 sqft
- Finished area above ground: 2,762
- Finished area below ground: 1,269
Property
Parking
- Total spaces: 2
- Parking features: Garage Door Opener, Attached
- Attached garage spaces: 2
Accessibility
- Accessibility features: None
Features
- Levels: Three
- Stories: 3
- Patio & porch: Deck
- Exterior features: Satellite Dish
- Has private pool: Yes
- Pool features: In Ground, Private
Lot
- Size: 0.46 Acres
- Features: Backs to Trees
Details
- Additional structures: Above Grade, Below Grade
- Parcel number: 8092688973
- Zoning: A1
- Special conditions: Standard
Construction
Type & style
- Home type: SingleFamily
- Architectural style: Colonial
- Property subtype: Single Family Residence
Materials
- Brick
- Foundation: Other
Condition
- New construction: No
- Year built: 2001
Utilities & green energy
- Sewer: Public Sewer
- Water: Public
Community & HOA
Community
- Subdivision: Dale City
HOA
- Has HOA: No
Location
- Region: Woodbridge
Financial & listing details
- Price per square foot: $223/sqft
- Tax assessed value: $799,000
- Annual tax amount: $7,637
- Date on market: 11/5/2026
- Listing agreement: Exclusive Right To Sell
- Ownership: Fee Simple
Estimated market value
Not available
Estimated sales range
Not available
Not available
Price history
| Date | Event | Price |
|---|---|---|
| 11/5/2026 | Price change | $900,000-2.7%$223/sqft |
Source:  Bright MLS #VAPW2133594 Report a problem | ||
| 10/14/2026 | Listed for sale | $925,000+218.4%$229/sqft |
Source: Bright MLS #VAPW2131934 Report a problem | ||
| 8/24/2001 | Sold | $290,498$72/sqft |
Source: Public Record Report a problem | ||
Public tax history
| Year | Property taxes | Tax assessment |
|---|---|---|
| 2025 | $7,598 +11.5% | $774,900 +13.1% |
| 2024 | $6,813 +2.9% | $685,100 +7.7% |
| 2023 | $6,621 -3.7% | $636,300 +4.3% |
| 2022 | $6,872 +6% | $610,200 +14.7% |
| 2021 | $6,481 +4.1% | $532,100 +5% |
| 2020 | $6,229 +102.3% | $506,800 -0.6% |
| 2019 | $3,079 -47.9% | $509,900 +4.2% |
| 2018 | $5,910 -0.4% | $489,400 -0.4% |
| 2017 | $5,931 +8.6% | $491,500 +9.8% |
| 2016 | $5,461 +5.3% | $447,800 +1.2% |
| 2015 | $5,186 | $442,600 +6.4% |
| 2014 | $5,186 | $415,800 +7.3% |
| 2013 | -- | $387,600 +0.3% |
| 2012 | -- | $386,300 +6% |
| 2010 | -- | $364,500 -11.6% |
| 2009 | -- | $412,500 -19.8% |
| 2008 | -- | $514,200 -17.7% |
| 2007 | -- | $624,600 -0.1% |
| 2006 | -- | $625,000 +19.4% |
| 2005 | -- | $523,400 +35.4% |
| 2004 | -- | $386,700 +17.4% |
| 2003 | -- | $329,400 +18.5% |
| 2002 | -- | $278,000 |
Find assessor info on the county website
Monthly payment
Est. payment
Payment breakdown
Explore the cost of this home by adjusting the details. Changes won't be saved.Climate risks
Neighborhood: Dale City
Nearby schools
Schools provided by the listing agent
- Elementary: Sonnie Penn
- Middle: Stuart
- High: Charles J. Colgan,sr.
- District: Prince William County Public Schools
Source: Bright MLS. This data may not be complete. We recommend contacting the local school district to confirm school assignments for this home.

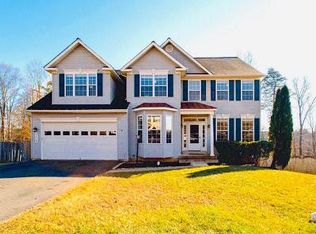
Similar homes
- $1,075,0005 bd4 ba4k sqft13020 Quay Ct, Woodbridge, VA 22193For Sale

 MLS ID #VAPW2123664, Krissy Cruse, Pearson Smith Realty, LLC. Bright MLS
- $849,0006 bd4 ba4.5k sqft14468 General Washington Dr, Woodbridge, VA 22193For Sale
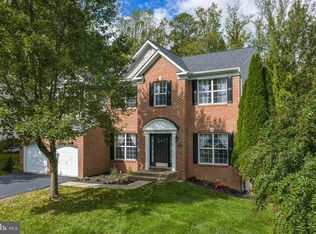 MLS ID #VAPW2131386, Lorie Nijjar, NextHome NOVA Realty. Bright MLS
- $805,0004 bd4 ba3.8k sqft3984 Cardinal Crest Dr, Woodbridge, VA 22193For Sale
 MLS ID #VAPW2133310, Kevin Whitelaw, Samson Properties. Bright MLS
- $744,9995 bd4 ba3.1k sqft5880 Moonbeam Dr, Woodbridge, VA 22193For Sale
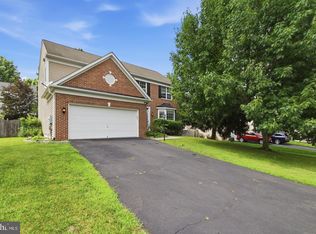 MLS ID #VAPW2132238, Phillip Corryn, RE/MAX Real Estate Connections. Bright MLS
- $775,0005 bd4 ba3.6k sqft2424 Neabsco Creek Ct, Woodbridge, VA 22191For SaleMLS ID #VAPW2134022, Megan Thiel, Long & Foster Real Estate, Inc.. Bright MLS
- $840,0004 bd4 ba3.7k sqft4557 Cotswold Manor Loop, Woodbridge, VA 22192For SaleMLS ID #VAPW2133038, Chanel Harper, Samson Properties. Bright MLS
- $835,0005 bd4 ba4.2k sqft6290 Happy Creek Rd, Manassas, VA 20112For SaleMLS ID #VAPW2128188, Kay King, Coldwell Banker Realty. Bright MLS
- $674,9954 bd3 ba2.7k sqft4090 Croaker Ln, Woodbridge, VA 22193For SaleMLS ID #VAPW2130606, Joe Nguyen, Pearson Smith Realty LLC. Bright MLS
- $725,0004 bd3 ba2.5k sqft4275 Pemberley Ct, Woodbridge, VA 22193For SaleMLS ID #VAPW2132356, Wes Stearns, M.O. Wilson Properties. Bright MLS
- $890,0005 bd4 ba4.6k sqft2861 Powell Dr, Woodbridge, VA 22191For SaleMLS ID #VAPW2123358, Alexa Brown Brown, Spring Hill Real Estate, LLC.. Bright MLS
- $679,9004 bd3 ba2.8k sqft4921 Frishman Ct, Woodbridge, VA 22193For SaleMLS ID #VAPW2131300, Jazmin Lawrence, Pearson Smith Realty, LLC. Bright MLS
- $1,035,0005 bd5 ba5.4k sqft4759 Charter Ct, Woodbridge, VA 22192For SaleMLS ID #VAPW2124208, Melissa Govoruhk, eXp Realty LLC. Bright MLS
- $895,0005 bd5 ba3.9k sqft10705 Parkgate Dr, Nokesville, VA 20181For SaleMLS ID #VAPW2129608, Tim Kotlowski, Long & Foster Real Estate, Inc.. Bright MLS
- $770,0004 bd4 ba3.8k sqft12723 Purdham Dr, Woodbridge, VA 22192For SaleMLS ID #VAPW2128996, Saad Jamil, Samson Properties. Bright MLS
- $890,0005 bd4 ba4.2k sqft7675 Royal Sydney Dr, Gainesville, VA 20155For SaleMLS ID #VAPW2133314, Matias Leiva, Keller Williams Realty. Bright MLS
- $900,0006 bd5 ba5.3k sqft121 Brooke Point Ct, Stafford, VA 22554For SaleMLS ID #VAST2054820, Phillip Brown, Real Broker, LLC. Bright MLS
- $949,9993 bd3 ba4.2k sqft9438 Petterson Ln, Manassas, VA 20112For SaleMLS ID #VAPW2129432, Kateland Rich Flinn, Century 21 Redwood Realty. Bright MLS
- $910,0005 bd5 ba5.7k sqft11 Rushmore Ln, Stafford, VA 22554For SaleMLS ID #VAST2055340, Michael Gillies, EXP Realty, LLC. Bright MLS
- $799,9005 bd4 ba3.2k sqft4317 Marhalt Pl, Dumfries, VA 22025For SaleMLS ID #VAPW2131282, Raj Shrestha, Spring Hill Real Estate, LLC.. Bright MLS
- $700,0004 bd3 ba2.4k sqft10364 Sorrell Dr, Manassas, VA 20110For SaleMLS ID #VAPW2133232, Richie Hanna, RE/MAX Gateway. Bright MLS
