*14k Price reduction* Welcome to this beautifully updated home offering the perfect blend of elegance, comfort, and functionality. The spacious living and dining rooms provide an ideal setting for entertaining, while the inviting family room features a cozy fireplace and seamless access to the patio and expansive backyard—perfect for outdoor gatherings, relaxing evenings, and summer barbecues. The well-appointed kitchen boasts a center island, breakfast nook, and views of the private backyard. Upstairs, the generous primary suite offers a walk-in closet and a luxurious en-suite bath, creating a peaceful retreat. The finished lower level includes a spacious recreation room and a newly added bonus room, providing flexible space for a home office, gym, playroom, or guest area. Stylish new accent walls throughout the home add modern character and designer appeal. Conveniently located near shopping, dining, parks, and everyday amenities, this home offers easy access to Potomac Mills, Stonebridge at Potomac Town Center, Prince William Forest Park, local schools, commuter lots, I-95, Route 234, and the Virginia Railway Express (VRE), making commuting to Washington, D.C., and surrounding areas a breeze. Don't miss this exceptional opportunity to own a home in one of Woodbridge's most sought-after locations!
For sale
Price cut: $14K (7/21)
$784,999
5880 Moonbeam Dr, Woodbridge, VA 22193
5beds
3,160sqft
:
Get pre-qualified$4,924/mo
Single Family Residence
Built in 2002
10,833 Square Feet Lot
$778,900 Zestimate®
$248/sqft
$95/mo HOA
What's special
Cozy fireplaceBeautifully updated homeFinished lower levelNewly added bonus roomInviting family roomCenter islandSpacious recreation room
- 21 days |
- 1,133 |
- 62 |
Likely to sell faster than
Zillow last checked:
Listing updated:
Listed by:
Phillip Corryn 571-278-9649,
RE/MAX Real Estate Connections 703-659-1159
Source: Bright MLS,MLS#: VAPW2124570
Facts & features
Interior
Bedrooms & bathrooms
- Bedrooms: 5
- Bathrooms: 4
- Full bathrooms: 3
- 1/2 bathrooms: 1
- Main level bathrooms: 1
Basement
- Area: 1200
Heating
- Central, Natural Gas
Cooling
- Central Air, Electric
Appliances
- Included: Gas Water Heater
Features
- Basement: Walk-Out Access
- Number of fireplaces: 1
Interior area
- Total structure area: 3,660
- Total interior livable area: 3,160 sqft
- Finished area above ground: 2,460
- Finished area below ground: 700
Video & virtual tour
Property
Parking
- Total spaces: 2
- Parking features: Built In, Attached, Driveway
- Attached garage spaces: 2
- Has uncovered spaces: Yes
Accessibility
- Accessibility features: None
Features
- Levels: Three
- Stories: 3
- Pool features: Community
Lot
- Size: 10,833 Square Feet
Details
- Additional structures: Above Grade, Below Grade
- Parcel number: 8091043737
- Zoning: R4
- Special conditions: Standard
Construction
Type & style
- Home type: SingleFamily
- Architectural style: Colonial
- Property subtype: Single Family Residence
Materials
- Brick, Vinyl Siding
- Foundation: Concrete Perimeter
Condition
- New construction: No
- Year built: 2002
Utilities & green energy
- Sewer: Public Sewer
- Water: Public
Community & HOA
Community
- Subdivision: Winding Creek Estates
HOA
- Has HOA: Yes
- Services included: Trash, Pool(s), Common Area Maintenance, Snow Removal
- HOA fee: $95 monthly
- HOA name: WINDING CREEK ESTATES HOA
Location
- Region: Woodbridge
Financial & listing details
- Price per square foot: $248/sqft
- Tax assessed value: $712,700
- Annual tax amount: $6,829
- Date on market: 7/8/2026
- Listing agreement: Exclusive Right To Sell
- Listing terms: Cash,Conventional,FHA,VA Loan
- Ownership: Fee Simple
Estimated market value
$778,900
$740,000 - $818,000
$3,790/mo
Price history
| Date | Event | Price |
|---|---|---|
| 7/21/2026 | Price change | $784,999-1.8%$248/sqft |
Source:  Bright MLS #VAPW2124570 Report a problem Bright MLS #VAPW2124570 Report a problem | ||
| 7/8/2026 | Listed for sale | $799,000+9.5%$253/sqft |
Source: Bright MLS #VAPW2124570 Report a problem | ||
| 2/13/2024 | Sold | $730,000+0.7%$231/sqft |
Source: Bright MLS #VAPW2057686 Report a problem | ||
| 1/31/2024 | Contingent | $725,000$229/sqft |
Source: Bright MLS #VAPW2057686 Report a problem | ||
| 1/24/2024 | Price change | $725,000-6.5%$229/sqft |
Source: Bright MLS #VAPW2057686 Report a problem | ||
| 11/1/2023 | Price change | $775,000-3.1%$245/sqft |
Source: Bright MLS #VAPW2057686 Report a problem | ||
| 9/13/2023 | Price change | $799,900-3%$253/sqft |
Source: Bright MLS #VAPW2057686 Report a problem | ||
| 8/31/2023 | Listed for sale | $825,000+37%$261/sqft |
Source: Bright MLS #VAPW2057686 Report a problem | ||
| 5/11/2022 | Sold | $602,000+30.3%$191/sqft |
Source: Public Record Report a problem | ||
| 3/24/2021 | Listing removed | -- |
Source: Owner Report a problem | ||
| 8/21/2015 | Sold | $462,000+0.5%$146/sqft |
Source: Public Record Report a problem | ||
| 7/4/2015 | Listed for sale | $459,900+10.8%$146/sqft |
Source: Owner Report a problem | ||
| 7/4/2015 | Listing removed | $2,775$1/sqft |
Source: Owner Report a problem | ||
| 7/1/2015 | Price change | $2,775-2.6%$1/sqft |
Source: Owner Report a problem | ||
| 6/20/2015 | Listed for rent | $2,850$1/sqft |
Source: Owner Report a problem | ||
| 6/29/2009 | Sold | $415,000+50.3%$131/sqft |
Source: Public Record Report a problem | ||
| 3/29/2002 | Sold | $276,040$87/sqft |
Source: Public Record Report a problem | ||
Public tax history
| Year | Property taxes | Tax assessment |
|---|---|---|
| 2025 | $6,739 +8.1% | $687,300 +9.7% |
| 2024 | $6,232 -2.8% | $626,600 +1.7% |
| 2023 | $6,413 -2.7% | $616,300 +5.4% |
| 2022 | $6,587 +8.8% | $584,500 +17.8% |
| 2021 | $6,053 +3.2% | $496,300 +4.1% |
| 2020 | $5,866 +107.9% | $476,700 +2% |
| 2019 | $2,822 -48.6% | $467,400 +2.8% |
| 2018 | $5,489 +5.3% | $454,600 +5.6% |
| 2017 | $5,212 | $430,400 +0.8% |
| 2016 | $5,212 +2.8% | $427,000 -0.4% |
| 2015 | $5,069 | $428,600 +5.5% |
| 2014 | $5,069 | $406,200 +8.1% |
| 2013 | -- | $375,900 +4.1% |
| 2012 | -- | $361,000 +7.3% |
| 2010 | -- | $336,300 +8.1% |
| 2009 | -- | $311,100 -28.5% |
| 2008 | -- | $435,200 -14.5% |
| 2007 | -- | $509,100 -12% |
| 2006 | -- | $578,200 +34.5% |
| 2005 | -- | $429,800 +18.6% |
| 2004 | -- | $362,300 +17.5% |
| 2003 | -- | $308,300 |
Find assessor info on the county website
Monthly payment
Est. payment
Payment breakdown
Explore the cost of this home by adjusting the details. Changes won't be saved.Climate risks
Neighborhood: Winding Creek Estates
Nearby schools
GreatSchools rating
- 9/10Ashland Elementary SchoolGrades: PK-5Distance: 0.6 mi
- 8/10Louise A. Benton Middle SchoolGrades: 6-8Distance: 2.9 mi
- 8/10Charles J. Colgan Sr. High SchoolGrades: PK,9-12Distance: 3.2 mi
Schools provided by the listing agent
- Elementary: Coles
- Middle: Benton
- High: Hylton
- District: Prince William County Public Schools
Source: Bright MLS. This data may not be complete. We recommend contacting the local school district to confirm school assignments for this home.
- $668,3004 bd4 ba1.9k sqft5884 Moonbeam Dr, Woodbridge, VA 22193Off Market
- $748,9004 bd4 ba3.1k sqft5876 Moonbeam Dr, Woodbridge, VA 22193Off Market
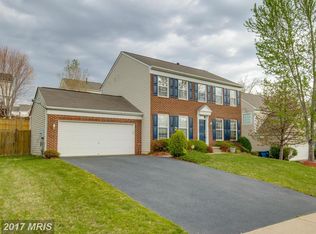
- $805,0005 bd4 ba3.3k sqft6093 Spindle Tree Ct, Woodbridge, VA 22193Sold

- $770,1004 bd3 ba2.6k sqft6097 Spindle Tree Ct, Woodbridge, VA 22193Off Market
- $769,4005 bd4 ba3.6k sqft5872 Moonbeam Dr, Woodbridge, VA 22193Off Market
- $730,0005 bd4 ba3.4k sqft14933 Fruit Tree Ct, Woodbridge, VA 22193Off Market
- $787,0004 bd3 ba3.9k sqft14937 Fruit Tree Ct, Woodbridge, VA 22193Off Market
- $707,3004 bd2 ba2.5k sqft6089 Spindle Tree Ct, Woodbridge, VA 22193Off Market
A local agent can set up tours, give advice and negotiate with sellers.
Similar homes
- $759,9994 bd3 ba2.7k sqft13270 Query Ln, Woodbridge, VA 22193For Sale
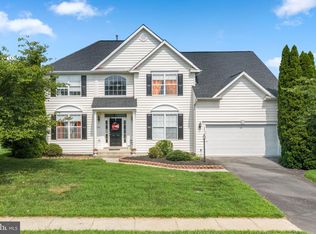
 MLS ID #VAPW2125160, Ashley Kopecky, Samson Properties. Bright MLS
 - $769,0005 bd4 ba4.1k sqft14531 General Washington Dr, Woodbridge, VA 22193For Sale
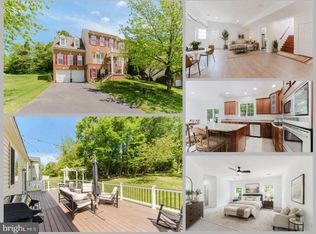 MLS ID #VAPW2117978, Derek Ahn, eXp Realty LLC. Bright MLS
 - $749,9995 bd4 ba4k sqft13040 Pilgrims Inn Dr, Woodbridge, VA 22193For Sale
 MLS ID #VAPW2124702, Lauren Gagne, KW Metro Center. Bright MLS
 - $825,0005 bd4 ba4.4k sqft6000 Lyceum Ln, Manassas, VA 20112For Sale
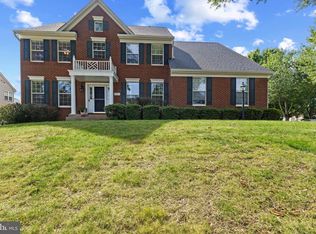 MLS ID #VAPW2126066, Jameel Scott, Coldwell Banker Realty. Bright MLS
 - $899,9005 bd5 ba3.7k sqft5439 Bantry Ct, Woodbridge, VA 22193For SaleMLS ID #VAPW2120326, Carmen Chomchird, Weichert, REALTORS. Bright MLS
- $690,0003 bd3 ba3.1k sqft12941 Torchlight Dr, Woodbridge, VA 22193For SaleMLS ID #VAPW2123678, Bruce Toliver, Elite Realty. Bright MLS
- $620,0003 bd4 ba2.4k sqft4796 Pearson Dr, Woodbridge, VA 22193For SaleMLS ID #VAPW2123804, Austin Harvey, Keller Williams Capital Properties. Bright MLS
- $1,075,0005 bd4 ba4k sqft13020 Quay Ct, Woodbridge, VA 22193For SaleMLS ID #VAPW2123664, Krissy Cruse, Pearson Smith Realty, LLC. Bright MLS
- $725,0004 bd4 ba3.4k sqft16804 Anchor Bend Cir, Woodbridge, VA 22191For SaleMLS ID #VAPW2123462, Sarah Reynolds, Keller Williams Realty. Bright MLS
- $795,0005 bd4 ba4.5k sqft3646 Thomasson Crossing Dr, Triangle, VA 22172For SaleMLS ID #VAPW2124650, Russ Boyce, RE/MAX One. Bright MLS
- $785,0005 bd4 ba4k sqft9199 Matthew Dr, Manassas Park, VA 20111For SaleMLS ID #VAMP2004108, Jenny Lopez, Lopez Realtors. Bright MLS
- $799,9004 bd4 ba3.6k sqft10592 Tattersall Dr, Manassas, VA 20112For SaleMLS ID #VAPW2123694, TREY EASLEY, Real Broker, LLC. Bright MLS
- $795,0005 bd4 ba4k sqft8016 Towering Oak Way, Manassas, VA 20111For SaleMLS ID #VAPW2125518, Kelly Laubenheimer, LPT Realty, LLC. Bright MLS
- $694,9995 bd4 ba3.8k sqft16818 Francis West Ln, Dumfries, VA 22026For SaleMLS ID #VAPW2119008, Ron Lenz, Century 21 Redwood Realty. Bright MLS
- $950,0005 bd4 ba4.1k sqft13175 Amblewood Dr, Manassas, VA 20112For SaleMLS ID #VAPW2124730, Alanda Brewer, Coldwell Banker Elite. Bright MLS
- $849,0005 bd4 ba3.5k sqft10019 Naughton Ct, Bristow, VA 20136For SaleMLS ID #VAPW2123718, Evan Sangine, Samson Properties. Bright MLS
- $1,069,0005 bd4 ba4.4k sqft15590 Canvasback Ct, Woodbridge, VA 22191For SaleMLS ID #VAPW2123564, Elena Schuenemeyer, Wasinger & Co Properties, LLC.. Bright MLS
- $764,9006 bd5 ba4.1k sqft38 Fife St, Stafford, VA 22554For SaleMLS ID #VAST2049742, Jim Abed, Berkshire Hathaway HomeServices PenFed Realty. Bright MLS
- $725,0004 bd4 ba3.6k sqft7823 Overbrook Dr, Catlett, VA 20119For SaleMLS ID #VAFQ2023172, Felicia Pricenor, Weichert, REALTORS. Bright MLS
- $995,0005 bd3 ba3.7k sqft11677 Kahns Rd, Manassas, VA 20112For SaleMLS ID #VAPW2123518, Jodi McCallister, Berkshire Hathaway HomeServices PenFed Realty. Bright MLS
