Now Active in Parkway West! Beautifully maintained by the original owners, this extensively updated home offers more than 3,600 square feet of finished living space, refined style, and exceptional move-in-ready appeal. Privately situated on a quiet pipestem lot, the property features a large fenced backyard, freshly sealed driveway, and refreshed landscaping that creates a striking first impression. Inside, nearly the entire home has been updated with new flooring, fresh paint throughout, all new fixtures, and new door hardware, creating a clean and sophisticated feel from top to bottom. The gourmet kitchen is appointed with GE Profile high-end appliances and opens seamlessly to inviting living spaces designed for both comfortable everyday living and effortless entertaining. Tucked in a quiet neighborhood yet just minutes from shopping, dining, Prince William Parkway, the 234 Bypass, and Route 66, this home offers the perfect blend of privacy, convenience, and polished living. Professional photos coming soon.
For sale
$799,900
10592 Tattersall Dr, Manassas, VA 20112
4beds
3,641sqft
:
Get pre-qualified$5,128/mo
Single Family Residence
Built in 2006
9,148 Square Feet Lot
$-- Zestimate®
$220/sqft
$70/mo HOA
What's special
Large fenced backyardFreshly sealed drivewayFresh paint throughoutNew flooringAll new fixturesNew door hardwareGourmet kitchen
- 15 days |
- 806 |
- 34 |
Likely to sell faster than
Zillow last checked:
Listing updated:
Listed by:
TREY EASLEY 703-980-9727,
Real Broker, LLC 8504500442
Source: Bright MLS,MLS#: VAPW2123694
Facts & features
Interior
Bedrooms & bathrooms
- Bedrooms: 4
- Bathrooms: 4
- Full bathrooms: 3
- 1/2 bathrooms: 1
- Main level bathrooms: 1
Basement
- Description: Percent Finished: 90.0
- Area: 1029
Heating
- Heat Pump, Natural Gas
Cooling
- Heat Pump, Electric
Appliances
- Included: Microwave, Dishwasher, Disposal, Dryer, Oven, Range Hood, Refrigerator, Stainless Steel Appliance(s), Water Heater, Six Burner Stove, Oven/Range - Gas, Gas Water Heater
- Laundry: Upper Level
Features
- Soaking Tub, Bathroom - Walk-In Shower, Ceiling Fan(s), Dining Area, Family Room Off Kitchen, Open Floorplan, Formal/Separate Dining Room, Kitchen - Gourmet, Kitchen Island, Pantry, Recessed Lighting, Sound System, Upgraded Countertops, Walk-In Closet(s)
- Flooring: Carpet, Ceramic Tile, Luxury Vinyl, Wood
- Basement: Finished
- Number of fireplaces: 1
- Fireplace features: Gas/Propane, Mantel(s), Wood Burning
Interior area
- Total structure area: 3,641
- Total interior livable area: 3,641 sqft
- Finished area above ground: 2,612
- Finished area below ground: 1,029
Video & virtual tour
Property
Parking
- Total spaces: 2
- Parking features: Garage Faces Front, Garage Door Opener, Inside Entrance, Attached, Driveway
- Attached garage spaces: 2
- Has uncovered spaces: Yes
Accessibility
- Accessibility features: None
Features
- Levels: Three
- Stories: 3
- Pool features: None
- Fencing: Privacy
Lot
- Size: 9,148 Square Feet
Details
- Additional structures: Above Grade, Below Grade
- Parcel number: 7894182894
- Zoning: R4
- Special conditions: Standard
Construction
Type & style
- Home type: SingleFamily
- Architectural style: Colonial
- Property subtype: Single Family Residence
Materials
- Vinyl Siding, Asphalt, Stone
- Foundation: Permanent
Condition
- Excellent
- New construction: No
- Year built: 2006
Details
- Builder model: Chelsea-Beazer
Utilities & green energy
- Sewer: Public Sewer
- Water: Public
- Utilities for property: Fiber Optic
Community & HOA
Community
- Subdivision: Parkway West
HOA
- Has HOA: Yes
- Services included: Management, Trash, Common Area Maintenance
- HOA fee: $70 monthly
- HOA name: COLES RUN MANOR
Location
- Region: Manassas
Financial & listing details
- Price per square foot: $220/sqft
- Tax assessed value: $730,600
- Annual tax amount: $6,997
- Date on market: 7/9/2026
- Listing agreement: Exclusive Right To Sell
- Listing terms: Cash,Contract,Conventional,FHA,VA Loan
- Ownership: Fee Simple
Estimated market value
Not available
Estimated sales range
Not available
Not available
Price history
| Date | Event | Price |
|---|---|---|
| 7/9/2026 | Listed for sale | $799,900+35.4%$220/sqft |
Source:  Bright MLS #VAPW2123694 Report a problem Bright MLS #VAPW2123694 Report a problem | ||
| 5/1/2006 | Sold | $590,635$162/sqft |
Source: Public Record Report a problem | ||
Public tax history
| Year | Property taxes | Tax assessment |
|---|---|---|
| 2025 | $7,009 +9.6% | $714,800 +11.1% |
| 2024 | $6,396 +1.2% | $643,100 +5.9% |
| 2023 | $6,319 -2.6% | $607,300 +5.5% |
| 2022 | $6,489 +4.4% | $575,600 +12.9% |
| 2021 | $6,217 +9.2% | $510,000 +10.3% |
| 2020 | $5,690 +110.9% | $462,200 +3.4% |
| 2019 | $2,698 -48% | $446,900 +4.1% |
| 2018 | $5,184 +2.6% | $429,300 +0.6% |
| 2017 | $5,052 | $426,800 +3.2% |
| 2016 | $5,052 +5% | $413,600 +1.8% |
| 2015 | $4,810 | $406,400 +5.6% |
| 2014 | $4,810 | $385,000 +4.1% |
| 2013 | -- | $369,900 +2.3% |
| 2012 | -- | $361,700 +12.4% |
| 2010 | -- | $321,900 +1.2% |
| 2009 | -- | $318,100 -20.4% |
| 2008 | -- | $399,800 -21.9% |
| 2007 | -- | $512,100 |
Find assessor info on the county website
Monthly payment
Est. payment
Payment breakdown
Explore the cost of this home by adjusting the details. Changes won't be saved.Climate risks
Neighborhood: 20112
Nearby schools
GreatSchools rating
- 7/10Bennett Elementary SchoolGrades: PK-5Distance: 0.5 mi
- 4/10Parkside Middle SchoolGrades: 6-8Distance: 3.1 mi
- 5/10Osbourn Park High SchoolGrades: 9-12Distance: 2.6 mi
Schools provided by the listing agent
- Elementary: Bennett
- Middle: Parkside
- High: Osbourn Park
- District: Prince William County Public Schools
Source: Bright MLS. This data may not be complete. We recommend contacting the local school district to confirm school assignments for this home.
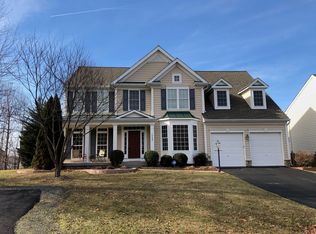
- $731,3004 bd3 ba2.8k sqft10596 Tattersall Dr, Manassas, VA 20112Off Market
- $722,3004 bd3 ba2.7k sqft10588 Tattersall Dr, Manassas, VA 20112Off Market

- $752,7004 bd3 ba2.7k sqft10584 Tattersall Dr, Manassas, VA 20112Off Market
- $735,5004 bd3 ba2.3k sqft10604 Tattersall Dr, Manassas, VA 20112Off Market
- $812,8005 bd3 ba2.9k sqft10600 Tattersall Dr, Manassas, VA 20112Off Market
- $773,5004 bd3 ba3.1k sqft10608 Tattersall Dr, Manassas, VA 20112Off Market
- $840,5006 bd4 ba4.8k sqft8529 Brickshire Ln, Manassas, VA 20112Off Market
- $834,1005 bd5 ba5.2k sqft8525 Brickshire Ln, Manassas, VA 20112Off Market
A local agent can set up tours, give advice and negotiate with sellers.
Similar homes
- $795,0005 bd4 ba4k sqft8016 Towering Oak Way, Manassas, VA 20111For Sale

 MLS ID #VAPW2125518, Kelly Laubenheimer, LPT Realty, LLC. Bright MLS
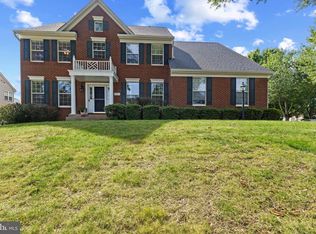
 - $825,0005 bd4 ba4.4k sqft6000 Lyceum Ln, Manassas, VA 20112For Sale
 MLS ID #VAPW2126066, Jameel Scott, Coldwell Banker Realty. Bright MLS
 - $800,0004 bd4 ba3.1k sqft5484 Amberview Ct, Manassas, VA 20112For Sale
 MLS ID #VAPW2117994, Bassam Hamandi, Samson Properties. Bright MLS
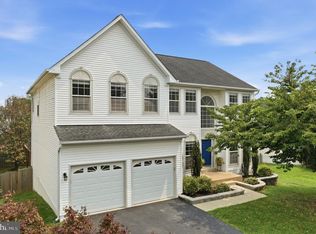
 - $785,0005 bd4 ba4k sqft9199 Matthew Dr, Manassas Park, VA 20111For Sale
 MLS ID #VAMP2004108, Jenny Lopez, Lopez Realtors. Bright MLS
 - $875,0004 bd5 ba4.5k sqft10579 Andrew Humphreys Ct, Bristow, VA 20136For SaleMLS ID #VAPW2120482, Melissa Case, Samson Properties. Bright MLS
- $749,9995 bd4 ba4k sqft13040 Pilgrims Inn Dr, Woodbridge, VA 22193For SaleMLS ID #VAPW2124702, Lauren Gagne, KW Metro Center. Bright MLS
- $784,9995 bd4 ba3.1k sqft5880 Moonbeam Dr, Woodbridge, VA 22193For SaleMLS ID #VAPW2124570, Phillip Corryn, RE/MAX Real Estate Connections. Bright MLS
- $679,9005 bd4 ba3.1k sqft9117 Mulder Ct, Manassas, VA 20111For SaleMLS ID #VAPW2121916, Hanan Sabah, Long & Foster Real Estate, Inc.. Bright MLS
- $875,0005 bd5 ba4.6k sqft14109 Estate Manor Dr, Gainesville, VA 20155For SaleMLS ID #VAPW2123022, Sarah Reynolds, Keller Williams Realty. Bright MLS
- $850,0004 bd3 ba2.4k sqft6513 Wheat Mill Way, Centreville, VA 20121For SaleMLS ID #VAFX2303372, Abby Etheridge, RLAH @properties. Bright MLS
- $720,0004 bd4 ba2.4k sqft8645 Webster Tavern Way, Manassas, VA 20109For SaleMLS ID #VAPW2122582, Kendell Walker, Redfin Corporation. Bright MLS
- $769,0005 bd4 ba4.1k sqft14531 General Washington Dr, Woodbridge, VA 22193For SaleMLS ID #VAPW2117978, Derek Ahn, eXp Realty LLC. Bright MLS
- $795,0005 bd4 ba4.5k sqft3646 Thomasson Crossing Dr, Triangle, VA 22172For SaleMLS ID #VAPW2124650, Russ Boyce, RE/MAX One. Bright MLS
- $850,0004 bd4 ba3.9k sqft5416 Zoysia Ct, Haymarket, VA 20169For SaleMLS ID #VAPW2124720, JoAnn Prociv, Long & Foster Real Estate, Inc.. Bright MLS
- $820,0005 bd4 ba3.5k sqft16408 Chattanooga Ln, Woodbridge, VA 22191For SaleMLS ID #VAPW2123118, Mike Horton, Coldwell Banker Realty. Bright MLS
- $869,9005 bd4 ba3.2k sqft1511 Snowflake Ct, Herndon, VA 20170For SaleMLS ID #VAFX2325842, Mike Saleh, Redfin Corporation. Bright MLS
- $845,0005 bd4 ba3.7k sqft9150 Stonegarden Dr, Lorton, VA 22079For SaleMLS ID #VAFX2327140, Khaneisha Pagan, KW Metro Center. Bright MLS
- $845,0004 bd4 ba3.3k sqft2301 Harmsworth Dr, Dumfries, VA 22026For SaleMLS ID #VAPW2124778, Tamara Inzunza, Realty ONE Group Capital. Bright MLS
- $785,0004 bd4 ba3.8k sqft6009 Smooth Stone Pl, Haymarket, VA 20169For SaleMLS ID #VAPW2123450, Vance Nguyen, Spring Hill Real Estate, LLC.. Bright MLS
- $725,0004 bd4 ba3.4k sqft16804 Anchor Bend Cir, Woodbridge, VA 22191For SaleMLS ID #VAPW2123462, Sarah Reynolds, Keller Williams Realty. Bright MLS
