"Experience elevated living in this exceptional residence, where timeless style, thoughtful upgrades, and an unmatched setting come together beautifully. Perfectly positioned near Fort Belvoir, Quantico, the Pentagon, premier shopping, and outdoor recreation, this home also offers the rare advantage of being adjacent to Leesylvania State Park, with trails, nature, and waterfront access just moments away. From the moment you enter, the home makes a lasting impression. The expansive kitchen is elegantly wrapped in granite and designed to impress, offering generous counter space, an exceptional layout, and refined finishes ideal for both everyday living and sophisticated entertaining. Hardwood floors grace the main and upper levels, while plantation shutters and abundant natural light create a warm yet polished atmosphere throughout. A remarkable list of recent improvements adds both luxury and peace of mind: brand-new roof, new garage door, new HVAC system, new refrigerator, recent washer and dishwasher, whole-house Aprilaire purifier, and fresh interior and exterior paint. The home also features five solar-powered shade systems with remotes, an umbrella on the deck, central vacuum, ceiling fans throughout, and an outdoor sprinkler system. Nearly doubled attic insulation enhances energy efficiency in a way that is felt in comfort and performance every day. The fully finished basement extends the home’s versatility with a bedroom, full bath, and walk-in closet, creating an ideal retreat for guests, extended family, or private use. This is a rare opportunity to own a beautifully updated home in a truly distinguished location — refined, move-in ready, and designed for those who appreciate quality."
For sale
$820,000
16408 Chattanooga Ln, Woodbridge, VA 22191
5beds
3,552sqft
:
Get pre-qualified$5,174/mo
Single Family Residence
Built in 2010
10,101 Square Feet Lot
$815,300 Zestimate®
$231/sqft
$130/mo HOA
What's special
Timeless styleFully finished basementRefined finishesBrand-new roofExceptional layoutCeiling fans throughoutThoughtful upgrades
- 32 days |
- 679 |
- 40 |
Zillow last checked:
Listing updated:
Listed by:
Mike Horton 703-216-0011,
Coldwell Banker Realty 703-763-1950
Source: Bright MLS,MLS#: VAPW2123118
Facts & features
Interior
Bedrooms & bathrooms
- Bedrooms: 5
- Bathrooms: 4
- Full bathrooms: 3
- 1/2 bathrooms: 1
- Main level bathrooms: 1
Basement
- Area: 1322
Heating
- Central, Forced Air, Natural Gas
Cooling
- Central Air, Ceiling Fan(s), Heat Pump, Electric
Appliances
- Included: Gas Water Heater
Features
- Attic, Built-in Features, Ceiling Fan(s), Dining Area, Family Room Off Kitchen, Open Floorplan, Kitchen - Gourmet, Kitchen Island, Primary Bath(s), Recessed Lighting, Dry Wall
- Flooring: Carpet, Wood
- Windows: Double Pane Windows, Window Treatments
- Basement: Finished,Exterior Entry,Sump Pump
- Number of fireplaces: 1
Interior area
- Total structure area: 3,938
- Total interior livable area: 3,552 sqft
- Finished area above ground: 2,616
- Finished area below ground: 936
Video & virtual tour
Property
Parking
- Total spaces: 4
- Parking features: Garage Faces Front, Garage Door Opener, Attached, Driveway, On Street
- Attached garage spaces: 2
- Uncovered spaces: 2
Accessibility
- Accessibility features: None
Features
- Levels: Three
- Stories: 3
- Pool features: Community
Lot
- Size: 10,101 Square Feet
Details
- Additional structures: Above Grade, Below Grade
- Parcel number: 8390220387
- Zoning: R4
- Special conditions: Standard
Construction
Type & style
- Home type: SingleFamily
- Architectural style: Colonial
- Property subtype: Single Family Residence
Materials
- Concrete, Vinyl Siding
- Foundation: Concrete Perimeter
- Roof: Asphalt
Condition
- New construction: No
- Year built: 2010
Details
- Builder model: COLBY
- Builder name: Stanley Martin
Utilities & green energy
- Sewer: Public Sewer
- Water: Public
Community & HOA
Community
- Subdivision: Powells Landing
HOA
- Has HOA: Yes
- HOA fee: $130 monthly
- HOA name: POWELLS LANDING HOA
Location
- Region: Woodbridge
Financial & listing details
- Price per square foot: $231/sqft
- Tax assessed value: $740,100
- Annual tax amount: $7,086
- Date on market: 6/29/2026
- Listing agreement: Exclusive Right To Sell
- Inclusions: Freezer In Garage
- Ownership: Fee Simple
Estimated market value
$815,300
$775,000 - $856,000
$3,979/mo
Price history
| Date | Event | Price |
|---|---|---|
| 6/29/2026 | Listed for sale | $820,000+82.7%$231/sqft |
Source:  Bright MLS #VAPW2123118 Report a problem Bright MLS #VAPW2123118 Report a problem | ||
| 12/22/2010 | Sold | $448,714$126/sqft |
Source: Public Record Report a problem | ||
Public tax history
| Year | Property taxes | Tax assessment |
|---|---|---|
| 2025 | $6,886 +2.7% | $702,300 +4.2% |
| 2024 | $6,705 +0% | $674,200 +4.6% |
| 2023 | $6,704 -1.5% | $644,300 +6.6% |
| 2022 | $6,808 +2.9% | $604,400 +11.2% |
| 2021 | $6,618 +5.8% | $543,500 +6.8% |
| 2020 | $6,254 +111.4% | $508,900 +3.8% |
| 2019 | $2,959 -47.5% | $490,100 +5% |
| 2018 | $5,638 -6.1% | $466,900 +0.6% |
| 2017 | $6,002 | $464,300 -5.8% |
| 2016 | $6,002 -0.5% | $493,100 -1.1% |
| 2015 | $6,033 | $498,600 +2.8% |
| 2014 | $6,033 | $485,200 +14.4% |
| 2013 | -- | $424,200 -3.7% |
| 2012 | -- | $440,300 |
Find assessor info on the county website
Monthly payment
Est. payment
Payment breakdown
Explore the cost of this home by adjusting the details. Changes won't be saved.Climate risks
Neighborhood: Powell's Landing
Nearby schools
GreatSchools rating
- 5/10Leesylvania Elementary SchoolGrades: PK-5Distance: 0.6 mi
- 3/10Potomac Middle SchoolGrades: 6-8Distance: 1.6 mi
- 4/10Potomac High SchoolGrades: 9-12Distance: 1.6 mi
Schools provided by the listing agent
- District: Prince William County Public Schools
Source: Bright MLS. This data may not be complete. We recommend contacting the local school district to confirm school assignments for this home.
- $859,1004 bd4 ba3.3k sqft16412 Chattanooga Ln, Woodbridge, VA 22191Off Market
- $807,5005 bd4 ba3.9k sqft16404 Chattanooga Ln, Woodbridge, VA 22191Off Market

- $834,4005 bd4 ba4.4k sqft2105 Jellico Ct, Woodbridge, VA 22191Off Market

- $803,7004 bd3 ba3.2k sqft2109 Jellico Ct, Woodbridge, VA 22191Off Market
- $759,1004 bd5 ba3.4k sqft16416 Chattanooga Ln, Woodbridge, VA 22191Off Market
- $909,4006 bd6 ba5.4k sqft16400 Chattanooga Ln, Woodbridge, VA 22191Off Market
- $772,2004 bd3 ba2.5k sqft16409 Chattanooga Ln, Woodbridge, VA 22191Off Market
- $787,6004 bd3 ba2.6k sqft16405 Chattanooga Ln, Woodbridge, VA 22191Off Market
A local agent can set up tours, give advice and negotiate with sellers.
Similar homes
- $825,0005 bd4 ba4k sqft16505 Murray Pl, Woodbridge, VA 22191For Sale
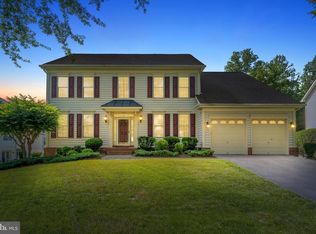
 MLS ID #VAPW2124306, Jennifer Caison, Coldwell Banker Elite. Bright MLS
 - $725,0004 bd4 ba3.4k sqft16804 Anchor Bend Cir, Woodbridge, VA 22191For Sale
 MLS ID #VAPW2123462, Sarah Reynolds, Keller Williams Realty. Bright MLS
 - $1,069,0005 bd4 ba4.4k sqft15590 Canvasback Ct, Woodbridge, VA 22191For Sale
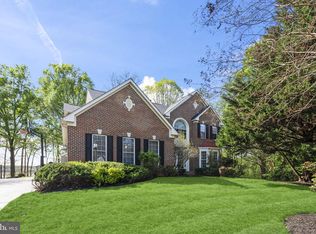 MLS ID #VAPW2123564, Elena Schuenemeyer, Wasinger & Co Properties, LLC.. Bright MLS
 - $724,9004 bd3 ba3.8k sqft17451 Four Seasons Dr, Dumfries, VA 22025For Sale
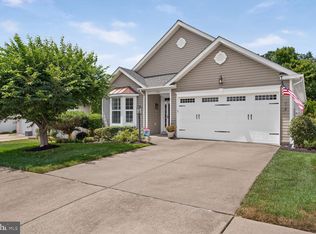 MLS ID #VAPW2125854, Kevin Kelly, EXP Realty, LLC. Bright MLS
 - $845,0004 bd4 ba4.3k sqft2706 Myrtlewood Dr, Dumfries, VA 22026For SaleMLS ID #VAPW2122408, Mukaram Ghani, RE/MAX Galaxy. Bright MLS
- $825,0005 bd4 ba4.4k sqft6000 Lyceum Ln, Manassas, VA 20112For SaleMLS ID #VAPW2126066, Jameel Scott, Coldwell Banker Realty. Bright MLS
- $710,0005 bd3 ba4.1k sqft17701 Avenel Ln, Dumfries, VA 22026For SaleMLS ID #VAPW2124668, Kristin Usaitis, Long & Foster Real Estate, Inc.. Bright MLS
- $795,0005 bd4 ba4.5k sqft3646 Thomasson Crossing Dr, Triangle, VA 22172For SaleMLS ID #VAPW2124650, Russ Boyce, RE/MAX One. Bright MLS
- $860,0005 bd4 ba4.1k sqft15198 Jennerette Ln, Woodbridge, VA 22193For SaleMLS ID #VAPW2121870, Sajjad Rizvi, Samson Properties. Bright MLS
- $749,9005 bd4 ba3.8k sqft16645 Caxton Pl, Dumfries, VA 22025For SaleMLS ID #VAPW2123614, Rod Obee, EXP Realty, LLC. Bright MLS
- $749,9995 bd4 ba4k sqft13040 Pilgrims Inn Dr, Woodbridge, VA 22193For SaleMLS ID #VAPW2124702, Lauren Gagne, KW Metro Center. Bright MLS
- $879,9004 bd4 ba3.5k sqft13301 Dumfries Rd, Manassas, VA 20112For SaleMLS ID #VAPW2126692, Alanda Brewer, Coldwell Banker Elite. Bright MLS
- $769,0005 bd4 ba4.1k sqft14531 General Washington Dr, Woodbridge, VA 22193For SaleMLS ID #VAPW2117978, Derek Ahn, eXp Realty LLC. Bright MLS
- $899,9005 bd5 ba3.7k sqft5439 Bantry Ct, Woodbridge, VA 22193For SaleMLS ID #VAPW2120326, Carmen Chomchird, Weichert, REALTORS. Bright MLS
- $765,0005 bd4 ba4.2k sqft59 Twin Hill Ln, Stafford, VA 22554For SaleMLS ID #VAST2052538, Victoria Balitcaia, Samson Properties. Bright MLS
- $795,0005 bd5 ba4.6k sqft141 Coachman Cir, Stafford, VA 22554For SaleMLS ID #VAST2052318, homecoin.com Minerick, Homecoin.com. Bright MLS
- $775,0004 bd4 ba3.7k sqft14023 Miniclier Ct, Woodbridge, VA 22192For SaleMLS ID #VAPW2122470, Sarah Reynolds, Keller Williams Realty. Bright MLS
- $915,0005 bd6 ba4.2k sqft17141 Gullwing Dr, Dumfries, VA 22026For SaleMLS ID #VAPW2119754, Shannon Hrabe, LPT Realty, LLC. Bright MLS
- $749,5003 bd4 ba3k sqft12585 Cricket Ln, Woodbridge, VA 22192For SaleMLS ID #VAPW2124260, Chiretta BoClair, Keller Williams Realty/Lee Beaver & Assoc.. Bright MLS
- $745,0005 bd5 ba4.1k sqft3308 McCorkle Ct, Triangle, VA 22172For SaleMLS ID #VAPW2115182, CARLTON STEPHENSON, Long & Foster Real Estate, Inc.. Bright MLS
