Welcome to this exceptional 3-level home offering over 4,700 finished square feet of living space in the heart of Dumfries. This beautifully maintained residence features 4 spacious bedrooms, 3 full bathrooms, a 2-car garage, and an abundance of natural light throughout. The main level offers a formal living room, separate dining room, large family room, and an expansive mudroom, while the updated kitchen boasts granite countertops and opens to a bright sunroom overlooking the backyard. Upstairs, the luxurious primary suite features a walk-in closet and an updated spa-like bath with dual vanities, a separate water closet, Jacuzzi tub, separate shower, and newer tile. Newer flooring enhances the upper-level bedrooms. The finished basement includes a versatile den that can serve as a 5th bedroom, home office, or recreation room, along with extensive storage space. Step outside to your private backyard retreat featuring a fully fenced yard, wraparound patio, and pool, perfect for entertaining. Recent updates include a new roof (2025), new water heater (2025), and double-hung windows under warranty. Conveniently located near parks, schools, shopping, dining, and major commuter routes with easy access to Washington, DC, Quantico, and Fort Belvoir, this move-in-ready home offers the perfect blend of space, comfort, and convenience.
Pending
$845,000
2706 Myrtlewood Dr, Dumfries, VA 22026
4beds
4,399sqft
:
Get pre-qualified$5,353/mo
Single Family Residence
Built in 2005
0.36 Acres Lot
$834,600 Zestimate®
$192/sqft
$124/mo HOA
What's special
Finished basementLarge family roomFully fenced yardGranite countertopsWraparound patioSeparate dining roomPrivate backyard retreat
- 54 days |
- 634 |
- 27 |
Zillow last checked:
Listing updated:
Listed by:
Mukaram Ghani 202-710-3342,
RE/MAX Galaxy 8888843396,
Listing Team: Stellar Gate Properties
Source: Bright MLS,MLS#: VAPW2122408
Facts & features
Interior
Bedrooms & bathrooms
- Bedrooms: 4
- Bathrooms: 4
- Full bathrooms: 3
- 1/2 bathrooms: 1
- Main level bathrooms: 1
Basement
- Area: 1285
Heating
- Forced Air, Natural Gas
Cooling
- Central Air, Electric
Appliances
- Included: Gas Water Heater
Features
- Basement: Finished
- Has fireplace: No
Interior area
- Total structure area: 4,399
- Total interior livable area: 4,399 sqft
- Finished area above ground: 3,114
- Finished area below ground: 1,285
Property
Parking
- Total spaces: 4
- Parking features: Garage Faces Front, Attached, Driveway
- Attached garage spaces: 2
- Uncovered spaces: 2
Accessibility
- Accessibility features: None
Features
- Levels: Three
- Stories: 3
- Has private pool: Yes
- Pool features: Heated, Private
Lot
- Size: 0.36 Acres
Details
- Additional structures: Above Grade, Below Grade
- Parcel number: 8288699592
- Zoning: R4
- Special conditions: Standard
Construction
Type & style
- Home type: SingleFamily
- Architectural style: Colonial
- Property subtype: Single Family Residence
Materials
- Combination
- Foundation: Slab
Condition
- New construction: No
- Year built: 2005
Utilities & green energy
- Sewer: Public Sewer
- Water: Public
Community & HOA
Community
- Subdivision: Wayside Village
HOA
- Has HOA: Yes
- HOA fee: $124 monthly
- HOA name: SOUTH BRIDGE COMMUNITY ASSOCIATION
Location
- Region: Dumfries
Financial & listing details
- Price per square foot: $192/sqft
- Tax assessed value: $734,400
- Annual tax amount: $7,033
- Date on market: 6/18/2026
- Listing agreement: Exclusive Right To Sell
- Ownership: Fee Simple
Estimated market value
$834,600
$793,000 - $876,000
$1,813/mo
Price history
| Date | Event | Price |
|---|---|---|
| 8/3/2026 | Pending sale | $845,000$192/sqft |
Source:  Bright MLS #VAPW2122408 Report a problem Bright MLS #VAPW2122408 Report a problem | ||
| 6/18/2026 | Listed for sale | $845,000+68.4%$192/sqft |
Source: Bright MLS #VAPW2122408 Report a problem | ||
| 5/31/2005 | Sold | $501,782$114/sqft |
Source: Public Record Report a problem | ||
Public tax history
| Year | Property taxes | Tax assessment |
|---|---|---|
| 2025 | -- | $711,400 +5.3% |
| 2024 | -- | $675,900 +3.6% |
| 2023 | -- | $652,100 +7.4% |
| 2022 | $44 -99.3% | $607,300 +12.9% |
| 2021 | $6,548 +6.2% | $537,700 +7.2% |
| 2020 | $6,165 +108% | $501,500 +2.2% |
| 2019 | $2,964 -48.9% | $490,900 +2.2% |
| 2018 | $5,801 +4.9% | $480,400 +4.2% |
| 2017 | $5,532 | $461,100 +1.6% |
| 2016 | $5,532 +10.2% | $453,800 +1.7% |
| 2015 | $5,020 | $446,200 +10.9% |
| 2014 | $5,020 | $402,200 +4.9% |
| 2013 | -- | $383,500 +3% |
| 2012 | -- | $372,500 +1% |
| 2010 | -- | $368,700 -3.4% |
| 2009 | -- | $381,800 -25.3% |
| 2008 | -- | $511,200 -10.1% |
| 2007 | -- | $568,400 -6.6% |
| 2006 | -- | $608,400 |
Find assessor info on the county website
Monthly payment
Est. payment
Payment breakdown
Explore the cost of this home by adjusting the details. Changes won't be saved.Climate risks
Neighborhood: 22026
Getting around
0 / 100
Car-DependentNearby schools
GreatSchools rating
- 7/10Swans Creek Elementary SchoolGrades: PK-5Distance: 0.6 mi
- 6/10Potomac Shores MiddleGrades: 6-8Distance: 0.5 mi
- 4/10Potomac High SchoolGrades: 9-12Distance: 2.5 mi
Schools provided by the listing agent
- District: Prince William County Public Schools
Source: Bright MLS. This data may not be complete. We recommend contacting the local school district to confirm school assignments for this home.
- $675,3004 bd4 ba3.3k sqft2702 Myrtlewood Dr, Dumfries, VA 22026Off Market

- $737,7004 bd2 ba3.1k sqft18004 Dunes Ct, Dumfries, VA 22026Off Market
- $719,0004 bd4 ba4.5k sqft2710 Myrtlewood Dr, Dumfries, VA 22026Sold

- $692,8004 bd2 ba2.7k sqft18008 Dunes Ct, Dumfries, VA 22026Off Market
- $759,6004 bd2 ba3.6k sqft2698 Myrtlewood Dr, Dumfries, VA 22026Off Market
- $730,1004 bd4 ba3.2k sqft2705 Myrtlewood Dr, Dumfries, VA 22026Off Market
- $700,9004 bd3 ba2.7k sqft18003 Dunes Ct, Dumfries, VA 22026Off Market
- $815,0005 bd4 ba4.7k sqft2701 Myrtlewood Dr, Dumfries, VA 22026Sold
A local agent can set up tours, give advice and negotiate with sellers.
Similar homes
- $810,0004 bd4 ba3.9k sqft15547 Atterbury Ct, Dumfries, VA 22025For Sale

 MLS ID #VAPW2126068, Ryan Fay, Samson Properties. Bright MLS
 - $915,0005 bd6 ba4.2k sqft17141 Gullwing Dr, Dumfries, VA 22026For Sale
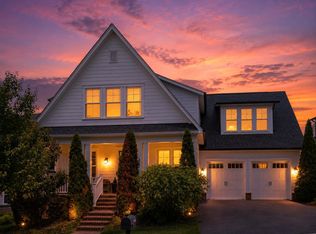 MLS ID #VAPW2119754, Shannon Hrabe, LPT Realty, LLC. Bright MLS
 - $830,0005 bd5 ba5.2k sqft2574 Transom Pl, Woodbridge, VA 22191For Sale
 MLS ID #VAPW2126148, Ed Torres, Samson Properties. Bright MLS
 - $724,9004 bd3 ba3.8k sqft17451 Four Seasons Dr, Dumfries, VA 22025For Sale
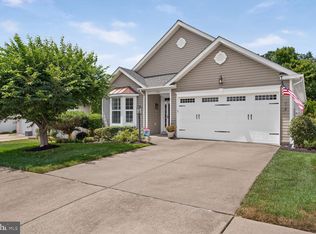 MLS ID #VAPW2125854, Kevin Kelly, EXP Realty, LLC. Bright MLS
 - $779,0004 bd4 ba4.7k sqft3364 Logstone Dr, Triangle, VA 22172For SaleMLS ID #VAPW2123422, Michael Thomas, Coldwell Banker Realty. Bright MLS
- $860,0005 bd4 ba4.4k sqft4308 George Frye Cir, Woodbridge, VA 22193For SaleMLS ID #VAPW2127216, Christopher Logan, RE/MAX Allegiance. Bright MLS
- $825,0005 bd4 ba4k sqft16505 Murray Pl, Woodbridge, VA 22191For SaleMLS ID #VAPW2124306, Jennifer Caison, Coldwell Banker Elite. Bright MLS
- $769,0005 bd5 ba3k sqft3379 Oakham Mount Dr, Triangle, VA 22172For SaleMLS ID #VAPW2127068, Marianela Rivas Monterrey, Impact Real Estate, LLC. Bright MLS
- $850,0004 bd4 ba4.7k sqft4570 Hawthorne Rd, Indian Head, MD 20640For SaleMLS ID #MDCH2057930, Jenna Bare-Anderkovitch, CENTURY 21 New Millennium. Bright MLS
- $823,0004 bd4 ba4.3k sqft7735 Silo Mill Ct, Manassas, VA 20112For SaleMLS ID #VAPW2127168, Kristina Inglis, EXP Realty, LLC. Bright MLS
- $700,0004 bd3 ba3.6k sqft3941 Solstice Ln, Dumfries, VA 22025For SaleMLS ID #VAPW2125852, Cindy Wrenn, Century 21 Redwood Realty. Bright MLS
- $859,9005 bd5 ba5.1k sqft2469 Transom Pl, Woodbridge, VA 22191For SaleMLS ID #VAPW2116222, Jackie Fortune, CENTURY 21 New Millennium. Bright MLS
- $745,0005 bd5 ba4.1k sqft3308 McCorkle Ct, Triangle, VA 22172For SaleMLS ID #VAPW2115182, CARLTON STEPHENSON, Long & Foster Real Estate, Inc.. Bright MLS
- $814,9995 bd4 ba4.4k sqft6000 Lyceum Ln, Manassas, VA 20112For SaleMLS ID #VAPW2126066, Jameel Scott, Coldwell Banker Realty. Bright MLS
- $849,9995 bd4 ba4.6k sqft99 Black Hawk Dr, Stafford, VA 22554For SaleMLS ID #VAST2052248, Ben Kessie, RE/MAX Galaxy. Bright MLS
- $799,0005 bd4 ba5.4k sqft270 Telegraph Rd, Stafford, VA 22554For SaleMLS ID #VAST2051026, Lindsay Summa, Century 21 Redwood Realty. Bright MLS
- $799,9005 bd4 ba3.3k sqft11511 Yeats Dr, Catlett, VA 20119For SaleMLS ID #VAFQ2023368, Gregory Frank, Berkshire Hathaway HomeServices PenFed Realty. Bright MLS
- $699,0006 bd4 ba4.3k sqft14337 Belleville Ave, Woodbridge, VA 22193For SaleMLS ID #VAPW2127446, Eric Hernandez, Compass. Bright MLS
- $860,0005 bd4 ba4.1k sqft15198 Jennerette Ln, Woodbridge, VA 22193For SaleMLS ID #VAPW2121870, Sajjad Rizvi, Samson Properties. Bright MLS
- $865,0006 bd5 ba5.2k sqft1 Rolling Brooke Ct, Stafford, VA 22554For SaleMLS ID #VAST2052132, Jon Byram, Redfin Corporation. Bright MLS
