This is the one! Enjoy 55+ living at its absolute finest with the perfect home in the perfect neighborhood! This large and lavishly updated Sanibel model offers 3872 luxuriously finished square feet on two levels offering four bedrooms, three full baths, and an additional "bonus" room on the lower level, with a huge finished recreation room including a full sized wet bar and walk out to the private stamped concrete patio backing to woods. There are truly too many updates to list but the major recent improvements include a new roof, HVAC system, water heater, dishwasher & stove, expanded hardwoods on main level, new LVP on lower level, renovated bathrooms, new tile in family room, new awning on deck, French doors replacing slider to deck, new garage door, plantation shutters in multiple areas and so much more - you really have to come see for yourself! The home offers a truly peaceful and sublime environment which is further enhanced by the beautiful soothing color scheme and artisanal trim work and enhancements throughout. The property backs to trees for a private serene retreat on the beautiful composite deck or handsome stamped concrete patio below, which is also accessible directly from the lower level. The community offers amenities galore, as Four Seasons is well known as one of the premier retirement communities in the region...so many activities available and opportunities to enjoy life that you might not find time for rest and relaxation! This particular home, in this particular community, is a winning combination that will set you up for many years of fun and comfortable living, and all the abundance life has to offer. Don't delay, now is your time!
Coming soon 07/31
$724,900
17451 Four Seasons Dr, Dumfries, VA 22025
4beds
3,872sqft
:
Get pre-qualified$4,793/mo
Single Family Residence
Built in 2004
7,840 Square Feet Lot
$-- Zestimate®
$187/sqft
$280/mo HOA
What's special
- 6 days |
- 205 |
- 11 |
Zillow last checked:
Listing updated:
Listed by:
Kevin Kelly 703-963-4732,
EXP Realty, LLC (866) 825-7169
Source: Bright MLS,MLS#: VAPW2125854
Facts & features
Interior
Bedrooms & bathrooms
- Bedrooms: 4
- Bathrooms: 3
- Full bathrooms: 3
- Main level bathrooms: 2
- Main level bedrooms: 3
Rooms
- Room types: Living Room, Dining Room, Primary Bedroom, Bedroom 2, Bedroom 3, Bedroom 4, Kitchen, Family Room, Breakfast Room, Laundry, Other, Recreation Room, Bonus Room
Primary bedroom
- Level: Main
- Area: 342 Square Feet
- Dimensions: 18 X 19
Bedroom 2
- Level: Main
- Area: 130 Square Feet
- Dimensions: 10 X 13
Bedroom 3
- Level: Main
- Area: 176 Square Feet
- Dimensions: 11 X 16
Bedroom 4
- Level: Lower
- Area: 216 Square Feet
- Dimensions: 12 X 18
Bonus room
- Level: Lower
- Area: 180 Square Feet
- Dimensions: 12 X 15
Breakfast room
- Level: Main
- Area: 160 Square Feet
- Dimensions: 10 X 16
Dining room
- Level: Main
- Area: 264 Square Feet
- Dimensions: 12 X 22
Family room
- Level: Main
- Area: 270 Square Feet
- Dimensions: 15 X 18
Kitchen
- Level: Main
- Area: 168 Square Feet
- Dimensions: 12 X 14
Laundry
- Level: Main
- Area: 48 Square Feet
- Dimensions: 6 X 8
Living room
- Level: Main
- Area: 182 Square Feet
- Dimensions: 13 X 14
Other
- Features: Wet Bar
- Level: Lower
- Area: 98 Square Feet
- Dimensions: 7 X 14
Recreation room
- Level: Lower
- Area: 425 Square Feet
- Dimensions: 17 X 25
Heating
- Forced Air, Natural Gas
Cooling
- Central Air, Ceiling Fan(s), Electric
Appliances
- Included: Dishwasher, Disposal, Dryer, Exhaust Fan, Ice Maker, Oven/Range - Electric, Refrigerator, Washer, Water Dispenser, Microwave, Stainless Steel Appliance(s), Water Heater, Gas Water Heater
- Laundry: Washer In Unit, Dryer In Unit, Laundry Room
Features
- Breakfast Area, Family Room Off Kitchen, Dining Area, Primary Bath(s), Built-in Features, Chair Railings, Crown Molding, Entry Level Bedroom, Upgraded Countertops, Bar, Recessed Lighting, Open Floorplan, Ceiling Fan(s), Combination Dining/Living, Wainscotting, Soaking Tub, 9'+ Ceilings, Tray Ceiling(s)
- Flooring: Hardwood, Carpet, Luxury Vinyl, Ceramic Tile, Wood
- Doors: Sliding Glass, Storm Door(s), Six Panel, French Doors
- Windows: Bay/Bow, Double Pane Windows, Vinyl Clad, Window Treatments
- Basement: Full,Walk-Out Access,Rear Entrance,Partially Finished,Space For Rooms,Windows,Sump Pump,Concrete,Heated,Connecting Stairway,Interior Entry,Exterior Entry
- Number of fireplaces: 1
- Fireplace features: Mantel(s), Gas/Propane
Interior area
- Total structure area: 4,746
- Total interior livable area: 3,872 sqft
- Finished area above ground: 2,391
- Finished area below ground: 1,481
Video & virtual tour
Property
Parking
- Total spaces: 4
- Parking features: Garage Door Opener, Concrete, Public, Off Street, Attached
- Attached garage spaces: 2
- Has uncovered spaces: Yes
- Details: Garage Sqft: 420
Accessibility
- Accessibility features: Doors - Lever Handle(s)
Features
- Levels: Two
- Stories: 2
- Patio & porch: Deck, Patio
- Exterior features: Awning(s), Lighting, Rain Gutters, Underground Lawn Sprinkler
- Pool features: Community
- Spa features: Community
- Has view: Yes
- View description: Trees/Woods
Lot
- Size: 7,840 Square Feet
- Features: Backs to Trees, Suburban
Details
- Additional structures: Above Grade, Below Grade
- Parcel number: 8189891136
- Zoning: PLANNED MIXED RESIDENTIAL
- Special conditions: Standard
Construction
Type & style
- Home type: SingleFamily
- Architectural style: Ranch/Rambler
- Property subtype: Single Family Residence
Materials
- Vinyl Siding
- Foundation: Slab
- Roof: Architectural Shingle
Condition
- Excellent
- New construction: No
- Year built: 2004
Details
- Builder model: SANIBEL
- Builder name: K. HOVNANIAN
Utilities & green energy
- Sewer: Public Sewer
- Water: Public
- Utilities for property: Cable Available, Fiber Optic
Community & HOA
Community
- Features: Pool
- Security: Security System
- Senior community: Yes
- Subdivision: Four Seasons In Historic Virginia
HOA
- Has HOA: Yes
- Amenities included: Fitness Center, Gated, Jogging Path, Indoor Pool, Pool, Billiard Room, Clubhouse, Community Center, Game Room, Meeting Room, Picnic Area, Putting Green, Recreation Facilities, Retirement Community, Tennis Court(s), Library, Common Grounds
- Services included: Common Area Maintenance, Road Maintenance, Snow Removal, Trash, Security, Management, Recreation Facility, Reserve Funds, Pool(s)
- HOA fee: $280 monthly
- HOA name: FOUR SEASONS AT HISTORIC VIRGINIA
Location
- Region: Dumfries
Financial & listing details
- Price per square foot: $187/sqft
- Tax assessed value: $669,300
- Annual tax amount: $6,422
- Date on market: 7/31/2026
- Listing agreement: Exclusive Right To Sell
- Listing terms: Conventional,FHA,VA Loan
- Ownership: Fee Simple
Estimated market value
Not available
Estimated sales range
Not available
Not available
Price history
| Date | Event | Price |
|---|---|---|
| 8/15/2014 | Sold | $469,000-0.2%$121/sqft |
Source: Public Record Report a problem | ||
| 6/12/2014 | Pending sale | $469,900$121/sqft |
Source: CENTURY 21 Redwood Realty #PW8370912 Report a problem | ||
| 6/8/2014 | Listed for sale | $469,900+16.1%$121/sqft |
Source: CENTURY 21 Redwood Realty #PW8370912 Report a problem | ||
| 2/2/2004 | Sold | $404,814$105/sqft |
Source: Public Record Report a problem | ||
Public tax history
| Year | Property taxes | Tax assessment |
|---|---|---|
| 2025 | $6,600 +8% | $673,100 +9.6% |
| 2024 | $6,108 -4% | $614,200 +0.4% |
| 2023 | $6,365 -0.7% | $611,700 +7.6% |
| 2022 | $6,409 -0.3% | $568,400 +7.7% |
| 2021 | $6,427 +8% | $527,600 +9.1% |
| 2020 | $5,949 +100.6% | $483,600 -1.5% |
| 2019 | $2,966 -47.3% | $491,200 +5.5% |
| 2018 | $5,622 +4.5% | $465,600 +4.4% |
| 2017 | $5,381 -4.5% | $445,900 -3.6% |
| 2016 | $5,636 +15.4% | $462,500 +3% |
| 2015 | $4,886 | $449,000 +14.8% |
| 2014 | $4,886 | $391,200 +1.7% |
| 2013 | -- | $384,700 +3.6% |
| 2012 | -- | $371,200 +8.9% |
| 2010 | -- | $340,900 +4% |
| 2009 | -- | $327,900 -19.6% |
| 2008 | -- | $407,600 -13.2% |
| 2007 | -- | $469,500 -4.4% |
| 2006 | -- | $491,300 +26.3% |
| 2005 | -- | $389,000 +23% |
| 2004 | -- | $316,300 |
Find assessor info on the county website
Monthly payment
Est. payment
Payment breakdown
Explore the cost of this home by adjusting the details. Changes won't be saved.Climate risks
Neighborhood: 22025
Nearby schools
GreatSchools rating
- 9/10John F. Pattie Sr. Elementary SchoolGrades: PK-5Distance: 1.7 mi
- 6/10Potomac Shores MiddleGrades: 6-8Distance: 2.8 mi
- 7/10Forest Park High SchoolGrades: 9-12Distance: 2.6 mi
Schools provided by the listing agent
- District: Prince William County Public Schools
Source: Bright MLS. This data may not be complete. We recommend contacting the local school district to confirm school assignments for this home.
- $659,4004 bd3 ba3.3k sqft17447 Four Seasons Dr, Dumfries, VA 22025Off Market

- $671,9002 bd3 ba2.4k sqft17455 Four Seasons Dr, Dumfries, VA 22025Off Market
- $593,5002 bd3 ba1.9k sqft17443 Four Seasons Dr, Dumfries, VA 22025Off Market
- $706,8004 bd3 ba4.4k sqft17459 Four Seasons Dr, Dumfries, VA 22025Off Market

- $510,0003 bd2 ba1.8k sqft17452 Four Seasons Dr, Dumfries, VA 22025Sold
- $540,9002 bd3 ba1.5k sqft17456 Four Seasons Dr, Dumfries, VA 22025Off Market
- $491,4002 bd2 ba1.5k sqft17448 Four Seasons Dr, Dumfries, VA 22025Off Market
- $687,9003 bd3 ba2.4k sqft17439 Four Seasons Dr, Dumfries, VA 22025Off Market
A local agent can set up tours, give advice and negotiate with sellers.
Similar homes
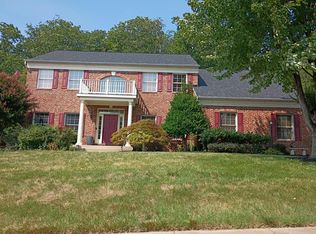
- $685,0004 bd3 ba3.6k sqft17633 Four Seasons Dr, Dumfries, VA 22025For Sale

 MLS ID #VAPW2123316, Ed Hillebrand, Samson Properties. Bright MLS
 - $--4 bd4 ba4.1k sqft17937 Swans Creek Ln, Dumfries, VA 22026Auction
 Auction.com 2
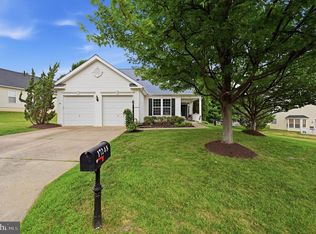
 - $665,0004 bd3 ba3.2k sqft17248 Four Seasons Dr, Dumfries, VA 22025For Sale
 MLS ID #VAPW2121510, BJ Holycross, CENTURY 21 New Millennium. Bright MLS
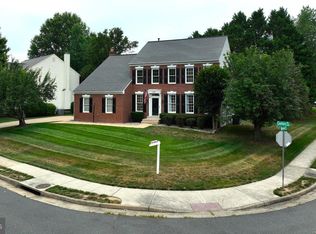
 - $749,9005 bd4 ba3.8k sqft16645 Caxton Pl, Dumfries, VA 22025For Sale
 MLS ID #VAPW2123614, Rod Obee, EXP Realty, LLC. Bright MLS
 - $725,0005 bd4 ba3.5k sqft15563 Kelley Farm Ct, Woodbridge, VA 22193For SaleMLS ID #VAPW2121198, Mr. JONATHAN E CASTRO, Millennium Realty Group Inc.. Bright MLS
- $775,0005 bd4 ba3.5k sqft15024 Huntgate Ln, Dumfries, VA 22025For SaleMLS ID #VAPW2125058, Angel Einsmann, Jacknin LLC. Bright MLS
- $740,0004 bd3 ba3k sqft17518 Spring Cress Dr, Dumfries, VA 22026For SaleMLS ID #VAPW2125964, Sean Love, Real Broker, LLC. Bright MLS
- $710,0005 bd3 ba4.1k sqft17701 Avenel Ln, Dumfries, VA 22026For SaleMLS ID #VAPW2124668, Kristin Usaitis, Long & Foster Real Estate, Inc.. Bright MLS
- $649,7005 bd3 ba3k sqftCountry Club Lake, Dumfries, VA 22025For SaleMLS ID #VAPW2120936, Inam Rehman, Samson Properties. Bright MLS
- $625,0004 bd4 ba2.8k sqft3125 Weeping Cherry Ct, Dumfries, VA 22026For SaleMLS ID #VAPW2126254, Patrick Sowers, Samson Properties. Bright MLS
- $619,9004 bd3 ba2.5k sqft15809 Lazy Day Ln, Dumfries, VA 22025For SaleMLS ID #VAPW2125078, Michael Willis, Pearson Smith Realty, LLC. Bright MLS
- $--3 bd3 ba2.1k sqft16853 Winston Ln, Woodbridge, VA 22191AuctionAuction.com 2
- $759,9005 bd4 ba3.7k sqft16069 Olmstead Ln, Woodbridge, VA 22191For SaleMLS ID #VAPW2124800, Mukaram Ghani, RE/MAX Galaxy. Bright MLS
- $725,0004 bd4 ba3.4k sqft16804 Anchor Bend Cir, Woodbridge, VA 22191For SaleMLS ID #VAPW2123462, Sarah Reynolds, Keller Williams Realty. Bright MLS
- $549,9004 bd3 ba2.3k sqft16210 Sheffield Dr, Dumfries, VA 22025For SaleMLS ID #VAPW2124652, Matt Kitchen, LPT Realty, LLC. Bright MLS
- $689,0005 bd4 ba2.7k sqft16857 Francis West Ln, Dumfries, VA 22026For SaleMLS ID #VAPW2123772, Soma Akrami, Fairfax Realty of Tysons. Bright MLS
- $750,0005 bd5 ba4.6k sqft3203 Riverview Dr, Triangle, VA 22172For SaleMLS ID #VAPW2125748, Paula Keiper, EXP Realty, LLC. Bright MLS
- $658,0005 bd4 ba2.7k sqft16542 Reservoir Loop, Dumfries, VA 22026For SaleMLS ID #VAPW2118280, Scott Wohl, eXp Realty LLC. Bright MLS
- $799,9994 bd3 ba3.7k sqft2713 Cockspur Ln, Dumfries, VA 22026For SaleMLS ID #VAPW2125164, Ashley Kopecky, Samson Properties. Bright MLS
- $615,9004 bd3 ba2.2k sqft15427 Skyline Dr, Dumfries, VA 22025For SaleMLS ID #VAPW2123196, Meg Czapiewski, EXP Realty, LLC. Bright MLS
