Lovely One-Level Home in the 55+ Community of Four Seasons at Historic Virginia! This beautifully maintained 3-bedroom, 2-bath home offers easy one-level living and a host of desirable features. A new roof installed in 2023 adds peace of mind for years to come. Step inside to a spacious formal living room and a separate dining room, perfect for hosting large gatherings. The open-concept kitchen is equipped with an island, gas stove, walk-in pantry, abundant cabinet and counter space, and seamlessly flows into the family room—ideal for everyday living. The primary suite features a walk-in closet and an en suite bath with dual sinks, soaking tub, separate shower, and linen closet. Two additional bedrooms and a full hall bath provide comfortable space for guests. A generous sized laundry room sits just off the 2-car garage entry. Over the garage, a 24' x 10' unfinished loft offers excellent storage or the potential for a future bonus room or rec space. Enjoy the outdoors from the screened-in porch with ceiling fan or the adjoining open-air deck—perfect for relaxing or entertaining. Additional exterior features include a 2-car driveway and a lawn irrigation system. As a resident of Four Seasons, you’ll have access to top-notch amenities including indoor and outdoor pools, clubhouse, fitness center, tennis courts, putting green, walking paths, and a full calendar of community activities. Start your next chapter in Four Seasons—schedule your tour today!
Sold for $510,000
$510,000
17452 Four Seasons Dr, Dumfries, VA 22025
3beds
1,814sqft
Single Family Residence
Built in 2004
5,998 Square Feet Lot
$517,200 Zestimate®
$281/sqft
$2,973 Estimated rent
Home value
$517,200
$481,000 - $559,000
$2,973/mo
Zestimate® history
Owner options
List your home for rent
$2,973/mo
Rent Zestimate®
Find your next renter with Zillow Rental Manager. Plus, with online applications, you can quickly screen prospective tenants – for free.
$2,973/mo
Rent Zestimate®
Refinance and save
$3,420/mo
Est. payment
Refinancing to a lower rate could help reduce your monthly payments and save thousands over the life of the loan.
$3,420/mo
Est. payment
Explore your selling options
Work with a Zillow partner agent
Leverage their expertise and Zillow's premium Showcase listings to get your home seen by more buyers.
Get startedList with your own agent
Get your home in front of millions of buyers by listing it on Zillow.
Learn how to do itSell it yourself
Take full control of how buyers see your home on Zillow by listing For Sale by Owner (FSBO).
List your homeWhat's special
Family roomSeparate dining roomLawn irrigation systemOpen-concept kitchenWalk-in pantryGenerous sized laundry roomGas stove
Zillow last checked:
Listing updated:
Listed by:
Jason Sanders 703-298-7037,
Samson Properties,
Co-Listing Agent: Bonnie Sanders 703-582-1095,
Samson Properties
Bought with:
Christine McGowan, 0225265929
Coldwell Banker Elite
Source: Bright MLS,MLS#: VAPW2099610
Facts & features
Interior
Bedrooms & bathrooms
- Bedrooms: 3
- Bathrooms: 2
- Full bathrooms: 2
- Main level bathrooms: 2
- Main level bedrooms: 3
Basement
- Area: 0
Heating
- Forced Air, Natural Gas
Cooling
- Central Air, Electric
Appliances
- Included: Oven/Range - Gas, Electric Water Heater
- Laundry: Dryer In Unit, Has Laundry, Main Level, Washer In Unit
Features
- Primary Bath(s), Dining Area, Kitchen Island, Bathroom - Walk-In Shower, Ceiling Fan(s), Entry Level Bedroom, Family Room Off Kitchen, Open Floorplan, Floor Plan - Traditional, Kitchen - Table Space, Pantry, Walk-In Closet(s)
- Has basement: No
- Has fireplace: No
Interior area
- Total structure area: 1,814
- Total interior livable area: 1,814 sqft
- Finished area above ground: 1,814
- Finished area below ground: 0
Property
Parking
- Total spaces: 4
- Parking features: Garage Faces Front, Concrete, Attached, Driveway
- Attached garage spaces: 2
- Uncovered spaces: 2
Accessibility
- Accessibility features: Other
Features
- Levels: One
- Stories: 1
- Patio & porch: Screened, Patio
- Pool features: Community
Lot
- Size: 5,998 Square Feet
Details
- Additional structures: Above Grade, Below Grade
- Parcel number: 8189892645
- Zoning: PMR
- Special conditions: Standard
Construction
Type & style
- Home type: SingleFamily
- Architectural style: Colonial
- Property subtype: Single Family Residence
Materials
- Stone, Vinyl Siding
- Foundation: Concrete Perimeter
- Roof: Architectural Shingle
Condition
- Excellent,Very Good
- New construction: No
- Year built: 2004
Utilities & green energy
- Sewer: Public Sewer
- Water: Public
Community & HOA
Community
- Features: Pool
- Security: Electric Alarm
- Senior community: Yes
- Subdivision: Four Seasons In Historic Virginia
HOA
- Has HOA: Yes
- Amenities included: Pool, Indoor Pool, Retirement Community
- Services included: Common Area Maintenance, Pool(s), Snow Removal, Trash, Health Club
- HOA fee: $270 monthly
- HOA name: FOUR SEASONS AT HISTORIC VIRGINIA
Location
- Region: Dumfries
Financial & listing details
- Price per square foot: $281/sqft
- Tax assessed value: $483,900
- Annual tax amount: $4,531
- Date on market: 7/17/2025
- Listing agreement: Exclusive Right To Sell
- Listing terms: Conventional,VA Loan,FHA,Cash
- Ownership: Fee Simple
Price history
| Date | Event | Price |
|---|---|---|
| 8/25/2025 | Sold | $510,000$281/sqft |
Source:  Bright MLS #VAPW2099610 Report a problem Bright MLS #VAPW2099610 Report a problem | ||
| 8/20/2025 | Listed for sale | $510,000$281/sqft |
Source:  WMLS #BMTVAPW2099610 Report a problem WMLS #BMTVAPW2099610 Report a problem | ||
| 7/27/2025 | Contingent | $510,000$281/sqft |
Source: Bright MLS #VAPW2099610 Report a problem | ||
| 7/17/2025 | Listed for sale | $510,000$281/sqft |
Source: Bright MLS #VAPW2099610 Report a problem | ||
Public tax history
| Year | Property taxes | Tax assessment |
|---|---|---|
| 2025 | $4,745 +7.6% | $483,900 +9.1% |
| 2024 | $4,410 -4.1% | $443,400 +0.4% |
| 2023 | $4,597 -1.3% | $441,800 +7.7% |
| 2022 | $4,656 +0% | $410,100 +8.1% |
| 2021 | $4,654 +8.1% | $379,500 +9.2% |
| 2020 | $4,307 +107.7% | $347,600 +1.2% |
| 2019 | $2,073 -50.3% | $343,400 -0.6% |
| 2018 | $4,173 -0.7% | $345,600 +4.5% |
| 2017 | $4,203 | $330,700 -3.5% |
| 2016 | $4,203 +10.8% | $342,600 +3% |
| 2015 | $3,793 | $332,500 +10.2% |
| 2014 | $3,793 | $301,700 +2.1% |
| 2013 | -- | $295,400 +3.7% |
| 2012 | -- | $284,800 +9% |
| 2010 | -- | $261,200 +4% |
| 2009 | -- | $251,200 -20.2% |
| 2008 | -- | $314,700 -14.1% |
| 2007 | -- | $366,300 -3% |
| 2006 | -- | $377,800 +28.3% |
| 2005 | -- | $294,400 +33.2% |
| 2004 | -- | $221,100 |
Find assessor info on the county website
Neighborhood: 22025
Nearby homes
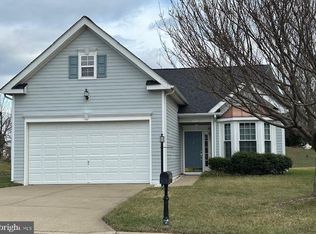
- $489,1002 bd2 ba1.5k sqft17448 Four Seasons Dr, Dumfries, VA 22025Off Market
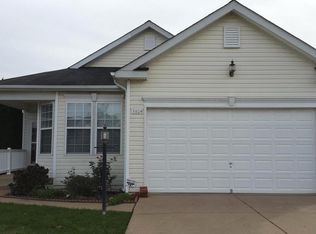
- $538,6002 bd3 ba1.5k sqft17456 Four Seasons Dr, Dumfries, VA 22025Off Market
- $500,0002 bd2 ba1.5k sqft17442 Four Seasons Dr, Dumfries, VA 22025Sold
- $635,2004 bd3 ba3.8k sqft3804 Champion Oak Dr, Dumfries, VA 22025Off Market
- $621,0004 bd3 ba2.9k sqft3800 Champion Oak Dr, Dumfries, VA 22025Off Market
- $638,7004 bd3 ba3.6k sqft3808 Champion Oak Dr, Dumfries, VA 22025Off Market
- $724,9004 bd3 ba3.8k sqft17451 Four Seasons Dr, Dumfries, VA 22025For Sale
- $648,0004 bd3 ba3.3k sqft17447 Four Seasons Dr, Dumfries, VA 22025Off Market
Nearby schools
GreatSchools rating
- 9/10John F. Pattie Sr. Elementary SchoolGrades: PK-5Distance: 1.7 mi
- 6/10Potomac Shores MiddleGrades: 6-8Distance: 2.8 mi
- 7/10Forest Park High SchoolGrades: 9-12Distance: 2.6 mi
Schools provided by the listing agent
- Elementary: Pattie
- Middle: Potomac Shores
- High: Forest Park
- District: Prince William County Public Schools
Source: Bright MLS. This data may not be complete. We recommend contacting the local school district to confirm school assignments for this home.
Get a cash offer in 3 minutes
Find out how much your home could sell for in as little as 3 minutes with a no-obligation cash offer.
Estimated market value
$517,200
Get a cash offer in 3 minutes
Find out how much your home could sell for in as little as 3 minutes with a no-obligation cash offer.
Estimated market value
$517,200
- Virginia
- Prince William County
- Dumfries
- 22025
- 17452 Four Seasons Dr
Nearby cities
Nearby zip codes
Other Dumfries Topics
