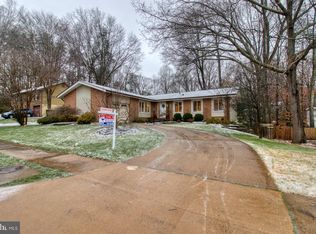
PRICE IMPROVEMENT — NEW ROOF, NEW SIDING & OVER 2,360 FINISHED SQ FT IN MONTCLAIR! Discover an incredible opportunity at 16210 Sheffield Drive in Dumfries, VA, offering 4 bedrooms, 3 full baths, a finished lower level, and a large private backyard in one of Prince William County's most established and amenity-rich communities. Major updates are already complete, including a BRAND-NEW ROOF and BRAND-NEW SIDING, adding tremendous value, curb appeal, and peace of mind for the next owner. Inside, fresh and inviting paint selections complement bright, comfortable living spaces designed for both everyday life and entertaining. The main level features an easy-flowing floor plan with plenty of natural light. The kitchen includes updated appliances and connects naturally with the dining and living areas, creating a welcoming central gathering space for family dinners, holidays, and evenings with friends. Need more room? The finished lower level adds approximately 1,150 square feet of additional living space and dramatically expands the possibilities of this home. With a fourth bedroom and full bathroom, there's room for overnight guests, a private home office, recreation room, movie space, fitness area, playroom, or a combination that fits your lifestyle. Outside, the large updated deck overlooks a peaceful and private backyard surrounded by mature landscaping. There's plenty of space for grilling, outdoor dining, entertaining, pets, play, or simply relaxing at the end of the day. And then there's the location. Living in Montclair means enjoying a highly desirable community known for its extensive neighborhood amenities and convenient Dumfries location. Shopping, dining, recreation, and entertainment are all nearby, while commuters will appreciate convenient access to I-95, Route 234, commuter lots, VRE, Quantico, and Fort Belvoir. The home is also served by Prince William County Public Schools. With its new roof, new siding, 4 bedrooms, 3 full baths, finished basement, private backyard, updated deck, and improved price, 16210 Sheffield Drive offers a compelling combination of space, updates, location, and value. If you've been waiting for the right opportunity in Montclair, this home deserves another look. Schedule your showing and see everything 16210 Sheffield Drive has to offer. Seller reserves the right to accept an offer at any time. 2D scans are for reference only and should be considered estimates.
For sale
Price cut: $10K (8/11)
$539,900
16210 Sheffield Dr, Dumfries, VA 22025
4beds
2,360sqft
Single Family Residence
Built in 1979
10,746 Square Feet Lot
$538,500 Zestimate®
$229/sqft
$80/mo HOA
What's special
Bright comfortable living spacesFinished lower levelEasy-flowing floor planLarge private backyardWelcoming central gathering spacePlenty of natural lightNew siding
- 62 days
- 1,036
- 58
Likely to sell faster than
Zillow last checked:
Listing updated:
Listed by:
Matt Kitchen 703-853-5795,
LPT Realty, LLC 8773662213
Source: Bright MLS,MLS#: VAPW2124652
Facts & features
Interior
Bedrooms & bathrooms
- Bedrooms: 4
- Bathrooms: 3
- Full bathrooms: 3
- Main level bathrooms: 2
- Main level bedrooms: 3
Basement
- Area: 1210
Heating
- Central, Natural Gas
Cooling
- Central Air, Electric
Appliances
- Included: Dishwasher, Disposal, Dryer, Oven/Range - Electric, Range Hood, Refrigerator, Stainless Steel Appliance(s), Washer, Water Heater, Gas Water Heater
- Laundry: In Basement, Dryer In Unit, Washer In Unit
Features
- Bathroom - Stall Shower, Bathroom - Tub Shower, Ceiling Fan(s), Chair Railings, Dining Area, Primary Bath(s), Dry Wall
- Flooring: Carpet, Hardwood, Tile/Brick, Other, Wood
- Windows: Double Hung, Double Pane Windows, Window Treatments
- Basement: Full,Heated,Improved,Interior Entry,Exterior Entry,Walk-Out Access,Windows
- Number of fireplaces: 1
Interior area
- Total structure area: 2,420
- Total interior livable area: 2,360 sqft
- Finished area above ground: 1,210
- Finished area below ground: 1,150
Video & virtual tour
Property
Parking
- Total spaces: 2
- Parking features: Driveway
- Uncovered spaces: 2
Accessibility
- Accessibility features: None
Features
- Levels: Split Foyer,One
- Stories: 1
- Patio & porch: Deck
- Exterior features: Rain Gutters
- Pool features: Community
Lot
- Size: 10,746 Square Feet
- Features: Backs to Trees, Private
Details
- Additional structures: Above Grade, Below Grade
- Parcel number: 8190549804
- Zoning: RPC
- Special conditions: Standard
Construction
Type & style
- Home type: SingleFamily
- Property subtype: Single Family Residence
Materials
- Vinyl Siding
- Foundation: Block
- Roof: Architectural Shingle
Condition
- New construction: No
- Year built: 1979
Utilities & green energy
- Sewer: Public Sewer
- Water: Public
Community & HOA
Community
- Subdivision: Montclair
HOA
- Has HOA: Yes
- Amenities included: Basketball Court, Clubhouse, Common Grounds, Golf Course Membership Available, Jogging Path, Pool, Pool Mem Avail, Tennis Court(s)
- Services included: Common Area Maintenance, Pool(s)
- HOA fee: $80 monthly
Location
- Region: Dumfries
Financial & listing details
- Price per square foot: $229/sqft
- Tax assessed value: $544,000
- Annual tax amount: $5,248
- Date on market: 7/9/2026
- Listing agreement: Exclusive Right To Sell
- Listing terms: Cash,Conventional,Negotiable,VA Loan
- Inclusions: New In Box Over The Range Microwave Stored In Utility Room.
- Exclusions: Countertop Microwave.
- Ownership: Fee Simple
Estimated market value
$538,500
$512,000 - $565,000
$3,077/mo
Price history
| Date | Event | Price |
|---|---|---|
| 8/11/2026 | Price change | $539,900-1.8%$229/sqft |
Source:  Bright MLS #VAPW2124652 Report a problem Bright MLS #VAPW2124652 Report a problem | ||
| 7/9/2026 | Listed for sale | $549,900+23.6%$233/sqft |
Source: Bright MLS #VAPW2124652 Report a problem | ||
| 6/24/2021 | Sold | $445,000+6.2%$189/sqft |
Source: Public Record Report a problem | ||
| 5/22/2021 | Pending sale | $419,000$178/sqft |
Source: Bright MLS #VAPW521930 Report a problem | ||
| 5/20/2021 | Listed for sale | $419,000$178/sqft |
Source: Bright MLS #VAPW521930 Report a problem | ||
Public tax history
| Year | Property taxes | Tax assessment |
|---|---|---|
| 2025 | $5,023 +6% | $512,300 +7.5% |
| 2024 | $4,741 +1.7% | $476,700 +6.4% |
| 2023 | $4,661 -4.2% | $448,000 +4.4% |
| 2022 | $4,866 +5% | $429,100 +13.5% |
| 2021 | $4,635 +4.8% | $377,900 +5.8% |
| 2020 | $4,423 +108.2% | $357,200 +1.5% |
| 2019 | $2,124 -46.2% | $351,800 +7.5% |
| 2018 | $3,951 +4% | $327,200 +4.5% |
| 2017 | $3,800 | $313,200 +1.4% |
| 2016 | $3,800 +2.1% | $308,800 +0.8% |
| 2015 | $3,722 | $306,200 +3.5% |
| 2014 | $3,722 | $295,900 +8.8% |
| 2013 | -- | $272,000 -1.9% |
| 2012 | -- | $277,400 +9.9% |
| 2010 | -- | $252,300 +11.1% |
| 2009 | -- | $227,000 -24.4% |
| 2008 | -- | $300,300 -15.6% |
| 2007 | -- | $355,800 -9.6% |
| 2006 | -- | $393,700 +23.9% |
| 2005 | -- | $317,800 +21.1% |
| 2004 | -- | $262,400 +15.1% |
| 2003 | -- | $228,000 +16.3% |
| 2002 | -- | $196,100 +15.6% |
| 2001 | -- | $169,700 |
Find assessor info on the county website
Monthly payment
Est. payment
Payment breakdown
Explore the cost of this home by adjusting the details. Changes won't be saved.Climate risks
Neighborhood: 22025
Nearby schools
Schools provided by the listing agent
- District: Prince William County Public Schools
Source: Bright MLS. This data may not be complete. We recommend contacting the local school district to confirm school assignments for this home.
Similar homes
- $599,9995 bd3 ba2.5k sqftMontclair Property Owners Asso, Dumfries, VA 22025For Sale
 MLS ID #VAPW2128892, Ashley Kopecky, Samson Properties. Bright MLS
 - $614,9004 bd3 ba2.5k sqft15809 Lazy Day Ln, Dumfries, VA 22025For Sale
 MLS ID #VAPW2125078, Michael Willis, Pearson Smith Realty, LLC. Bright MLS
 - $530,0005 bd3 ba2.2k sqft13632 Kingsman Rd, Woodbridge, VA 22193For Sale
 MLS ID #VAPW2128130, Kim Munoz, Century 21 Redwood Realty. Bright MLS
 - $540,0005 bd3 ba2k sqft4527 Glendale Rd, Woodbridge, VA 22193For Sale
 MLS ID #VAPW2117256, Wayne Mattson, Century 21 Redwood Realty. Bright MLS
 - $519,0004 bd2 ba1.7k sqft4203 Eldorado Dr, Woodbridge, VA 22193For SaleMLS ID #VAPW2120246, Autumn Smith, Samson Properties. Bright MLS
- $629,9004 bd4 ba2.3k sqft2973 Birch Creek Ct, Dumfries, VA 22026For SaleMLS ID #VAPW2124886, PEDRO MCKINNIE, EXP Realty, LLC. Bright MLS
- $524,9003 bd3 ba2.2k sqft2226 Harpoon Dr, Stafford, VA 22554For SaleMLS ID #VAST2053372, Diego Abregu, Keller Williams Realty. Bright MLS
- $545,0004 bd2 ba2.1k sqft23 Greenridge Dr, Stafford, VA 22554For SaleMLS ID #VAST2053182, Rodney Mims, EXP Realty, LLC. Bright MLS
- $600,0004 bd4 ba2.6k sqft16270 Gayle Ct, Triangle, VA 22172For SaleMLS ID #VAPW2125564, Jess Moir, Redfin Corporation. Bright MLS
- $515,0004 bd3 ba2.2k sqft6980 Rison Dr, Indian Head, MD 20640For SaleMLS ID #MDCH2056842, Leona Partis, CENTURY 21 New Millennium. Bright MLS
- $475,0003 bd3 ba2.1k sqft15324 Waters Edge Ct, Dumfries, VA 22025For SaleMLS ID #VAPW2128136, Bill Scott, Yeonas & Shafran Real Estate, LLC. Bright MLS
- $547,0004 bd3 ba2.3k sqft2320 Harpoon Dr, Stafford, VA 22554For SaleMLS ID #VAST2047002, Donald Miller, Real Broker, LLC. Bright MLS
- $550,0004 bd3 ba2.2k sqft113 Stratford Pl, Stafford, VA 22556For SaleMLS ID #VAST2049152, Lara Rhoades, EXP Realty, LLC. Bright MLS
- $524,9003 bd2 ba2k sqft1015 Bailey Ct, Stafford, VA 22556For SaleMLS ID #VAST2053086, Jennifer Miller, Pearson Smith Realty, LLC. Bright MLS
- $469,9003 bd1 ba1.4k sqft14208 Bremerton Dr, Woodbridge, VA 22193For SaleMLS ID #VAPW2127758, Kristin Burns, Century 21 Redwood Realty. Bright MLS
- $690,0005 bd4 ba2.8k sqft16101 Indus Dr, Woodbridge, VA 22191For SaleMLS ID #VAPW2128124, Susie Branco Zinn, RE/MAX Gateway, LLC. Bright MLS
- $580,0004 bd2 ba2.1k sqft10829 Moore Dr, Manassas, VA 20111For SaleMLS ID #VAPW2121148, Frances Bissett, Samson Properties. Bright MLS
- $665,0004 bd3 ba3.3k sqft4917 Frishman Ct, Woodbridge, VA 22193For SaleMLS ID #VAPW2124108, Wayne Mattson, Century 21 Redwood Realty. Bright MLS
- $524,9903 bd3 ba3k sqft6580 Greenhow Marshall Pl, Indian Head, MD 20640For SaleMLS ID #MDCH2057714, Cheryl Abrams Davis, RE/MAX United Real Estate. Bright MLS
- $564,9904 bd4 ba3k sqftAquia Harbour, Stafford, VA 22554For SaleMLS ID #VAST2052258, Terry Billington, RE/MAX Gateway. Bright MLS
