Price adjustment! Now is your chance!! Highly Rated School District, NO HOA, OVER 1 ACRE. BRING ALL OFFERS! ✨ Welcome✨ home to your very own private oasis. This beautiful ranch-style residence offers over 2,000 finished sqft, 3 bedrooms and 2 full bathrooms on the main level. The unfinished lower level offers an additional 1,450 sqft. Perfectly situated on an exquisite 1.23-acre lot. Enjoy the added luxury of a saltwater in-ground pool, NO HOA, & a highly rated school district. 🏫 Step inside to a spacious living room filled with natural light—perfect for relaxing and family gatherings around the cozy wood-burning fireplace. The expansive kitchen is designed for both everyday living and entertaining, featuring generous counter space, abundant cabinetry, a large island, and a pantry. Just steps away, the formal dining room creates an ideal setting for hosting during the holidays with family and friends. Down the hallway, you’ll find a nicely updated full bathroom along with the convenience of a main-level laundry. Retreat to the impressive owner’s suite, where comfort and style come together, featuring a fully updated en-suite bathroom and a spacious closet—perfect for starting and ending your day in ease. Two additional generously sized bedrooms complete the main level. The unfinished lower level offers endless potential—create a large rec room, game room, home gym, or additional storage space to fit your needs, with direct access to the large two-car garage. Step outside and experience a backyard that feels like a vacation every day. Relax by the crystal-clear waters of the saltwater pool (9 1/2" deepest at diving board and a 400,000 BTU Heater) surrounded by a private wooded setting. The massive 30X45 deck provides a stunning space for outdoor dining, weekend barbecues, or simply enjoying the peaceful surroundings. Additional highlights include: Newer roof (2025) Newer siding and gutters Double Helix (2025) Pool Liner (2018) and has been freshly painted a light neutral color. This home is tucked away on a cul-de-sac located in North Stafford. This home offers close proximity to Quantico, Hiking trails, I-95, commuter lots, Publix, Embrey Mill Town Center, and so much more. 📸Photos have been virtually staged.📸 You do not want to miss out on this one. Schedule your private showing today!
For sale
Price cut: $25.1K (9/5)
$524,900
1015 Bailey Ct, Stafford, VA 22556
3beds
2,010sqft
Single Family Residence
Built in 1978
1.23 Acres Lot
$522,700 Zestimate®
$261/sqft
$-- HOA
What's special
Saltwater in-ground poolCozy wood-burning fireplaceSpacious closetNewer siding and guttersFully updated en-suite bathroomLarge islandGenerous counter space
- 10 days
- 1,729
- 154
Likely to sell faster than
Zillow last checked:
Listing updated:
Listed by:
Jennifer Miller 757-807-1933,
Pearson Smith Realty, LLC 571-386-1075
Source: Bright MLS,MLS#: VAST2053086
Facts & features
Interior
Bedrooms & bathrooms
- Bedrooms: 3
- Bathrooms: 2
- Full bathrooms: 2
- Main level bathrooms: 2
- Main level bedrooms: 3
Basement
- Area: 1450
Heating
- Central, Heat Pump, Electric
Cooling
- None, Electric
Appliances
- Included: Electric Water Heater
Features
- Basement: Unfinished,Side Entrance
- Number of fireplaces: 1
- Fireplace features: Brick, Wood Burning
Interior area
- Total structure area: 3,460
- Total interior livable area: 2,010 sqft
- Finished area above ground: 2,010
- Finished area below ground: 0
Property
Parking
- Total spaces: 2
- Parking features: Garage Faces Side, Attached, Driveway
- Attached garage spaces: 2
- Has uncovered spaces: Yes
Accessibility
- Accessibility features: None
Features
- Levels: Two
- Stories: 2
- Has private pool: Yes
- Pool features: In Ground, Salt Water, Private
Lot
- Size: 1.23 Acres
Details
- Additional structures: Above Grade, Below Grade
- Parcel number: 18A 1 11
- Zoning: A2
- Special conditions: Standard
Construction
Type & style
- Home type: SingleFamily
- Architectural style: Ranch/Rambler
- Property subtype: Single Family Residence
Materials
- Brick
- Foundation: Permanent
Condition
- New construction: No
- Year built: 1978
Utilities & green energy
- Sewer: Septic = # of BR
- Water: Public
Community & HOA
Community
- Subdivision: Roseville Heights
HOA
- Has HOA: No
Location
- Region: Stafford
Financial & listing details
- Price per square foot: $261/sqft
- Tax assessed value: $516,100
- Annual tax amount: $5,066
- Date on market: 8/30/2026
- Listing agreement: Exclusive Right To Sell
- Ownership: Fee Simple
Estimated market value
$522,700
$497,000 - $549,000
$2,908/mo
Price history
| Date | Event | Price |
|---|---|---|
| 9/5/2026 | Price change | $524,900-4.6%$261/sqft |
Source:  Bright MLS #VAST2053086 Report a problem Bright MLS #VAST2053086 Report a problem | ||
| 8/30/2026 | Listed for sale | $550,000+93.1%$274/sqft |
Source: Bright MLS #VAST2053086 Report a problem | ||
| 9/7/2011 | Sold | $284,900-1.7%$142/sqft |
Source: Public Record Report a problem | ||
| 7/3/2011 | Listed for sale | $289,900$144/sqft |
Source: Coldwell Banker Elite Report a problem | ||
Public tax history
| Year | Property taxes | Tax assessment |
|---|---|---|
| 2025 | $4,118 +3.4% | $445,900 |
| 2024 | $3,985 +16.5% | $445,900 +17% |
| 2023 | $3,421 +5.6% | $381,200 |
| 2022 | $3,240 +6% | $381,200 +20.9% |
| 2021 | $3,057 | $315,200 |
| 2020 | $3,057 -0.9% | $315,200 +3.2% |
| 2019 | $3,086 +2% | $305,500 |
| 2018 | $3,024 | $305,500 +17.9% |
| 2017 | $3,024 +17.9% | $259,100 |
| 2016 | $2,565 | $259,100 -0.5% |
| 2015 | -- | $260,500 |
| 2014 | -- | $260,500 -1.5% |
| 2013 | -- | $264,600 |
| 2012 | -- | $264,600 +6.8% |
| 2011 | -- | $247,700 |
| 2010 | -- | $247,700 -25.5% |
| 2009 | -- | $332,600 |
| 2008 | -- | $332,600 -28.5% |
| 2006 | -- | $465,100 |
| 2005 | -- | $465,100 +90% |
| 2004 | -- | $244,800 +35.2% |
| 2003 | -- | $181,000 |
| 2002 | -- | $181,000 +14.1% |
| 2001 | -- | $158,600 |
| 2000 | -- | $158,600 |
Find assessor info on the county website
Monthly payment
Est. payment
Payment breakdown
Explore the cost of this home by adjusting the details. Changes won't be saved.Climate risks
Neighborhood: 22556
Nearby schools
Schools provided by the listing agent
- Elementary: Margaret Brent
- Middle: A. G. Wright
- High: Mountain View
- District: Stafford County Public Schools
Source: Bright MLS. This data may not be complete. We recommend contacting the local school district to confirm school assignments for this home.
Similar homes
- $495,0005 bd3 ba2.2k sqft72 Vista Woods Rd, Stafford, VA 22556For Sale

 MLS ID #VAST2052154, KAREN ALCANTARA, Spring Hill Real Estate, LLC.. Bright MLS
 - $524,9003 bd3 ba2.2k sqft2226 Harpoon Dr, Stafford, VA 22554For Sale
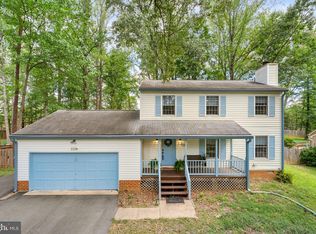 MLS ID #VAST2053372, Diego Abregu, Keller Williams Realty. Bright MLS
 - $474,9003 bd3 ba1.7k sqft8 B Vue Ave, Stafford, VA 22556For Sale
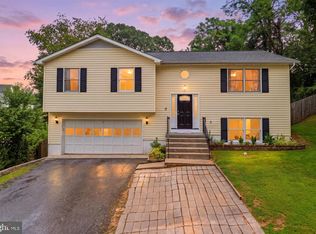 MLS ID #VAST2050160, Claudia Moreno Toledo, Samson Properties. Bright MLS
 - $545,0004 bd2 ba2.1k sqft23 Greenridge Dr, Stafford, VA 22554For Sale
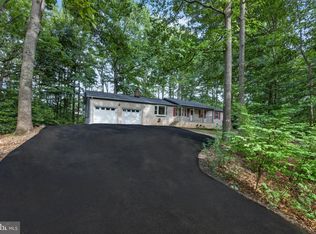 MLS ID #VAST2053182, Rodney Mims, EXP Realty, LLC. Bright MLS
 - $499,9003 bd2 ba1.8k sqft1235 Aquia Dr, Stafford, VA 22554For SaleMLS ID #VAST2053302, Keria Dix, Virginia Real Estate. Bright MLS
- $689,0004 bd3 ba2.5k sqft10 Timothy Ln, Stafford, VA 22556For SaleMLS ID #VAST2052812, Jenifer Escobar Mata, Smart Realty, LLC. Bright MLS
- $480,0003 bd2 ba1.7k sqft6 Craftsman Ct, Stafford, VA 22554For SaleMLS ID #VAST2053374, Heathr Heath, Samson Properties. Bright MLS
- $550,0003 bd3 ba2.9k sqft22 Tanterra Dr, Stafford, VA 22556For SaleMLS ID #VAST2050874, Kat Brown, Century 21 Redwood Realty. Bright MLS
- $520,0003 bd2 ba1.9k sqft679 Cropp Rd, Fredericksburg, VA 22406For SaleMLS ID #VAST2049982, Lisa Sinclair, Century 21 Redwood Realty. Bright MLS
- $475,0003 bd3 ba2.1k sqft20 Raspberry Ln, Stafford, VA 22554For SaleMLS ID #VAST2052872, Kelly Wallace, CENTURY 21 New Millennium. Bright MLS
- $574,9004 bd3 ba2k sqft4 Cannon Knolls Dr, Fredericksburg, VA 22406For SaleMLS ID #VAST2051716, Cindy Locke, Samson Properties. Bright MLS
- $545,0003 bd4 ba2.6k sqft317 Cutter Cv, Stafford, VA 22554For SaleMLS ID #VAST2053206, Jennifer Herbert, Redfin Corporation. Bright MLS
- $547,0004 bd3 ba2.3k sqft2320 Harpoon Dr, Stafford, VA 22554For SaleMLS ID #VAST2047002, Donald Miller, Real Broker, LLC. Bright MLS
- $435,0003 bd2 ba1.7k sqft32 Quarry Rd, Stafford, VA 22554For SaleMLS ID #VAST2051776, Nicole Duffey, Keller Williams Fairfax Gateway. Bright MLS
- $489,0004 bd3 ba2k sqft223 Andrew Chapel Rd, Stafford, VA 22554For SaleMLS ID #VAST2051656, Brandy Glauner, CENTURY 21 New Millennium. Bright MLS
- $564,9004 bd3 ba2.5k sqft2014 Schooner Dr, Stafford, VA 22554For SaleMLS ID #VAST2051306, Mike Unruh, Keller Williams Capital Properties. Bright MLS
- $605,0005 bd3 ba2.6k sqft11 Tenbrooke Ct, Stafford, VA 22556For SaleMLS ID #VAST2052426, Jameel Scott, Coldwell Banker Realty. Bright MLS
- $495,0004 bd3 ba2.1k sqft10703 Bradford St, Spotsylvania, VA 22553For SaleMLS ID #VASP2044624, Mary Tibbatts, CENTURY 21 New Millennium. Bright MLS
- $499,9004 bd3 ba1.8k sqft498 Brooke Rd, Fredericksburg, VA 22405For SaleMLS ID #VAST2052696, Peter Tucker, Belcher Real Estate, LLC.. Bright MLS
- $614,9003 bd4 ba2.3k sqft1014 Potomac Dr, Stafford, VA 22554For SaleMLS ID #VAST2050064, Mike Unruh, Keller Williams Capital Properties. Bright MLS
