Welcome to 11 Tenbrooke Court, where timeless elegance meets everyday comfort on a quiet cul-de-sac in one of Stafford's most desirable neighborhoods. This beautifully appointed 5-bedroom, 3-bathroom home offers generous living spaces, thoughtful updates, and the perfect blend of sophistication and functionality. Step inside to discover gleaming hardwood floors that flow throughout the main living areas, creating a warm and inviting atmosphere. The heart of the home is the expansive kitchen, featuring stainless steel appliances, abundant cabinetry, and ample counter space—ideal for preparing meals, entertaining guests, or gathering with family. Just beyond the kitchen, a spacious sunroom provides the perfect place to enjoy your morning coffee, unwind after a long day, or take in peaceful views of the backyard year-round. Retreat to the impressive owner's suite, where comfort and luxury come together. The spa-inspired primary bath features a relaxing soaking tub, separate walk-in shower, and plenty of space to start and end each day in style. Four additional generously sized bedrooms provide flexibility for family, guests, or home office needs. The finished lower level expands your living space with endless possibilities for recreation, a media room, fitness area, or guest accommodations. A conveniently located laundry room adds everyday practicality to the home's exceptional layout. Outdoor living is equally impressive. The fully gated backyard offers privacy and room to play, while the spacious deck and enclosed back porch create the perfect setting for outdoor dining, weekend barbecues, or simply enjoying the tranquility of your surroundings. Additional highlights include a desirable three-car garage, generous storage throughout, and an exceptional location on a quiet dead-end street with minimal traffic. Offering the space, comfort, and lifestyle today's buyers are looking for, this remarkable home is a rare opportunity you won't want to miss. Schedule your private tour today and experience everything this exceptional Stafford home has to offer.
For sale
$605,000
11 Tenbrooke Ct, Stafford, VA 22556
5beds
2,680sqft
Single Family Residence
Built in 1995
0.26 Acres Lot
$601,700 Zestimate®
$226/sqft
$12/mo HOA
What's special
Finished lower levelSpacious sunroomGenerous living spacesGuest accommodationsFully gated backyardQuiet cul-de-sacDesirable three-car garage
- 40 days
- 522
- 31
Zillow last checked:
Listing updated:
Listed by:
Jameel Scott 908-943-8064,
Coldwell Banker Realty 703-763-1950
Source: Bright MLS,MLS#: VAST2052426
Facts & features
Interior
Bedrooms & bathrooms
- Bedrooms: 5
- Bathrooms: 3
- Full bathrooms: 3
- Main level bathrooms: 2
- Main level bedrooms: 4
Basement
- Area: 920
Heating
- Heat Pump, Electric
Cooling
- Ceiling Fan(s), Heat Pump, Electric
Appliances
- Included: Cooktop, Refrigerator, Ice Maker, Microwave, Dishwasher, Disposal, Exhaust Fan, Electric Water Heater
- Laundry: Has Laundry, Lower Level, Washer/Dryer Hookups Only
Features
- Attic, Dining Area, Primary Bath(s), Upgraded Countertops
- Windows: Window Treatments
- Basement: Connecting Stairway,Exterior Entry,Finished
- Has fireplace: No
Interior area
- Total structure area: 2,680
- Total interior livable area: 2,680 sqft
- Finished area above ground: 1,760
- Finished area below ground: 920
Property
Parking
- Total spaces: 3
- Parking features: Garage Door Opener, Garage Faces Front, Asphalt, Off Street, Attached
- Attached garage spaces: 3
- Has uncovered spaces: Yes
Accessibility
- Accessibility features: None
Features
- Levels: Multi/Split,Two
- Stories: 2
- Pool features: None
- Fencing: Wood
Lot
- Size: 0.26 Acres
- Features: Cul-De-Sac
Details
- Additional structures: Above Grade, Below Grade
- Parcel number: 20EE 6 143
- Zoning: A3
- Special conditions: Standard
Construction
Type & style
- Home type: SingleFamily
- Property subtype: Single Family Residence
Materials
- Vinyl Siding
- Foundation: Permanent, Block
Condition
- New construction: No
- Year built: 1995
Utilities & green energy
- Sewer: Public Sewer
- Water: Public
Community & HOA
Community
- Security: Electric Alarm
- Subdivision: Devon Green
HOA
- Has HOA: Yes
- Amenities included: Common Grounds
- Services included: Common Area Maintenance
- HOA fee: $143 annually
Location
- Region: Stafford
Financial & listing details
- Price per square foot: $226/sqft
- Tax assessed value: $342,300
- Annual tax amount: $3,320
- Date on market: 7/31/2026
- Listing agreement: Exclusive Right To Sell
- Listing terms: Assumable,Cash,Conventional,FHA,Negotiable,VHDA
- Ownership: Fee Simple
Estimated market value
$601,700
$572,000 - $632,000
$3,180/mo
Price history
| Date | Event | Price |
|---|---|---|
| 7/31/2026 | Listed for sale | $605,000+32.7%$226/sqft |
Source:  Bright MLS #VAST2052426 Report a problem Bright MLS #VAST2052426 Report a problem | ||
| 10/15/2021 | Sold | $456,000+6%$170/sqft |
Source: Bright MLS #VAST2002978 Report a problem | ||
| 9/1/2021 | Pending sale | $430,000$160/sqft |
Source: Bright MLS #VAST2002978 Report a problem | ||
| 8/28/2021 | Listed for sale | $430,000+36.9%$160/sqft |
Source: Bright MLS #VAST2002978 Report a problem | ||
| 8/22/2020 | Listing removed | $2,250$1/sqft |
Source: Century 21 Redwood Realty #VAST224894 Report a problem | ||
| 8/20/2020 | Listed for rent | $2,250+2.3%$1/sqft |
Source: Century 21 Redwood Realty #VAST224894 Report a problem | ||
| 10/4/2018 | Listing removed | $2,200$1/sqft |
Source: Wise Management, Inc. Report a problem | ||
| 9/8/2018 | Listed for rent | $2,200$1/sqft |
Source: Wise Management, Inc. Report a problem | ||
| 5/27/2017 | Listing removed | $2,200$1/sqft |
Source: Century 21 Redwood Realty #ST9944898 Report a problem | ||
| 5/12/2017 | Listed for rent | $2,200$1/sqft |
Source: Century 21 Redwood Realty #ST9944898 Report a problem | ||
| 1/5/2016 | Sold | $314,000$117/sqft |
Source: Public Record Report a problem | ||
| 11/29/2015 | Listed for sale | $314,000+15.2%$117/sqft |
Source: Century 21 Redwood Realty #ST9528500 Report a problem | ||
| 6/25/2010 | Sold | $272,500-8.9%$102/sqft |
Source: Public Record Report a problem | ||
| 5/12/2010 | Price change | $299,000-3.5%$112/sqft |
Source: Long & Foster Real Estate, Inc. #ST7324834 Report a problem | ||
| 5/1/2010 | Listed for sale | $310,000$116/sqft |
Source: Long & Foster Real Estate, Inc. #ST7324834 Report a problem | ||
Public tax history
| Year | Property taxes | Tax assessment |
|---|---|---|
| 2025 | $4,605 +3.4% | $498,600 |
| 2024 | $4,455 +12.1% | $498,600 +12.6% |
| 2023 | $3,973 +5.6% | $442,700 |
| 2022 | $3,763 +13.3% | $442,700 +29.3% |
| 2021 | $3,320 | $342,300 |
| 2020 | $3,320 +2.6% | $342,300 +6.8% |
| 2019 | $3,236 +2% | $320,400 |
| 2018 | $3,172 | $320,400 +3.4% |
| 2017 | $3,172 +3.4% | $309,900 |
| 2016 | $3,068 | $309,900 +3.7% |
| 2015 | -- | $298,700 |
| 2014 | -- | $298,700 +19.4% |
| 2013 | -- | $250,200 |
| 2012 | -- | $250,200 +1.1% |
| 2011 | -- | $247,500 |
| 2010 | -- | $247,500 -32.5% |
| 2009 | -- | $366,700 |
| 2008 | -- | $366,700 -19.2% |
| 2006 | -- | $453,600 |
| 2005 | -- | $453,600 +99.3% |
| 2004 | -- | $227,600 +43.3% |
| 2003 | -- | $158,800 |
| 2002 | -- | $158,800 +10.4% |
| 2001 | -- | $143,900 |
| 2000 | -- | $143,900 |
Find assessor info on the county website
Monthly payment
Est. payment
Payment breakdown
Explore the cost of this home by adjusting the details. Changes won't be saved.Climate risks
Neighborhood: 22556
Nearby schools
Schools provided by the listing agent
- High: North Stafford
- District: Stafford County Public Schools
Source: Bright MLS. This data may not be complete. We recommend contacting the local school district to confirm school assignments for this home.

Similar homes
- $550,0003 bd3 ba2.9k sqft22 Tanterra Dr, Stafford, VA 22556For Sale
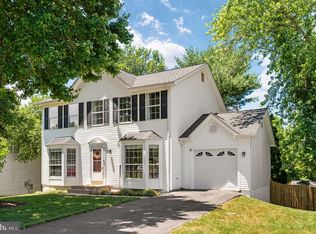
 MLS ID #VAST2050874, Kat Brown, Century 21 Redwood Realty. Bright MLS
 - $624,0004 bd3 ba3.1k sqft2011 Victoria Dr, Stafford, VA 22554For Sale
 MLS ID #VAST2052382, Lisa Nelson, Century 21 Redwood Realty. Bright MLS
 - $669,0005 bd4 ba3.7k sqft14 Stoneridge Ct, Stafford, VA 22554For Sale
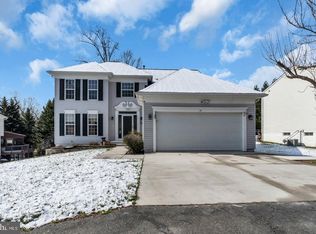 MLS ID #VAST2053592, MOHAMMED AMKOR, Adamz Realty Group, LLC.. Bright MLS
 - $729,9005 bd4 ba3.4k sqft239 Toluca Rd, Stafford, VA 22556For Sale
 MLS ID #VAST2051876, Jessica Lewis, Iron Valley Real Estate Hampton Roads. Bright MLS
 - $680,0004 bd4 ba3.4k sqft62 Chadwick Dr, Stafford, VA 22556For SaleMLS ID #VAST2045834, Angela Chadwell, Your Home Sold Guaranteed Realty - At Your Service. Bright MLS
- $585,9004 bd4 ba2.4k sqft1 Bells Ridge Dr, Stafford, VA 22554For SaleMLS ID #VAST2053214, Bill DePugh, CENTURY 21 New Millennium. Bright MLS
- $579,0004 bd4 ba3.1k sqft211 Bosun Cv, Stafford, VA 22554For SaleMLS ID #VAST2052348, Shanli Alikhani, TTR Sothebys International Realty. Bright MLS
- $699,0004 bd3 ba3k sqft18 Bruce St, Stafford, VA 22554For SaleMLS ID #VAST2053528, Linda Partyke, Century 21 Redwood Realty. Bright MLS
- $619,9005 bd4 ba3.4k sqft304 Commodore Cv, Stafford, VA 22554For SaleMLS ID #VAST2052080, Bob Swartz, Samson Properties. Bright MLS
- $630,0004 bd3 ba3.3k sqft1012 Isabella Dr, Stafford, VA 22554For SaleMLS ID #VAST2052484, Tim Kotlowski, Long & Foster Real Estate, Inc.. Bright MLS
- $564,9004 bd3 ba2.5k sqft2014 Schooner Dr, Stafford, VA 22554For SaleMLS ID #VAST2051306, Mike Unruh, Keller Williams Capital Properties. Bright MLS
- $524,9003 bd2 ba2k sqft1015 Bailey Ct, Stafford, VA 22556For SaleMLS ID #VAST2053086, Jennifer Miller, Pearson Smith Realty, LLC. Bright MLS
- $614,9003 bd4 ba2.3k sqft1014 Potomac Dr, Stafford, VA 22554For SaleMLS ID #VAST2050064, Mike Unruh, Keller Williams Capital Properties. Bright MLS
- $524,9003 bd3 ba2.2k sqft2226 Harpoon Dr, Stafford, VA 22554For SaleMLS ID #VAST2053372, Diego Abregu, Keller Williams Realty. Bright MLS
- $659,9005 bd4 ba3.2k sqft3 York Ct, Stafford, VA 22554For SaleMLS ID #VAST2047946, Amy Cherry Taylor, Porch & Stable Realty, LLC. Bright MLS
- $474,9003 bd3 ba1.7k sqft8 B Vue Ave, Stafford, VA 22556For SaleMLS ID #VAST2050160, Claudia Moreno Toledo, Samson Properties. Bright MLS
- $545,0003 bd4 ba2.6k sqft317 Cutter Cv, Stafford, VA 22554For SaleMLS ID #VAST2053206, Jennifer Herbert, Redfin Corporation. Bright MLS
- $645,0005 bd3 ba2.9k sqft11 Holly Brooke Ct, Stafford, VA 22554For SaleMLS ID #VAST2050200, Eric Carrington, eXp Realty LLC. Bright MLS
- $735,0004 bd3 ba4k sqft49 Dog Patch Ln, Stafford, VA 22554For SaleMLS ID #VAST2052834, Linda Light, Coldwell Banker Elite. Bright MLS
- $475,0003 bd3 ba2.1k sqft20 Raspberry Ln, Stafford, VA 22554For SaleMLS ID #VAST2052872, Kelly Wallace, CENTURY 21 New Millennium. Bright MLS
