*** Motivated seller is offering $10K towards closing costs*** Welcome to 317 Cutter Cv, a beautifully maintained 3-bedroom, 3.5-bathroom Colonial nestled at the end of a quiet, peaceful cul-de-sac in the desirable Aquia Harbour community. Move in with total peace of mind thanks to an array of major 2026 updates, including a brand-new garage door, fresh carpet in the finished basement, an updated upper-level bathroom with a new vanity and faucet, and a limited 7-year warranty on fresh roof cleaning and gutter whitening. Inside, gleaming hardwood floors span the main and upper levels, leading into an open kitchen complete with granite countertops, stainless steel appliances, and a seamless flow into the cozy family room with its wood-burning fireplace. The fully finished daylight basement offers flexible living space with a full bath and a dedicated workshop. Step outside onto the multi-level deck to experience a true nature lover's paradise. The yard extends well beyond the fenced portion of the property, creating a private retreat where local wildlife like hawks, owls, deer, turtles, turkeys, and eagles are frequent visitors. Living here means enjoying the tight-knit feel of a gated neighborhood with access to community pools, kayaking, and marinas, while keeping routine errands simple with Route 610 just minutes away. Best of all for commuters, the back gate provides effortless access to Quantico without ever having to jump on I-95, and scenic national parks sit within a quick 15-minute drive.
For sale
Price cut: $7K (9/17)
$522,000
317 Cutter Cv, Stafford, VA 22554
3beds
2,606sqft
Single Family Residence
Built in 1990
0.35 Acres Lot
$521,200 Zestimate®
$200/sqft
$180/mo HOA
What's special
Wood-burning fireplaceCozy family roomFully finished daylight basementDedicated workshopFlexible living spaceGranite countertopsQuiet peaceful cul-de-sac
- 54 days
- 447
- 58
Likely to sell faster than
Zillow last checked:
Listing updated:
Listed by:
Jennifer Herbert 407-921-2992,
Redfin Corporation 703-665-6665
Source: Bright MLS,MLS#: VAST2053206
Facts & features
Interior
Bedrooms & bathrooms
- Bedrooms: 3
- Bathrooms: 4
- Full bathrooms: 3
- 1/2 bathrooms: 1
- Main level bathrooms: 1
Basement
- Area: 620
Heating
- Programmable Thermostat, Electric
Cooling
- Programmable Thermostat, Electric
Appliances
- Included: Microwave, Dryer, Washer, Cooktop, Electric Water Heater
Features
- Basement: Connecting Stairway,Windows,Finished
- Has fireplace: No
Interior area
- Total structure area: 2,606
- Total interior livable area: 2,606 sqft
- Finished area above ground: 1,986
- Finished area below ground: 620
Property
Parking
- Total spaces: 2
- Parking features: Garage Door Opener, Attached
- Attached garage spaces: 2
Accessibility
- Accessibility features: None
Features
- Levels: Three
- Stories: 3
- Pool features: Community
Lot
- Size: 0.35 Acres
Details
- Additional structures: Above Grade, Below Grade
- Parcel number: 21B 2535
- Zoning: R1
- Special conditions: Standard
Construction
Type & style
- Home type: SingleFamily
- Architectural style: Colonial
- Property subtype: Single Family Residence
Materials
- Vinyl Siding
- Foundation: Permanent
Condition
- New construction: No
- Year built: 1990
Utilities & green energy
- Sewer: Public Sewer
- Water: Public
Community & HOA
Community
- Subdivision: Aquia Harbour
HOA
- Has HOA: Yes
- Amenities included: Horse Trails, Golf Course Membership Available, Pool, Putting Green, Soccer Field, Baseball Field, Basketball Court, Bar/Lounge
- Services included: Insurance, Reserve Funds, Road Maintenance, Pier/Dock Maintenance, Security, Snow Removal, Trash
- HOA fee: $180 monthly
- HOA name: AQUIA HARBOUR PROPERTY ASSOCIATTION
Location
- Region: Stafford
Financial & listing details
- Price per square foot: $200/sqft
- Tax assessed value: $494,600
- Annual tax amount: $4,854
- Date on market: 8/25/2026
- Listing agreement: Exclusive Right To Sell
- Ownership: Fee Simple
Estimated market value
$521,200
$495,000 - $547,000
$3,134/mo
Price history
| Date | Event | Price |
|---|---|---|
| 9/17/2026 | Price change | $522,000-1.3%$200/sqft |
Source:  Bright MLS #VAST2053206 Report a problem Bright MLS #VAST2053206 Report a problem | ||
| 9/10/2026 | Price change | $529,000-2.9%$203/sqft |
Source: Bright MLS #VAST2053206 Report a problem | ||
| 8/25/2026 | Listed for sale | $545,000+55.8%$209/sqft |
Source: Bright MLS #VAST2053206 Report a problem | ||
| 6/25/2018 | Sold | $349,900$134/sqft |
Source: Public Record Report a problem | ||
| 5/23/2018 | Pending sale | $349,900$134/sqft |
Source: Keller Williams Realty #1001489752 Report a problem | ||
| 5/17/2018 | Listed for sale | $349,900+15.1%$134/sqft |
Source: Keller Williams Capital Properties #1001489752 Report a problem | ||
| 7/30/2013 | Sold | $304,000-1.9%$117/sqft |
Source: Public Record Report a problem | ||
| 7/2/2013 | Pending sale | $309,900$119/sqft |
Source: Keller Williams Capital Prop. #ST8115137 Report a problem | ||
| 6/22/2013 | Listed for sale | $309,900-13.9%$119/sqft |
Source: Keller Williams Capital Prop. #ST8115137 Report a problem | ||
| 7/31/2007 | Sold | $359,900$138/sqft |
Source: Public Record Report a problem | ||
Public tax history
| Year | Property taxes | Tax assessment |
|---|---|---|
| 2025 | $4,322 +3.4% | $468,000 |
| 2024 | $4,182 +6.8% | $468,000 +7.2% |
| 2023 | $3,917 +5.6% | $436,400 |
| 2022 | $3,709 +7% | $436,400 +22.1% |
| 2021 | $3,467 | $357,400 |
| 2020 | $3,467 +0.1% | $357,400 +4.2% |
| 2019 | $3,464 +2% | $343,000 |
| 2018 | $3,396 | $343,000 +6.3% |
| 2017 | $3,396 +6.3% | $322,800 |
| 2016 | $3,196 | $322,800 +6.7% |
| 2015 | -- | $302,600 +7.4% |
| 2014 | -- | $281,700 +21.2% |
| 2013 | -- | $232,500 |
| 2012 | -- | $232,500 +12.1% |
| 2011 | -- | $207,400 |
| 2010 | -- | $207,400 -31.7% |
| 2009 | -- | $303,800 |
| 2008 | -- | $303,800 -18.6% |
| 2006 | -- | $373,100 |
| 2005 | -- | $373,100 +66.1% |
| 2004 | -- | $224,600 +24.6% |
| 2003 | -- | $180,200 |
| 2002 | -- | $180,200 +19.9% |
| 2001 | -- | $150,300 |
| 2000 | -- | $150,300 |
Find assessor info on the county website
Monthly payment
Est. payment
Payment breakdown
Explore the cost of this home by adjusting the details. Changes won't be saved.Climate risks
Neighborhood: Aquia Harbour
Nearby schools
Schools provided by the listing agent
- District: Stafford County Public Schools
Source: Bright MLS. This data may not be complete. We recommend contacting the local school district to confirm school assignments for this home.
Similar homes
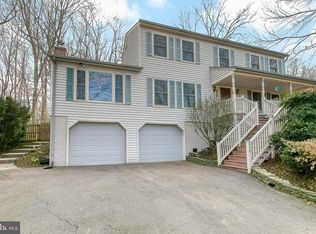
- $509,9003 bd3 ba2.2k sqft2226 Harpoon Dr, Stafford, VA 22554For Sale
 MLS ID #VAST2053372, Diego Abregu, Keller Williams Realty. Bright MLS
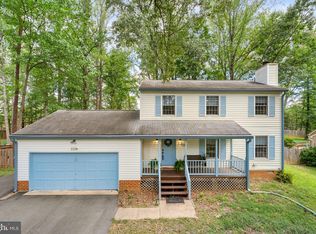
 - $515,0005 bd4 ba3.4k sqft22 Sandy Ln, Stafford, VA 22554For Sale
 MLS ID #VAST2054340, Christi G. Huggins, EXP Realty, LLC. Bright MLS
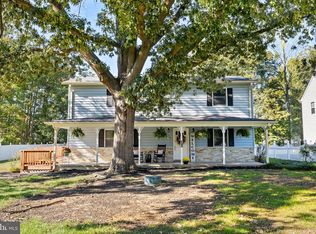
 - $595,0004 bd4 ba3.2k sqft3241 Titanic Dr, Stafford, VA 22554For Sale
 MLS ID #VAST2053702, Brad Kirkendall, Nova Elite Realty. Bright MLS
 - $474,9993 bd3 ba1.6k sqft3007 Lusitania Dr, Stafford, VA 22554For Sale
 MLS ID #VAST2052852, Cat Brown, RE/MAX Supercenter. Bright MLS
 - $489,0004 bd3 ba2k sqft223 Andrew Chapel Rd, Stafford, VA 22554For SaleMLS ID #VAST2054194, Brandy Glauner, CENTURY 21 New Millennium. Bright MLS
- $539,9003 bd3 ba1.6k sqft515 Shelton Shop Rd, Stafford, VA 22554For SaleMLS ID #VAST2054244, Amy Cherry Taylor, Porch & Stable Realty, LLC. Bright MLS
- $614,9004 bd3 ba2.4k sqft2178 Harpoon Dr, Stafford, VA 22554For SaleMLS ID #VAST2054474, Leigh Anne Monk, Real Broker, LLC. Bright MLS
- $599,9003 bd4 ba2.3k sqft1014 Potomac Dr, Stafford, VA 22554For SaleMLS ID #VAST2050064, Mike Unruh, Berkshire Hathaway HomeServices PenFed Realty. Bright MLS
- $599,0004 bd3 ba3.1k sqft2011 Victoria Dr, Stafford, VA 22554For SaleMLS ID #VAST2054088, Lisa Nelson, Century 21 Redwood Realty. Bright MLS
- $615,0004 bd3 ba3.3k sqft1012 Isabella Dr, Stafford, VA 22554For SaleMLS ID #VAST2052484, Tim Kotlowski, Long & Foster Real Estate, Inc.. Bright MLS
- $639,9004 bd3 ba3.1k sqft4 Puri Ln, Stafford, VA 22554For SaleMLS ID #VAST2053566, Megan Boisvert, Samson Properties. Bright MLS
- $509,9004 bd2 ba1.8k sqft9 Princess St, Stafford, VA 22556For SaleMLS ID #VAST2054306, Kerri Ralston, Samson Properties. Bright MLS
- $524,9003 bd4 ba2.2k sqft4 Saint Christophers Dr, Stafford, VA 22556For SaleMLS ID #VAST2052862, Kardin Lillis, Weichert, REALTORS. Bright MLS
- $425,0003 bd4 ba2.5k sqft601 Twin Brook Ln, Stafford, VA 22554For SaleMLS ID #VAST2054302, Victoria Balitcaia, Samson Properties. Bright MLS
- $644,0005 bd4 ba3.7k sqft14 Stoneridge Ct, Stafford, VA 22554For SaleMLS ID #VAST2053592, MOHAMMED AMKOR, Adamz Realty Group, LLC.. Bright MLS
- $498,9004 bd3 ba2.3k sqft202 Woodfield Dr, Spotsylvania, VA 22553For SaleMLS ID #VASP2046602, Amy Cherry Taylor, Porch & Stable Realty, LLC. Bright MLS
- $645,0005 bd3 ba2.9k sqft11 Holly Brooke Ct, Stafford, VA 22554For SaleMLS ID #VAST2050200, Eric Carrington, eXp Realty LLC. Bright MLS
- $689,0004 bd3 ba3k sqft18 Bruce St, Stafford, VA 22554For SaleMLS ID #VAST2053528, Linda Partyke, Century 21 Redwood Realty. Bright MLS
- $495,0003 bd3 ba2.1k sqft255 Woodstream Blvd, Stafford, VA 22556For SaleMLS ID #VAST2054104, Denise Finley, Pearson Smith Realty, LLC. Bright MLS
- $619,9005 bd4 ba2.5k sqft300 Sandy Ridge Rd, Fredericksburg, VA 22405For SaleMLS ID #VAST2054774, Kardin Lillis, Weichert, REALTORS. Bright MLS
