Welcome to 601 Twin Brook Ln, Stafford, VA 22554—a beautifully fully remodeled corner-unit townhome offering modern finishes, generous living space, and an exceptional location. From the moment you step inside, you’ll appreciate the fresh, updated feel and thoughtful renovations throughout. The heart of the home is the stunning remodeled kitchen, featuring a spacious center island, beautiful cabinetry, modern finishes, stainless steel appliances, and plenty of counter space—perfect for everyday living, entertaining, and gathering with family and friends. The home features beautifully renovated luxury bathrooms with stylish tilework, contemporary vanities, and upscale finishes that create a spa-inspired atmosphere. Spacious living areas provide flexibility for relaxing, entertaining, working from home, or hosting guests. As a desirable corner unit, this home offers added privacy and a more open feel, along with a large backyard that provides plenty of room for outdoor entertaining, grilling, gardening, or simply relaxing. A one-car garage adds valuable parking, storage, and everyday convenience. Conveniently located in Stafford, with easy access to I-95, Route 1, commuter lots, VRE options, shopping, dining, and Marine Corps Base Quantico, this home combines a beautifully remodeled interior with the convenience today's buyers are looking for. Fully remodeled, luxury bathrooms, a gorgeous island kitchen, corner-unit privacy, one-car garage, and a spacious backyard—601 Twin Brook Ln is move-in ready and waiting to impress!
For sale
$439,999
601 Twin Brook Ln, Stafford, VA 22554
3beds
2,544sqft
:
Get pre-qualified$2,758/mo
Townhouse
Built in 1994
3,049 Square Feet Lot
$438,800 Zestimate®
$173/sqft
$60/mo HOA
What's special
Contemporary vanitiesStylish tileworkOne-car garageModern finishesStunning remodeled kitchenGenerous living spaceBeautifully renovated luxury bathrooms
- 6 days |
- 305 |
- 23 |
Likely to sell faster than
Zillow last checked:
Listing updated:
Listed by:
Victoria Balitcaia 540-779-4190,
Samson Properties 5402996001
Source: Bright MLS,MLS#: VAST2052540
Facts & features
Interior
Bedrooms & bathrooms
- Bedrooms: 3
- Bathrooms: 4
- Full bathrooms: 2
- 1/2 bathrooms: 2
- Main level bathrooms: 1
Rooms
- Room types: Living Room, Dining Room, Primary Bedroom, Bedroom 3, Kitchen, Family Room, Foyer, Laundry, Other, Utility Room
Primary bedroom
- Features: Flooring - Carpet
- Level: Upper
Bedroom 3
- Features: Flooring - Carpet
- Level: Upper
Dining room
- Features: Flooring - HardWood
- Level: Upper
Family room
- Features: Flooring - Carpet, Fireplace - Gas
- Level: Main
Foyer
- Features: Flooring - Vinyl
- Level: Main
Kitchen
- Features: Flooring - Vinyl
- Level: Upper
Laundry
- Level: Unspecified
Living room
- Features: Flooring - HardWood
- Level: Upper
Other
- Level: Main
Utility room
- Level: Unspecified
Heating
- Heat Pump, Electric
Cooling
- Central Air, Electric
Appliances
- Included: Dishwasher, Disposal, Dryer, Exhaust Fan, Microwave, Oven/Range - Electric, Refrigerator, Washer, Electric Water Heater
- Laundry: Lower Level, Washer/Dryer Hookups Only, Laundry Room
Features
- Combination Kitchen/Living, Kitchen Island, Kitchen - Table Space, Combination Dining/Living, Primary Bath(s), Open Floorplan, Vaulted Ceiling(s)
- Flooring: Wood
- Windows: Bay/Bow, Casement, Screens, Skylight(s), Window Treatments
- Basement: Front Entrance,Sump Pump,Finished,Walk-Out Access
- Has fireplace: No
Interior area
- Total structure area: 2,544
- Total interior livable area: 2,544 sqft
- Finished area above ground: 1,704
- Finished area below ground: 840
Property
Parking
- Total spaces: 3
- Parking features: Garage Faces Front, Assigned, Attached, Driveway
- Attached garage spaces: 1
- Uncovered spaces: 2
- Details: Assigned Parking
Accessibility
- Accessibility features: Accessible Entrance
Features
- Levels: Three
- Stories: 3
- Patio & porch: Deck
- Pool features: None
- Fencing: Full
Lot
- Size: 3,049 Square Feet
Details
- Additional structures: Above Grade, Below Grade
- Parcel number: 21097
- Zoning: R2
- Special conditions: Standard
Construction
Type & style
- Home type: Townhouse
- Architectural style: Other
- Property subtype: Townhouse
Materials
- Combination, Brick, Brick Front
- Foundation: Concrete Perimeter
Condition
- New construction: No
- Year built: 1994
- Major remodel year: 2026
Utilities & green energy
- Sewer: Public Sewer
- Water: Public
Community & HOA
Community
- Subdivision: Townes Of Ashleigh
HOA
- Has HOA: Yes
- Amenities included: Common Grounds, Other, Tot Lots/Playground
- Services included: Parking Fee, Road Maintenance, Snow Removal, Trash
- HOA fee: $60 monthly
Location
- Region: Stafford
Financial & listing details
- Price per square foot: $173/sqft
- Tax assessed value: $338,100
- Annual tax amount: $2,750
- Date on market: 7/31/2026
- Listing agreement: Exclusive Right To Sell
- Listing terms: Cash,Conventional,VA Loan,VHDA
- Ownership: Fee Simple
Estimated market value
$438,800
$417,000 - $461,000
$2,431/mo
Price history
| Date | Event | Price |
|---|---|---|
| 7/31/2026 | Listed for sale | $439,999-1.1%$173/sqft |
Source:  Bright MLS #VAST2052540 Report a problem Bright MLS #VAST2052540 Report a problem | ||
| 7/31/2026 | Listing removed | $445,000$175/sqft |
Source: Bright MLS #VAST2052026 Report a problem | ||
| 7/15/2026 | Listed for sale | $445,000+27.1%$175/sqft |
Source: Bright MLS #VAST2052026 Report a problem | ||
| 6/23/2026 | Sold | $350,000+9.7%$138/sqft |
Source: Public Record Report a problem | ||
| 9/27/2006 | Sold | $319,000+52.6%$125/sqft |
Source: Public Record Report a problem | ||
| 1/30/2004 | Sold | $209,000$82/sqft |
Source: Public Record Report a problem | ||
Public tax history
| Year | Property taxes | Tax assessment |
|---|---|---|
| 2025 | $3,123 +3.4% | $338,100 |
| 2024 | $3,021 +5.3% | $338,100 +5.7% |
| 2023 | $2,870 +5.6% | $319,800 |
| 2022 | $2,718 +10.9% | $319,800 +26.5% |
| 2021 | $2,452 | $252,800 |
| 2020 | $2,452 +1.8% | $252,800 +6% |
| 2019 | $2,408 +2% | $238,400 |
| 2018 | $2,360 | $238,400 +7.4% |
| 2017 | $2,360 +7.4% | $222,000 |
| 2016 | $2,198 | $222,000 +6.7% |
| 2015 | -- | $208,000 |
| 2014 | -- | $208,000 +20.8% |
| 2013 | -- | $172,200 |
| 2012 | -- | $172,200 +24.8% |
| 2011 | -- | $138,000 |
| 2010 | -- | $138,000 -48.5% |
| 2009 | -- | $267,800 |
| 2008 | -- | $267,800 -11.8% |
| 2006 | -- | $303,800 +1.5% |
| 2005 | -- | $299,400 +82.1% |
| 2004 | -- | $164,400 +36.5% |
| 2003 | -- | $120,400 |
| 2002 | -- | $120,400 +1.2% |
| 2001 | -- | $119,000 |
| 2000 | -- | $119,000 |
Find assessor info on the county website
Monthly payment
Est. payment
Payment breakdown
Explore the cost of this home by adjusting the details. Changes won't be saved.Climate risks
Neighborhood: 22554
Nearby schools
GreatSchools rating
- 5/10Anthony Burns Elementary SchoolGrades: K-5Distance: 0.5 mi
- 4/10Stafford Middle SchoolGrades: 6-8Distance: 2.2 mi
- 5/10Brooke Point High SchoolGrades: 9-12Distance: 2.4 mi
Schools provided by the listing agent
- District: Stafford County Public Schools
Source: Bright MLS. This data may not be complete. We recommend contacting the local school district to confirm school assignments for this home.
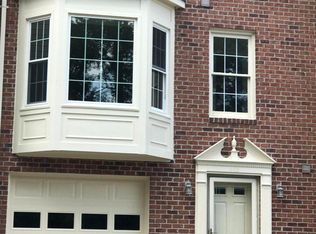
- $389,4003 bd2 ba1.6k sqft603 Twin Brook Ln, Stafford, VA 22554Off Market
- $406,0003 bd2 ba1.6k sqft605 Twin Brook Ln, Stafford, VA 22554Off Market
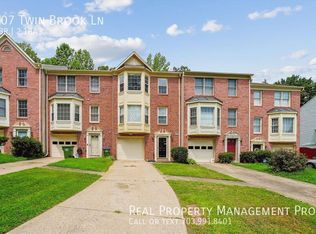
- $393,0003 bd3 ba1.7k sqft607 Twin Brook Ln, Stafford, VA 22554Off Market
- $422,0003 bd3 ba1.7k sqft609 Twin Brook Ln, Stafford, VA 22554Sold

- $414,5003 bd2 ba1.4k sqft511 Twin Brook Ln, Stafford, VA 22554Off Market
- $405,6003 bd2 ba1.7k sqft611 Twin Brook Ln, Stafford, VA 22554Off Market
- $417,0003 bd3 ba1.6k sqft509 Twin Brook Ln, Stafford, VA 22554Off Market
- $404,4003 bd2 ba1.9k sqft507 Twin Brook Ln, Stafford, VA 22554Off Market
A local agent can set up tours, give advice and negotiate with sellers.
Similar homes
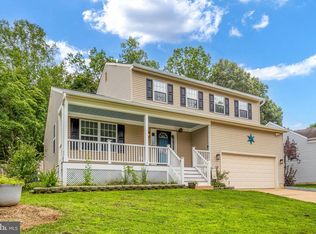
- $515,0003 bd3 ba2k sqft30 Ridgewood Dr, Stafford, VA 22556For Sale
 MLS ID #VAST2051590, Jennifer Miller, Pearson Smith Realty, LLC. Bright MLS
 - $600,0004 bd4 ba3.6k sqft47 Sunrise Valley Ct, Stafford, VA 22554For Sale
 MLS ID #VAST2052244, Brandy Glauner, CENTURY 21 New Millennium. Bright MLS
 - $500,0004 bd3 ba2k sqft223 Andrew Chapel Rd, Stafford, VA 22554For Sale
 MLS ID #VAST2051656, Brandy Glauner, CENTURY 21 New Millennium. Bright MLS
 - $569,9003 bd4 ba3.2k sqft2311 Harpoon Dr, Stafford, VA 22554For Sale
 MLS ID #VAST2052364, Nora Isasi, Samson Properties. Bright MLS
 - $574,9004 bd3 ba2.5k sqft2014 Schooner Dr, Stafford, VA 22554For SaleMLS ID #VAST2051306, Mike Unruh, Keller Williams Capital Properties. Bright MLS
- $645,0005 bd4 ba3.3k sqftCourthouse Manor, Stafford, VA 22554For SaleMLS ID #VAST2051930, Eric Lutz, Long & Foster Real Estate, Inc.. Bright MLS
- $644,9955 bd4 ba3.5k sqft2 Stoneridge Ct, Stafford, VA 22554For SaleMLS ID #VAST2052530, Vanessa Gregg, Pearson Smith Realty, LLC. Bright MLS
- $439,9002 bd3 ba1.6k sqft211 Shaw Ct, Fredericksburg, VA 22405For SaleMLS ID #VAST2052584, Lillian Vavrick, Samson Properties. Bright MLS
- $435,0003 bd3 ba2k sqft2702 Wheatland Station Way, Fredericksburg, VA 22408For SaleMLS ID #VASP2044352, Jenny Farnsworth, Berkshire Hathaway HomeServices PenFed Realty. Bright MLS
- $639,9005 bd4 ba3.4k sqft304 Commodore Cv, Stafford, VA 22554For SaleMLS ID #VAST2052080, Bob Swartz, Samson Properties. Bright MLS
- $615,0004 bd4 ba2.8k sqft102 Richmond Cv, Stafford, VA 22554For SaleMLS ID #VAST2046392, Jackie Eul, Samson Properties. Bright MLS
- $575,0003 bd3 ba1.6k sqft515 Shelton Shop Rd, Stafford, VA 22554For SaleMLS ID #VAST2047974, Jesse Price, CENTURY 21 New Millennium. Bright MLS
- $499,9004 bd3 ba1.8k sqft498 Brooke Rd, Fredericksburg, VA 22405For SaleMLS ID #VAST2052696, Peter Tucker, Belcher Real Estate, LLC.. Bright MLS
- $547,0004 bd3 ba2.3k sqft2320 Harpoon Dr, Stafford, VA 22554For SaleMLS ID #VAST2047002, Donald Miller, Real Broker, LLC. Bright MLS
- $659,9005 bd4 ba3.2k sqft3 York Ct, Stafford, VA 22554For SaleMLS ID #VAST2047946, Amy Cherry Taylor, Porch & Stable Realty, LLC. Bright MLS
- $572,9004 bd3 ba3.5k sqft217 Mast Cv, Stafford, VA 22554For SaleMLS ID #VAST2049550, Mike Unruh, Keller Williams Capital Properties. Bright MLS
- $485,0003 bd3 ba3.1k sqft8 Ridgemore Cir, Fredericksburg, VA 22405For SaleMLS ID #VAST2051356, Christina Nye, Samson Properties. Bright MLS
- $425,0003 bd4 ba1.9k sqft905 Shaw Ct, Fredericksburg, VA 22405For SaleMLS ID #VAST2051646, Michael Gillies, EXP Realty, LLC. Bright MLS
- $649,9004 bd4 ba3.6k sqft6 Monarch Ct, Stafford, VA 22554For SaleMLS ID #VAST2050838, Tony Smith, Smart Realty, LLC. Bright MLS
- $463,5004 bd3 ba2.2k sqft43 Cherry Laurel Dr, Fredericksburg, VA 22405For SaleMLS ID #VAST2051260, Mr. Crews, Keller Williams Capital Properties. Bright MLS
