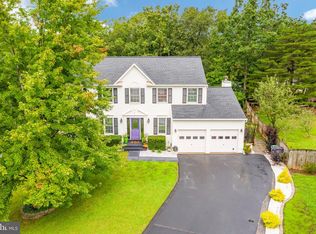
Welcome home to 47 Sunrise Valley Ct., where modern updates, inviting living spaces, and a peaceful cul-de-sac setting come together on a spacious .46-acre lot with no HOA. Beautifully renovated from top to bottom, this move-in-ready home has been thoughtfully updated so you can simply unpack and start making memories. From the moment you step inside, you'll appreciate the fresh neutral paint, two-story foyer with refinished hardwood floors, updated lighting, and new ceiling fans that create a bright, welcoming atmosphere. The beautifully remodeled kitchen is the heart of the home, featuring new luxury vinyl plank flooring, elegant quartz countertops, and brand-new stainless steel appliances—perfect for everything from busy weekday mornings to gathering with family and friends. Just off the kitchen, the cozy family room invites you to relax by the wood-burning fireplace or step outside to the oversized, newly resurfaced deck, where you'll enjoy morning coffee, weekend cookouts, and evenings overlooking the expansive backyard. New luxury vinyl plank flooring in the family room and plush new carpeting throughout the remaining main-level living areas and upper level add warmth and comfort throughout the home. At the end of the day, retreat to the spacious primary suite featuring a large walk-in closet and a private ensuite bath with a double vanity and soaking tub—the perfect place to unwind and recharge. The fully finished walk-out basement offers endless possibilities for entertaining, game nights, movie marathons, or simply spending time together. The pool table and shuffleboard table both convey, making it ready for fun from day one, and it's already plumbed for a future wet bar if you want to create the ultimate gathering space. Major updates provide peace of mind for years to come, including a brand-new roof (Titan XL with Tamko roofing system), new garage doors and openers, updated flooring throughout, fresh paint, stylish new fixtures, and a 1-year home warranty provided by the seller. Outside, the nearly half-acre lot offers plenty of room to play, garden, or simply enjoy the privacy of this quiet cul-de-sac setting. With no HOA and a location just minutes from Quantico, major commuter routes, shopping, dining, and everyday conveniences, this home offers the perfect balance of tranquility and accessibility. Thoughtfully updated, beautifully maintained, and filled with spaces designed for everyday living and effortless entertaining, 47 Sunrise Valley Ct. is ready to welcome you home.
Coming soon 08/01
$600,000
47 Sunrise Valley Ct, Stafford, VA 22554
4beds
3,612sqft
:
Get pre-qualified$3,722/mo
Single Family Residence
Built in 2001
0.46 Acres Lot
$596,900 Zestimate®
$166/sqft
$-- HOA
What's special
- 2 days |
- 95 |
- 14 |
Zillow last checked:
Listing updated:
Listed by:
Brandy Glauner 540-848-1501,
CENTURY 21 New Millennium 7039224010
Source: Bright MLS,MLS#: VAST2052244
Facts & features
Interior
Bedrooms & bathrooms
- Bedrooms: 4
- Bathrooms: 4
- Full bathrooms: 3
- 1/2 bathrooms: 1
- Main level bathrooms: 1
Rooms
- Room types: Living Room, Dining Room, Primary Bedroom, Bedroom 2, Bedroom 3, Bedroom 4, Kitchen, Family Room, Foyer, Recreation Room, Bathroom 1, Bathroom 2, Primary Bathroom
Primary bedroom
- Features: Attached Bathroom, Ceiling Fan(s), Flooring - Carpet, Walk-In Closet(s)
- Level: Upper
Bedroom 2
- Features: Flooring - Carpet, Walk-In Closet(s), Ceiling Fan(s)
- Level: Upper
Bedroom 3
- Features: Flooring - Carpet, Ceiling Fan(s)
- Level: Upper
Bedroom 4
- Features: Flooring - Carpet, Ceiling Fan(s)
- Level: Upper
Primary bathroom
- Features: Double Sink, Flooring - Luxury Vinyl Plank, Bathroom - Walk-In Shower, Soaking Tub
- Level: Upper
Bathroom 1
- Features: Flooring - HardWood
- Level: Main
Bathroom 2
- Features: Flooring - Luxury Vinyl Plank, Bathroom - Tub Shower
- Level: Upper
Dining room
- Features: Flooring - Carpet, Formal Dining Room
- Level: Main
Family room
- Features: Flooring - Luxury Vinyl Plank, Fireplace - Wood Burning, Ceiling Fan(s)
- Level: Main
Foyer
- Features: Flooring - HardWood
- Level: Main
Kitchen
- Features: Flooring - Luxury Vinyl Plank, Countertop(s) - Quartz, Eat-in Kitchen, Kitchen - Propane Cooking, Pantry, Kitchen Island
- Level: Main
Living room
- Features: Flooring - Carpet
- Level: Main
Recreation room
- Features: Flooring - Laminate Plank
- Level: Lower
Heating
- Heat Pump, Electric
Cooling
- Heat Pump, Electric
Appliances
- Included: Microwave, Dishwasher, Disposal, Dryer, Extra Refrigerator/Freezer, Ice Maker, Refrigerator, Stainless Steel Appliance(s), Cooktop, Washer, Water Heater, Electric Water Heater
- Laundry: Main Level
Features
- Soaking Tub, Ceiling Fan(s), Combination Kitchen/Living, Dining Area, Family Room Off Kitchen, Formal/Separate Dining Room, Pantry, Primary Bath(s), Upgraded Countertops, Walk-In Closet(s)
- Flooring: Luxury Vinyl, Hardwood, Carpet, Wood
- Basement: Walk-Out Access,Finished
- Number of fireplaces: 1
- Fireplace features: Wood Burning
Interior area
- Total structure area: 3,716
- Total interior livable area: 3,612 sqft
- Finished area above ground: 2,436
- Finished area below ground: 1,176
Property
Parking
- Total spaces: 8
- Parking features: Garage Faces Front, Asphalt, Attached, Driveway
- Attached garage spaces: 2
- Uncovered spaces: 6
Accessibility
- Accessibility features: None
Features
- Levels: Three
- Stories: 3
- Patio & porch: Deck, Porch
- Pool features: None
- Has view: Yes
- View description: Trees/Woods
Lot
- Size: 0.46 Acres
- Features: Cul-De-Sac, Front Yard, No Thru Street, Rear Yard
Details
- Additional structures: Above Grade, Below Grade
- Parcel number: 30M2 5 119
- Zoning: R1
- Zoning description: Residential
- Special conditions: Standard
Construction
Type & style
- Home type: SingleFamily
- Architectural style: Colonial
- Property subtype: Single Family Residence
Materials
- Vinyl Siding
- Foundation: Block
- Roof: Architectural Shingle
Condition
- Excellent
- New construction: No
- Year built: 2001
Details
- Builder name: K Hovnanian
Utilities & green energy
- Sewer: Public Sewer
- Water: Public
- Utilities for property: Propane
Community & HOA
Community
- Subdivision: Summerwood
HOA
- Has HOA: No
Location
- Region: Stafford
Financial & listing details
- Price per square foot: $166/sqft
- Tax assessed value: $517,800
- Annual tax amount: $5,082
- Date on market: 8/1/2026
- Listing agreement: Exclusive Right To Sell
- Ownership: Fee Simple
Estimated market value
$596,900
$567,000 - $627,000
$3,166/mo
Price history
| Date | Event | Price |
|---|---|---|
| 10/3/2001 | Sold | $240,000$66/sqft |
Source: Public Record Report a problem | ||
Public tax history
| Year | Property taxes | Tax assessment |
|---|---|---|
| 2025 | $4,370 +3.4% | $473,100 |
| 2024 | $4,228 +7.9% | $473,100 +8.4% |
| 2023 | $3,918 +5.6% | $436,500 |
| 2022 | $3,710 +3.9% | $436,500 +18.6% |
| 2021 | $3,570 | $368,000 |
| 2020 | $3,570 -2.8% | $368,000 +1.2% |
| 2019 | $3,672 +2% | $363,600 |
| 2018 | $3,600 | $363,600 +7.8% |
| 2017 | $3,600 +7.8% | $337,200 |
| 2016 | $3,338 | $337,200 +6.1% |
| 2015 | -- | $317,900 |
| 2014 | -- | $317,900 +8.7% |
| 2013 | -- | $292,500 |
| 2012 | -- | $292,500 +4.6% |
| 2011 | -- | $279,600 |
| 2010 | -- | $279,600 -24.7% |
| 2009 | -- | $371,200 |
| 2008 | -- | $371,200 -28% |
| 2006 | -- | $515,800 |
| 2005 | -- | $515,800 +59.3% |
| 2004 | -- | $323,700 +58.5% |
| 2003 | -- | $204,200 +2.7% |
| 2002 | -- | $198,800 |
Find assessor info on the county website
Monthly payment
Est. payment
Payment breakdown
Explore the cost of this home by adjusting the details. Changes won't be saved.Climate risks
Neighborhood: 22554
Nearby schools
GreatSchools rating
- 6/10Stafford Elementary SchoolGrades: K-5Distance: 1 mi
- 4/10Stafford Middle SchoolGrades: 6-8Distance: 1.5 mi
- 5/10Brooke Point High SchoolGrades: 9-12Distance: 1.7 mi
Schools provided by the listing agent
- District: Stafford County Public Schools
Source: Bright MLS. This data may not be complete. We recommend contacting the local school district to confirm school assignments for this home.
- $617,1004 bd3 ba2.8k sqft45 Sunrise Valley Ct, Stafford, VA 22554Off Market
- $674,4004 bd4 ba3.5k sqft46 Sunrise Valley Ct, Stafford, VA 22554Off Market
- $595,1004 bd2 ba2.6k sqft35 Snow Meadow Ln, Stafford, VA 22554Off Market
- $571,9004 bd2 ba2.9k sqft44 Snow Meadow Ln, Stafford, VA 22554Off Market
- $612,3004 bd3 ba2.5k sqft43 Sunrise Valley Ct, Stafford, VA 22554Off Market
- $572,1004 bd2 ba2.4k sqft44 Sunrise Valley Ct, Stafford, VA 22554Off Market
- $425,0004 bd2 ba2.5k sqft33 Snow Meadow Ln, Stafford, VA 22554Sold
- $594,0004 bd2 ba2.7k sqft42 Sunrise Valley Ct, Stafford, VA 22554Off Market
A local agent can set up tours, give advice and negotiate with sellers.
Similar homes
- $--4 bd4 ba3.1k sqft35 Brittany Ln, Stafford, VA 22554Auction
 Auction.com 2
 - $645,0005 bd4 ba3.3k sqftCourthouse Manor, Stafford, VA 22554For Sale

 MLS ID #VAST2051930, Eric Lutz, Long & Foster Real Estate, Inc.. Bright MLS
 - $564,9904 bd4 ba3k sqftAquia Harbour, Stafford, VA 22554For Sale
 MLS ID #VAST2052258, Terry Billington, RE/MAX Gateway. Bright MLS
 - $599,0005 bd3 ba2.7k sqft1372 Courthouse Rd, Stafford, VA 22554For Sale
 MLS ID #VAST2050156, Debbie Irwin, Berkshire Hathaway HomeServices PenFed Realty. Bright MLS
 - $639,9005 bd4 ba3.4k sqft304 Commodore Cv, Stafford, VA 22554For SaleMLS ID #VAST2052080, Bob Swartz, Samson Properties. Bright MLS
- $569,9003 bd4 ba3.2k sqft2311 Harpoon Dr, Stafford, VA 22554For SaleMLS ID #VAST2052364, Nora Isasi, Samson Properties. Bright MLS
- $585,0004 bd4 ba2.4k sqft201 Harpoon Cv, Stafford, VA 22554For Sale By Owner
- $525,0004 bd4 ba1.9k sqft6 Greenhaven Ct, Stafford, VA 22554For SaleMLS ID #VAST2052114, Lindsey Harrington, Berkshire Hathaway HomeServices PenFed Realty. Bright MLS
- $625,0004 bd3 ba2.2k sqft28 Brush Everard Ct, Stafford, VA 22554For SaleMLS ID #VAST2052354, Zafaryab Saeed, Union Realty of Virginia, Inc.. Bright MLS
- $665,0005 bd4 ba3.7k sqft4 Wiltshire Dr, Stafford, VA 22554For SaleMLS ID #VAST2048748, Bruce Toliver, Elite Realty. Bright MLS
- $615,0004 bd4 ba2.8k sqft102 Richmond Cv, Stafford, VA 22554For SaleMLS ID #VAST2046392, Jackie Eul, Samson Properties. Bright MLS
- $489,0003 bd3 ba2k sqft162 Olde Concord Rd, Stafford, VA 22554For SaleMLS ID #VAST2051740, Stephen Newman, RE/MAX Allegiance. Bright MLS
- $680,0004 bd4 ba3k sqft215 Stern Cv, Stafford, VA 22554For SaleMLS ID #VAST2051822, Gail Strickrodt, Long & Foster Real Estate, Inc.. Bright MLS
- $574,9004 bd3 ba2.5k sqft2014 Schooner Dr, Stafford, VA 22554For SaleMLS ID #VAST2051306, Mike Unruh, Keller Williams Capital Properties. Bright MLS
- $659,0004 bd4 ba2.9k sqft3705 Aquia Dr, Stafford, VA 22554For SaleMLS ID #VAST2047484, Molly Kolodzinski, Move4Free Realty, LLC. Bright MLS
- $619,9005 bd4 ba3.2k sqft205 Gull Cv, Stafford, VA 22554For SaleMLS ID #VAST2050878, Mike Unruh, Keller Williams Capital Properties. Bright MLS
- $795,0005 bd5 ba4.6k sqft141 Coachman Cir, Stafford, VA 22554For SaleMLS ID #VAST2052318, homecoin.com Minerick, Homecoin.com. Bright MLS
- $649,9004 bd4 ba3.6k sqft6 Monarch Ct, Stafford, VA 22554For SaleMLS ID #VAST2050838, Tony Smith, Smart Realty, LLC. Bright MLS
- $550,0005 bd4 ba3.5k sqft201 Bay Cv, Stafford, VA 22554For SaleMLS ID #VAST2050988, Jordana Adams, Samson Properties. Bright MLS
- $565,9003 bd3 ba2.3k sqft63 Dent Rd, Stafford, VA 22554For SaleMLS ID #VAST2043512, Mimi Nguyen, eXp Realty LLC. Bright MLS
