Welcome to 6 Greenhaven Court, a beautifully maintained home nestled on a quiet street leading to a cul-de-sac in the sought-after Greenridge community, offering minimal through traffic and a peaceful setting you'll love coming home to. Set on a beautifully landscaped lot with exceptional curb appeal, the home also features a freshly resealed driveway (May 2026), reflecting the pride of ownership found throughout. Inside, the updated kitchen showcases granite countertops, modern appliances, and a layout designed for everyday living and entertaining. Cozy up by the wood-burning fireplace or gather around the stunning shiplap feature wall with its built-in electric fireplace, while plantation shutters throughout add timeless elegance and charm. The main-level bedroom with its own private bath offers exceptional flexibility for guests, multi-generational living, or a private home office, with direct access to the backyard. Upstairs, the spacious primary suite features custom-built cabinetry that provides both beauty and functional storage, along with two additional bedrooms and a full hall bathroom. Outside, you'll find a private backyard designed for both relaxation and entertaining. Surrounded by a vinyl privacy fence, the space is highlighted by a brand-new expansive Trex deck with stylish railings that's perfect for summer cookouts, morning coffee, or unwinding at the end of the day. Thoughtfully updated and meticulously maintained, 6 Greenhaven Court offers the perfect blend of comfort, character, and modern upgrades in one of Greenridge's most peaceful settings.
Coming soon 07/24
$550,000
6 Greenhaven Ct, Stafford, VA 22554
4beds
1,944sqft
Single Family Residence
Built in 1987
0.28 Acres Lot
$534,300 Zestimate®
$283/sqft
$-- HOA
What's special
- 5 days |
- 248 |
- 12 |
Zillow last checked:
Listing updated:
Listed by:
Lindsey Harrington 703-989-9859,
Berkshire Hathaway HomeServices PenFed Realty 5407359176
Source: Bright MLS,MLS#: VAST2052114
Facts & features
Interior
Bedrooms & bathrooms
- Bedrooms: 4
- Bathrooms: 4
- Full bathrooms: 3
- 1/2 bathrooms: 1
- Main level bathrooms: 2
- Main level bedrooms: 1
Basement
- Area: 0
Heating
- Heat Pump, Electric
Cooling
- Central Air, Electric
Appliances
- Included: Dishwasher, Disposal, Dryer, Oven/Range - Electric, Refrigerator, Washer, Electric Water Heater
- Laundry: Upper Level
Features
- Built-in Features, Ceiling Fan(s), Entry Level Bedroom, Floor Plan - Traditional
- Has basement: No
- Number of fireplaces: 1
- Fireplace features: Brick, Wood Burning
Interior area
- Total structure area: 1,944
- Total interior livable area: 1,944 sqft
- Finished area above ground: 1,944
- Finished area below ground: 0
Property
Parking
- Total spaces: 2
- Parking features: Garage Faces Front, Attached
- Attached garage spaces: 2
Accessibility
- Accessibility features: None
Features
- Levels: Two
- Stories: 2
- Pool features: None
- Fencing: Vinyl
Lot
- Size: 0.28 Acres
Details
- Additional structures: Above Grade, Below Grade
- Parcel number: 30G 7B 131
- Zoning: R1
- Special conditions: Standard
Construction
Type & style
- Home type: SingleFamily
- Architectural style: Colonial
- Property subtype: Single Family Residence
Materials
- Vinyl Siding
- Foundation: Crawl Space
Condition
- New construction: No
- Year built: 1987
Utilities & green energy
- Sewer: Public Sewer
- Water: Public
Community & HOA
Community
- Subdivision: Greenridge
HOA
- Has HOA: No
Location
- Region: Stafford
Financial & listing details
- Price per square foot: $283/sqft
- Tax assessed value: $479,200
- Annual tax amount: $4,703
- Date on market: 7/24/2026
- Listing agreement: Exclusive Right To Sell
- Listing terms: Cash,Conventional,FHA,VA Loan
- Ownership: Fee Simple
Estimated market value
$534,300
$508,000 - $561,000
$3,003/mo
Price history
| Date | Event | Price |
|---|---|---|
| 3/24/2021 | Listing removed | -- |
Source: Owner Report a problem | ||
| 8/19/2018 | Listing removed | $2,150$1/sqft |
Source: Owner Report a problem | ||
| 8/4/2018 | Price change | $2,150-6.5%$1/sqft |
Source: Owner Report a problem | ||
| 7/12/2018 | Listing removed | $359,900$185/sqft |
Source: Weichert Realtors #1001954420 Report a problem | ||
| 7/2/2018 | Listed for sale | $359,900+12.5%$185/sqft |
Source: Weichert, REALTORS #1001954420 Report a problem | ||
| 6/26/2018 | Listed for rent | $2,300$1/sqft |
Source: Owner Report a problem | ||
| 12/31/2016 | Sold | $319,900$165/sqft |
Source: Public Record Report a problem | ||
| 11/26/2016 | Pending sale | $319,900$165/sqft |
Source: TTR Sotheby's International Realty #ST9810188 Report a problem | ||
| 11/16/2016 | Listed for sale | $319,900$165/sqft |
Source: TTR Sotheby's International Realty #ST9810188 Report a problem | ||
Public tax history
| Year | Property taxes | Tax assessment |
|---|---|---|
| 2025 | $4,309 +3.4% | $466,500 |
| 2024 | $4,169 +14.6% | $466,500 +15.1% |
| 2023 | $3,637 +5.6% | $405,200 |
| 2022 | $3,444 +11.2% | $405,200 +26.9% |
| 2021 | $3,097 | $319,300 |
| 2020 | $3,097 -2.3% | $319,300 +1.7% |
| 2019 | $3,171 +2% | $314,000 |
| 2018 | $3,109 | $314,000 +44.5% |
| 2017 | $3,109 +44.5% | $217,300 |
| 2016 | $2,151 | $217,300 -9.4% |
| 2015 | -- | $239,800 |
| 2014 | -- | $239,800 +12.3% |
| 2013 | -- | $213,600 |
| 2012 | -- | $213,600 +1.3% |
| 2011 | -- | $210,900 |
| 2010 | -- | $210,900 -27.4% |
| 2009 | -- | $290,400 |
| 2008 | -- | $290,400 -22.7% |
| 2006 | -- | $375,600 |
| 2005 | -- | $375,600 +81.8% |
| 2004 | -- | $206,600 +30.8% |
| 2003 | -- | $157,900 |
| 2002 | -- | $157,900 +20.1% |
| 2001 | -- | $131,500 -1.5% |
| 2000 | -- | $133,500 |
Find assessor info on the county website
Monthly payment
Est. payment
Payment breakdown
Explore the cost of this home by adjusting the details. Changes won't be saved.Climate risks
Neighborhood: 22554
Nearby schools
GreatSchools rating
- 6/10Stafford Elementary SchoolGrades: K-5Distance: 1.5 mi
- 4/10Stafford Middle SchoolGrades: 6-8Distance: 2.2 mi
- 5/10Brooke Point High SchoolGrades: 9-12Distance: 2.4 mi
Schools provided by the listing agent
- District: Stafford County Public Schools
Source: Bright MLS. This data may not be complete. We recommend contacting the local school district to confirm school assignments for this home.
- $521,9004 bd3 ba2k sqft4 Greenhaven Ct, Stafford, VA 22554Off Market
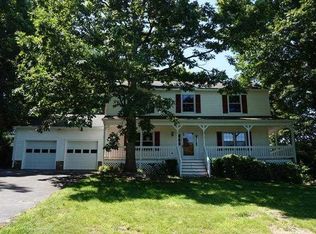
- $494,6004 bd2 ba1.9k sqft8 Greenhaven Ct, Stafford, VA 22554Off Market
- $627,9004 bd3 ba2.5k sqft7 Endicott Ln, Stafford, VA 22554Off Market
- $497,5004 bd3 ba1.4k sqft9 Endicott Ln, Stafford, VA 22554Off Market
- $517,3004 bd2 ba2.4k sqft3 Greenhaven Ct, Stafford, VA 22554Off Market
- $543,1004 bd2 ba2.3k sqft5 Greenhaven Ct, Stafford, VA 22554Off Market
- $585,0004 bd3 ba2.6k sqft2 Greenhaven Ct, Stafford, VA 22554Sold
- $495,7005 bd3 ba1.5k sqft5 Endicott Ln, Stafford, VA 22554Off Market
A local agent can set up tours, give advice and negotiate with sellers.
Similar homes
- $495,0003 bd2 ba1.5k sqft5 Greenridge Dr, Stafford, VA 22554For Sale

 MLS ID #VAST2049160, Crystal Harmon, CENTURY 21 New Millennium. Bright MLS
 - $585,0004 bd4 ba2.4k sqft201 Harpoon Cv, Stafford, VA 22554For Sale By Owner

- $495,0004 bd4 ba2.6k sqft212 Pepper Tree Ln, Stafford, VA 22554For Sale
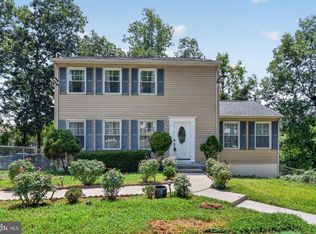 MLS ID #VAST2052064, Marie-Louise Kofie, Fairfax Realty Select. Bright MLS
 - $534,9003 bd4 ba2.4k sqft206 Bulkhead Cv, Stafford, VA 22554For Sale
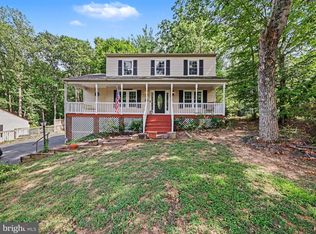 MLS ID #VAST2051902, Mike Unruh, Keller Williams Capital Properties. Bright MLS
 - $539,0004 bd3 ba2.7k sqft2167 Harpoon Dr, Stafford, VA 22554For SaleMLS ID #VAST2051384, Jessica Thompson, Berkshire Hathaway HomeServices PenFed Realty. Bright MLS
- $450,0003 bd3 ba1.9k sqft64 Greenridge Dr, Stafford, VA 22554For SaleMLS ID #VAST2051452, Lindsey Harrington, Berkshire Hathaway HomeServices PenFed Realty. Bright MLS
- $499,9004 bd3 ba1.8k sqft240 Norman Rd, Stafford, VA 22554For SaleMLS ID #VAST2051370, Gitte Long, Redfin Corporation. Bright MLS
- $547,0004 bd3 ba2.3k sqft2320 Harpoon Dr, Stafford, VA 22554For SaleMLS ID #VAST2047002, Donald Miller, Real Broker, LLC. Bright MLS
- $499,9003 bd2 ba1.4k sqft159 Olde Concord Rd, Stafford, VA 22554For SaleMLS ID #VAST2050304, Joe Whitney, Whitney Realty & Management. Bright MLS
- $520,0004 bd3 ba1.8k sqft23 Walker Way, Stafford, VA 22554For SaleMLS ID #VAST2050906, Jenry Pineda, Spring Hill Real Estate, LLC.. Bright MLS
- $435,0003 bd2 ba1.6k sqft1101 Aquia Dr, Stafford, VA 22554For SaleMLS ID #VAST2050236, Nick Denton, CENTURY 21 New Millennium. Bright MLS
- $500,0004 bd3 ba2k sqft223 Andrew Chapel Rd, Stafford, VA 22554For SaleMLS ID #VAST2051656, Brandy Glauner, CENTURY 21 New Millennium. Bright MLS
- $529,9004 bd3 ba1.8k sqft53 Bloomington Ln, Stafford, VA 22554For SaleMLS ID #VAST2049948, Junius Currier, Berkshire Hathaway HomeServices PenFed Realty. Bright MLS
- $537,9004 bd4 ba2.8k sqft213 Mast Cv, Stafford, VA 22554For SaleMLS ID #VAST2049440, Mike Unruh, Keller Williams Capital Properties. Bright MLS
- $549,9995 bd4 ba2.6k sqft19 Puritan Pl, Stafford, VA 22554For SaleMLS ID #VAST2050178, Jennifer Freeman, Samson Properties. Bright MLS
- $565,9003 bd3 ba2.3k sqft63 Dent Rd, Stafford, VA 22554For SaleMLS ID #VAST2043512, Mimi Nguyen, eXp Realty LLC. Bright MLS
- $459,9994 bd2 ba1.5k sqft1205 Aquia Dr, Stafford, VA 22554New ConstructionMLS ID #VAST2048264, Idalma Contreras-Funes, M.O. Wilson Properties. Bright MLS
- $459,0004 bd3 ba2k sqft108 Pinta Cv, Stafford, VA 22554For SaleMLS ID #VAST2049786, Margie Westerbeck, Long & Foster Real Estate, Inc.. Bright MLS
- $615,0004 bd4 ba2.8k sqft102 Richmond Cv, Stafford, VA 22554For SaleMLS ID #VAST2046392, Jackie Eul, Samson Properties. Bright MLS
- $539,0004 bd3 ba2.1k sqft103 Barbara Ann Dr, Stafford, VA 22554For SaleMLS ID #2604677, Mike Allen, Plentura Realty LLC. CVRMLS
