METICULOUSLY maintained and thoughtfully UPDATED, this stunning 4BR/2.5BA HOME blends timeless character with elevated modern COMFORT & CHARM in all the right ways. The CUSTOM kitchen is a true SHOWSTOPPER with glass-front cabinetry, granite countertops, and designer finishes flowing seamlessly into the inviting family room featuring WARM WOOD BEAMs, custom lighting, and a BEAUTIFULLY decorated fireplace, creating the PERFECT space for both entertaining and everyday living. Formal living and dining rooms offer timeless spaces for holidays, celebrations, or quiet evenings at home. And while every room shines, the GORGEOUS rectified Italian porcelain tile flooring with the look of reclaimed barn wood flowing throughout the main level deserves its very own SPOTLIGHT. Upstairs, the OWNER’S SUITE feels like a private RETREAT with a LUX custom bath and adjoining en suite space ideal for a nursery, sitting room, or private office. Three additional bedrooms are generously sized, with spacious closets and filled with natural light. The 4th Bedroom doubles as a PRIVATE LOFT, offering flexibility to fit your lifestyle needs, enjoy as an office, guest space, hobby room, or a cozy lounge area. Step outside to the LOVELY screened porch and EXPANSIVE DECK overlooking the FULLY FENCED backyard. perfect for relaxing mornings, summer gatherings, or PEACEFUL evenings under the trees. Warm, refined, and thoughtfully designed, this HOME offers unmistakable character and designer style around every corner. Noteworthy: NEW ROOF 2025 Ideal Location. Just minutes to 95/HOV/Quantico. Centrally located for DC and Richmond commuters. Grocery, Restaurants, TJ max, Target, Lowes, etc. All just a skip away! Favorite this HOME and schedule your showing today!
Sold for $585,000
Zestimate®
$585,000
2 Greenhaven Ct, Stafford, VA 22554
4beds
2,621sqft
Single Family Residence
Built in 1987
0.31 Acres Lot
$585,000 Zestimate®
$223/sqft
$3,069 Estimated rent
Home value
$585,000
$550,000 - $620,000
$3,069/mo
Zestimate® history
Owner options
List your home for rent
$3,069/mo
Rent Zestimate®
Find your next renter with Zillow Rental Manager. Plus, with online applications, you can quickly screen prospective tenants – for free.
$3,069/mo
Rent Zestimate®
Refinance and save
$3,488/mo
Est. payment
Refinancing to a lower rate could help reduce your monthly payments and save thousands over the life of the loan.
$3,488/mo
Est. payment
Explore your selling options
Work with a Zillow partner agent
Leverage their expertise and Zillow's premium Showcase listings to get your home seen by more buyers.
Get startedList with your own agent
Get your home in front of millions of buyers by listing it on Zillow.
Learn how to do itSell it yourself
Take full control of how buyers see your home on Zillow by listing For Sale by Owner (FSBO).
List your homeWhat's special
Zillow last checked:
Listing updated:
Listed by:
georgia Cachola 540-809-7891,
RE/MAX Supercenter
Bought with:
Andrew Holmes, 0226026046
Pearson Smith Realty, LLC
Source: Bright MLS,MLS#: VAST2049388
Facts & features
Interior
Bedrooms & bathrooms
- Bedrooms: 4
- Bathrooms: 3
- Full bathrooms: 2
- 1/2 bathrooms: 1
- Main level bathrooms: 1
Basement
- Area: 0
Heating
- Central, Electric
Cooling
- Central Air, Ceiling Fan(s), Electric
Appliances
- Included: Microwave, Refrigerator, Stainless Steel Appliance(s), Cooktop, Electric Water Heater
Features
- Bathroom - Walk-In Shower, Breakfast Area, Dining Area, Exposed Beams, Formal/Separate Dining Room, Eat-in Kitchen, Kitchen - Gourmet, Kitchen - Table Space, Primary Bath(s), Walk-In Closet(s), Dry Wall
- Flooring: Carpet, Tile/Brick
- Doors: Storm Door(s)
- Has basement: No
- Has fireplace: No
Interior area
- Total structure area: 2,621
- Total interior livable area: 2,621 sqft
- Finished area above ground: 2,621
- Finished area below ground: 0
Property
Parking
- Total spaces: 2
- Parking features: Garage Faces Side, Asphalt, Attached
- Attached garage spaces: 2
- Has uncovered spaces: Yes
Accessibility
- Accessibility features: Other
Features
- Levels: Two
- Stories: 2
- Pool features: None
- Fencing: Full
Lot
- Size: 0.31 Acres
Details
- Additional structures: Above Grade, Below Grade
- Parcel number: 30G 7B 126
- Zoning: R1
- Special conditions: Standard
Construction
Type & style
- Home type: SingleFamily
- Architectural style: Colonial
- Property subtype: Single Family Residence
Materials
- Vinyl Siding
- Foundation: Permanent
- Roof: Shingle
Condition
- Excellent
- New construction: No
- Year built: 1987
Utilities & green energy
- Sewer: No Sewer System
- Water: None
Community & HOA
Community
- Subdivision: Greenridge
HOA
- Has HOA: No
Location
- Region: Stafford
Financial & listing details
- Price per square foot: $223/sqft
- Tax assessed value: $475,800
- Annual tax amount: $4,457
- Date on market: 5/14/2026
- Listing agreement: Exclusive Right To Sell
- Ownership: Fee Simple
Price history
| Date | Event | Price |
|---|---|---|
| 6/10/2026 | Sold | $585,000+1.8%$223/sqft |
Source:  Bright MLS #VAST2049388 Report a problem Bright MLS #VAST2049388 Report a problem | ||
| 5/18/2026 | Pending sale | $574,900$219/sqft |
Source: Bright MLS #VAST2049388 Report a problem | ||
| 5/15/2026 | Listed for sale | $574,900+106.1%$219/sqft |
Source: Bright MLS #VAST2049388 Report a problem | ||
| 7/14/2003 | Sold | $279,000$106/sqft |
Source: Public Record Report a problem | ||
Public tax history
| Year | Property taxes | Tax assessment |
|---|---|---|
| 2025 | $4,394 +3.4% | $475,800 |
| 2024 | $4,252 +12.8% | $475,800 +13.3% |
| 2023 | $3,770 +5.6% | $420,100 |
| 2022 | $3,571 +11.2% | $420,100 +26.8% |
| 2021 | $3,213 | $331,200 |
| 2020 | $3,213 -3.2% | $331,200 +0.8% |
| 2019 | $3,318 +2% | $328,500 |
| 2018 | $3,252 | $328,500 +29.6% |
| 2017 | $3,252 +29.6% | $253,500 |
| 2016 | $2,510 | $253,500 -9.1% |
| 2015 | -- | $278,900 |
| 2014 | -- | $278,900 +12.6% |
| 2013 | -- | $247,700 |
| 2012 | -- | $247,700 -1.9% |
| 2011 | -- | $252,400 +1.1% |
| 2010 | -- | $249,700 -24.3% |
| 2009 | -- | $330,000 |
| 2008 | -- | $330,000 -32.9% |
| 2006 | -- | $491,900 |
| 2005 | -- | $491,900 +78.7% |
| 2004 | -- | $275,300 +46.6% |
| 2003 | -- | $187,800 |
| 2002 | -- | $187,800 +11% |
| 2001 | -- | $169,200 |
| 2000 | -- | $169,200 |
Find assessor info on the county website
Neighborhood: 22554
Nearby homes
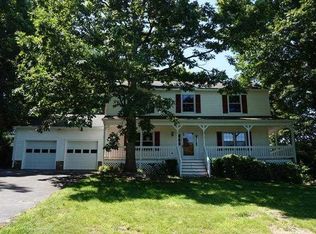
- $521,9004 bd3 ba2k sqft4 Greenhaven Ct, Stafford, VA 22554Off Market
- $454,5003 bd2 ba1.6k sqft8 Drake St, Stafford, VA 22554Off Market
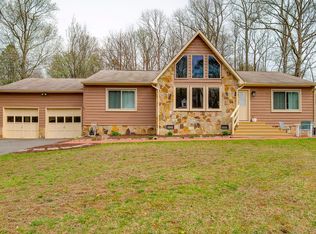
- $512,1004 bd3 ba2.7k sqft1 Greenhaven Ct, Stafford, VA 22554Off Market
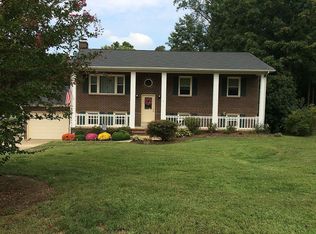
- $548,7005 bd3 ba2.4k sqft9 Drake St, Stafford, VA 22554Off Market
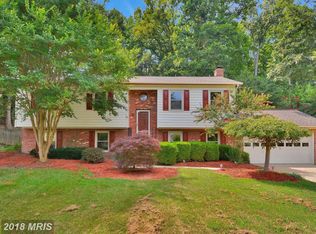
- $517,3004 bd2 ba2.4k sqft3 Greenhaven Ct, Stafford, VA 22554Off Market
- $550,0004 bd4 ba1.9k sqft6 Greenhaven Ct, Stafford, VA 22554Coming Soon
- $488,0003 bd3 ba1.7k sqft7 Drake St, Stafford, VA 22554Sold
- $541,7004 bd3 ba2.2k sqft11 Drake St, Stafford, VA 22554Off Market
Nearby schools
GreatSchools rating
- 6/10Stafford Elementary SchoolGrades: K-5Distance: 1.5 mi
- 4/10Stafford Middle SchoolGrades: 6-8Distance: 2.2 mi
- 5/10Brooke Point High SchoolGrades: 9-12Distance: 2.4 mi
Schools provided by the listing agent
- District: Stafford County Public Schools
Source: Bright MLS. This data may not be complete. We recommend contacting the local school district to confirm school assignments for this home.
Get a cash offer in 3 minutes
Find out how much your home could sell for in as little as 3 minutes with a no-obligation cash offer.
Estimated market value
$585,000
Get a cash offer in 3 minutes
Find out how much your home could sell for in as little as 3 minutes with a no-obligation cash offer.
Estimated market value
$585,000
- Virginia
- Stafford County
- Stafford
- 22554
- 2 Greenhaven Ct
Nearby cities
Nearby neighborhoods
Nearby zip codes
Other Stafford Topics
